Welcome to this stunning end unit townhome located near downtown Farmington. This property offers a desirable floor plan with so much space to enjoy, Whether you are looking to relax in front of your electric fireplace in a spacious family room or cozy up in the loft area to watch a movie at night, You are free to do as your heart desires. If your looking to host guests or family then look no further then the enormous amount of space that this kitchen presents, With all stainless steel appliances and a gas stove this is a cooking enthusiast's dream. This home has the benefit of laundry on the second level along with all of the bedrooms, Each feeling spacious and welcoming. No need to worry about old windows or needing to fix things up as this home was built in 2024. There is so much to love about this home, Come see for yourself!
Active
Price cut: $5K (7/8)
$330,000
21803 Denton Ave, Farmington, MN 55024
3beds
1,907sqft
:
Get pre-qualified$2,297/mo
(TH) Side x Side
Built in 2024
2,613 Square Feet Lot
$329,400 Zestimate®
$173/sqft
$256/mo HOA
What's special
- 39 days |
- 168 |
- 13 |
Zillow last checked:
Listing updated:
Listed by:
Joe Burkard 612-242-9974,
Keller Williams Select Realty
Source: NorthstarMLS as distributed by MLS GRID,MLS#: 7094849
Facts & features
Interior
Bedrooms & bathrooms
- Bedrooms: 3
- Bathrooms: 3
- Full bathrooms: 1
- 3/4 bathrooms: 1
- 1/2 bathrooms: 1
Bedroom
- Level: Upper
- Area: 196 Square Feet
- Dimensions: 14x14
Bedroom 2
- Level: Upper
- Area: 140 Square Feet
- Dimensions: 14x10
Bedroom 3
- Level: Upper
- Area: 140 Square Feet
- Dimensions: 14x10
Dining room
- Level: Main
- Area: 84 Square Feet
- Dimensions: 12x7
Family room
- Level: Main
- Area: 208 Square Feet
- Dimensions: 16x13
Kitchen
- Level: Main
- Area: 195 Square Feet
- Dimensions: 15x13
Loft
- Level: Upper
- Area: 195 Square Feet
- Dimensions: 15x13
Heating
- Forced Air
Cooling
- Central Air
Appliances
- Included: Air-To-Air Exchanger, Dishwasher, Disposal, Dryer, Microwave, Range, Refrigerator, Stainless Steel Appliance(s), Tankless Water Heater, Washer, Water Softener Owned
- Laundry: Gas Dryer Hookup, Laundry Room, Upper Level, Washer Hookup
Features
- Basement: None
- Number of fireplaces: 1
- Fireplace features: Electric, Living Room
Interior area
- Total structure area: 1,907
- Total interior livable area: 1,907 sqft
- Finished area above ground: 1,907
- Finished area below ground: 0
Property
Parking
- Total spaces: 2
- Parking features: Attached, Asphalt, Garage Door Opener
- Attached garage spaces: 2
- Has uncovered spaces: Yes
- Details: Garage Dimensions (18x23)
Accessibility
- Accessibility features: None
Features
- Levels: Two
- Stories: 2
- Patio & porch: Patio
Lot
- Size: 2,613 Square Feet
Details
- Foundation area: 755
- Parcel number: 147770012010
- Zoning description: Residential-Single Family
Construction
Type & style
- Home type: Townhouse
- Property subtype: (TH) Side x Side
- Attached to another structure: Yes
Materials
- Concrete, Frame
- Roof: Age 8 Years or Less,Asphalt
Condition
- New construction: No
- Year built: 2024
Utilities & green energy
- Electric: Circuit Breakers, 200+ Amp Service
- Gas: Natural Gas
- Sewer: City Sewer/Connected
- Water: City Water/Connected
- Utilities for property: Underground Utilities
Community & HOA
Community
- Subdivision: Vermillion Commons
HOA
- Has HOA: Yes
- Services included: Maintenance Structure, Hazard Insurance, Lawn Care, Maintenance Grounds, Professional Mgmt, Sanitation, Snow Removal
- HOA fee: $256 monthly
- HOA name: Associa
- HOA phone: 763-225-6400
Location
- Region: Farmington
Financial & listing details
- Price per square foot: $173/sqft
- Tax assessed value: $78,600
- Annual tax amount: $4,400
- Date on market: 6/17/2026
- Cumulative days on market: 85 days
Estimated market value
$329,400
$313,000 - $346,000
$2,665/mo
Price history
| Date | Event | Price |
|---|---|---|
| 7/8/2026 | Price change | $330,000-1.5%$173/sqft |
Source:  NorthstarMLS as distributed by MLS GRID #7094849 Report a problem NorthstarMLS as distributed by MLS GRID #7094849 Report a problem | ||
| 6/17/2026 | Listed for sale | $335,000-2.9%$176/sqft |
Source: NorthstarMLS as distributed by MLS GRID #7094849 Report a problem | ||
| 6/17/2026 | Listing removed | $345,000$181/sqft |
Source: NorthstarMLS as distributed by MLS GRID #7070942 Report a problem | ||
| 5/26/2026 | Price change | $345,000-1.4%$181/sqft |
Source: NorthstarMLS as distributed by MLS GRID #7070942 Report a problem | ||
| 5/10/2026 | Listed for sale | $349,9000%$183/sqft |
Source: NorthstarMLS as distributed by MLS GRID #7070942 Report a problem | ||
| 5/10/2026 | Listing removed | $350,000$184/sqft |
Source: NorthstarMLS as distributed by MLS GRID #7047586 Report a problem | ||
| 5/5/2026 | Price change | $350,000-2.8%$184/sqft |
Source: NorthstarMLS as distributed by MLS GRID #7047586 Report a problem | ||
| 4/29/2026 | Price change | $360,000-1.3%$189/sqft |
Source: NorthstarMLS as distributed by MLS GRID #7047586 Report a problem | ||
| 4/17/2026 | Price change | $364,900-2.7%$191/sqft |
Source: NorthstarMLS as distributed by MLS GRID #7047586 Report a problem | ||
| 4/12/2026 | Listed for sale | $375,000+8.1%$197/sqft |
Source: NorthstarMLS as distributed by MLS GRID #7047586 Report a problem | ||
| 2/19/2025 | Listing removed | $346,990$182/sqft |
Source: NorthstarMLS as distributed by MLS GRID #6643560 Report a problem | ||
| 1/28/2025 | Price change | $346,990-0.9%$182/sqft |
Source: NorthstarMLS as distributed by MLS GRID #6643560 Report a problem | ||
| 1/15/2025 | Price change | $349,990-8.4%$184/sqft |
Source:  Lennar Homes Report a problem Lennar Homes Report a problem | ||
| 1/14/2025 | Price change | $382,160+9.2%$200/sqft |
Source: Lennar Homes Report a problem | ||
| 1/14/2025 | Price change | $349,990-8.2%$184/sqft |
Source: NorthstarMLS as distributed by MLS GRID #6643560 Report a problem | ||
| 1/7/2025 | Price change | $381,160+0.8%$200/sqft |
Source: NorthstarMLS as distributed by MLS GRID #6643560 Report a problem | ||
| 12/31/2024 | Listed for sale | $378,160$198/sqft |
Source: NorthstarMLS as distributed by MLS GRID #6643560 Report a problem | ||
| 11/11/2024 | Listing removed | $378,160$198/sqft |
Source: NorthstarMLS as distributed by MLS GRID #6607652 Report a problem | ||
| 10/16/2024 | Price change | $378,160-2.1%$198/sqft |
Source: Lennar Homes Report a problem | ||
| 9/10/2024 | Listed for sale | $386,160$202/sqft |
Source: NorthstarMLS as distributed by MLS GRID #6599948 Report a problem | ||
Public tax history
| Year | Property taxes | Tax assessment |
|---|---|---|
| 2024 | $796 +155.1% | $78,600 +22.4% |
| 2023 | $312 +875% | $64,200 +1546.2% |
| 2022 | $32 | $3,900 |
Find assessor info on the county website
Monthly payment
Est. payment
Payment breakdown
Explore the cost of this home by adjusting the details. Changes won't be saved.Climate risks
Neighborhood: 55024
Nearby schools
GreatSchools rating
- 6/10Riverview Elementary SchoolGrades: PK-5Distance: 1.2 mi
- 5/10Robert Boeckman Middle SchoolGrades: 6-8Distance: 0.2 mi
- 5/10Farmington High SchoolGrades: 9-12Distance: 2.5 mi
- $335,1003 bd3 ba1.8k sqft21813 Denton Ave, Farmington, MN 55024Off Market
- $335,8003 bd3 ba1.8k sqft21823 Denton Ave, Farmington, MN 55024Off Market
- $345,7003 bd3 ba1.9k sqft21833 Denton Ave, Farmington, MN 55024Off Market
- from $382,9903 bd3 ba1.9k sqftJefferson Plan, Vermillion Commons : Colonial Patriot Collection, Farmington, MN 55024New Construction
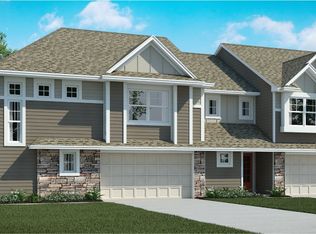
- from $360,9903 bd3 ba1.8k sqftMadison Plan, Vermillion Commons : Colonial Patriot Collection, Farmington, MN 55024New Construction
- $349,0003 bd3 ba1.8k sqft21863 Denton Ave, Farmington, MN 55024Sold
- $344,8003 bd3 ba1.9k sqft21843 Denton Ave, Farmington, MN 55024Off Market
- $374,9903 bd3 ba1.9k sqft21983 Denton Ave, Farmington, MN 55024Sold
A local agent can set up tours, give advice and negotiate with sellers.
Similar homes
- $314,9003 bd3 ba1.7k sqft21866 Denton Ave, Farmington, MN 55024For Sale

 MLS ID #7091478, Eric Robinson, Rize Realty. NorthstarMLS as distributed by MLS GRID
 - $312,8503 bd3 ba1.7k sqft21615 Azalea Ln, Farmington, MN 55024New Construction
 NorthstarMLS as distributed by MLS GRID
 - $294,9503 bd3 ba1.7k sqft21616 Orchid Path, Farmington, MN 55024New Construction
 NorthstarMLS as distributed by MLS GRID
 - $325,0002 bd1 ba1.1k sqft5177 216th St W, Farmington, MN 55024New Construction
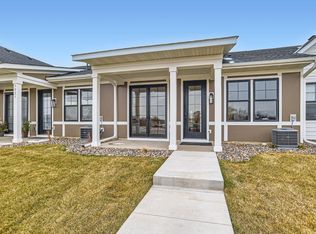 MLS ID #7102567, The Graham Smith Team, Keller Williams Realty Integrity Lakes. NorthstarMLS as distributed by MLS GRID
 - $325,0002 bd2 ba1.1k sqft5183 216th St W, Farmington, MN 55024New ConstructionMLS ID #7102774, The Graham Smith Team, Keller Williams Realty Integrity Lakes. NorthstarMLS as distributed by MLS GRID
- $389,9003 bd2 ba1.7k sqft5316 184th St W, Farmington, MN 55024For SaleMLS ID #7095574, Chuck Brooks, RE/MAX Results. NorthstarMLS as distributed by MLS GRID
- $419,9003 bd3 ba2.1k sqft19301 Crystal Ter, Farmington, MN 55024For SaleMLS ID #7097993, John Ahnemann, Keller Williams Realty Integrity Lakes. NorthstarMLS as distributed by MLS GRID
- $339,9003 bd3 ba2k sqft18603 Jonesboro Ct, Lakeville, MN 55044For SaleMLS ID #7082500, Kelly Arvidson, Keller Williams Preferred Rlty. NorthstarMLS as distributed by MLS GRID
- $344,9903 bd3 ba1.7k sqft17581 Driscoll Pl, Lakeville, MN 55044New ConstructionNorthstarMLS as distributed by MLS GRID
- $435,0003 bd3 ba2k sqft19343 Crystal Ter, Farmington, MN 55024For SaleMLS ID #7093736, Laura Thooft, Re/Max Advantage Plus. NorthstarMLS as distributed by MLS GRID
- $350,0003 bd3 ba1.7k sqft1211 Lower 143rd St E, Rosemount, MN 55068For SaleMLS ID #7060028, Elspeth A. Hardy, Edina Realty, Inc.. NorthstarMLS as distributed by MLS GRID
- $349,5003 bd3 ba1.9k sqft14300 Arctic Cir, Rosemount, MN 55068For SaleMLS ID #7099981, Nicole Jelle, RE/MAX Advantage Plus. NorthstarMLS as distributed by MLS GRID
- $189,9982 bd2 ba992 sqft818 9th St, Farmington, MN 55024For SaleMLS ID #7045932, Jeffrey Miles, Associated, REALTORS. NorthstarMLS as distributed by MLS GRID
- $389,9903 bd4 ba2.1k sqft5863 156th St W, Apple Valley, MN 55124For SaleMLS ID #7107896, Velen M Ambalam, Bridge Realty, LLC. NorthstarMLS as distributed by MLS GRID
- $339,8503 bd3 ba1.8k sqft13808 Kaylemore Trl, Rosemount, MN 55068For SaleMLS ID #7082704, Mark A Nelson, Nelson Family Realty. NorthstarMLS as distributed by MLS GRID
- $425,0003 bd2 ba1.4k sqft6678 208th St W, Farmington, MN 55024New ConstructionMLS ID #7091538, Amy Stevens, D.R. Horton, Inc.. NorthstarMLS as distributed by MLS GRID
- $425,0003 bd3 ba1.8k sqft6670 208th St W, Farmington, MN 55024New ConstructionNorthstarMLS as distributed by MLS GRID
- $358,0003 bd4 ba2.3k sqft20591 Keystone Ave, Lakeville, MN 55044For SaleMLS ID #7085846, Timothy Durant, RE/MAX Advantage Plus. NorthstarMLS as distributed by MLS GRID
- $495,0005 bd3 ba2.4k sqft6679 210th St W, Farmington, MN 55024For SaleMLS ID #7098886, Tracy Feran, Pemberton RE. NorthstarMLS as distributed by MLS GRID
- $344,9003 bd3 ba1.7k sqft1261 142nd St E, Rosemount, MN 55068For SaleMLS ID #7028666, Gaye Christofersen, LPT Realty, LLC. NorthstarMLS as distributed by MLS GRID
