Move right into this beautifully updated townhome in an unbeatable Lakeville location! Fresh paint in many rooms, all new flooring throughout, and a new water softener make this home feel clean, stylish, and truly turnkey. The open-concept main level features a spacious living room, dining area, and kitchen with stainless steel appliances, center island, and abundant natural light—perfect for everyday living and entertaining alike. Upstairs, you’ll find 3 bedrooms on one level, including a private primary suite with walk-in closet and private 3/4 bath, plus the convenience of upper-level laundry. The main-level office offers great flexibility for working from home, hobbies, or additional living space. A dedicated storage room provides the extra space everyone is looking for. Located near I-35 for an easy commute and just minutes from shopping, restaurants, parks, schools, and downtown Lakeville, this home offers both comfort and convenience in one fantastic package!
Pending
Price cut: $10.1K (7/13)
$339,900
18603 Jonesboro Ct, Lakeville, MN 55044
3beds
2,009sqft
(TH) Side x Side
Built in 2020
1,916 Square Feet Lot
$339,100 Zestimate®
$169/sqft
$330/mo HOA
What's special
Center islandAll new flooring throughoutOpen-concept main levelBeautifully updated townhomeNew water softenerAbundant natural lightPrivate primary suite
- 87 days |
- 196 |
- 4 |
Zillow last checked:
Listing updated:
Listed by:
Kelly Arvidson 952-693-6448,
Keller Williams Preferred Rlty,
Jason Arvidson 612-209-9109
Source: NorthstarMLS as distributed by MLS GRID,MLS#: 7082500
Facts & features
Interior
Bedrooms & bathrooms
- Bedrooms: 3
- Bathrooms: 3
- Full bathrooms: 1
- 3/4 bathrooms: 1
- 1/2 bathrooms: 1
Bedroom
- Level: Third
- Area: 182 Square Feet
- Dimensions: 14x13
Bedroom 2
- Level: Third
- Area: 130 Square Feet
- Dimensions: 13x10
Bedroom 3
- Level: Third
- Area: 108 Square Feet
- Dimensions: 12x09
Dining room
- Level: Upper
- Area: 238 Square Feet
- Dimensions: 17x14
Kitchen
- Level: Upper
- Area: 196 Square Feet
- Dimensions: 14x14
Living room
- Level: Upper
- Area: 221 Square Feet
- Dimensions: 17x13
Office
- Level: Main
- Area: 81 Square Feet
- Dimensions: 09x09
Storage
- Level: Main
- Area: 36 Square Feet
- Dimensions: 06x06
Heating
- Forced Air
Cooling
- Central Air
Appliances
- Included: Dishwasher, Dryer, Exhaust Fan, Freezer, Gas Water Heater, Water Filtration System, Microwave, Range, Refrigerator, Stainless Steel Appliance(s), Washer, Water Softener Owned
- Laundry: Electric Dryer Hookup, In Hall, Laundry Closet, Upper Level, Washer Hookup
Features
- Basement: Drain Tiled,Sump Pump
- Has fireplace: No
Interior area
- Total structure area: 2,009
- Total interior livable area: 2,009 sqft
- Finished area above ground: 2,009
- Finished area below ground: 0
Video & virtual tour
Property
Parking
- Total spaces: 2
- Parking features: Attached, Asphalt, Electric, Garage Door Opener, Storage, Tuckunder Garage
- Attached garage spaces: 2
- Has uncovered spaces: Yes
Accessibility
- Accessibility features: None
Features
- Levels: More Than 2 Stories
- Patio & porch: Front Porch, Patio
Lot
- Size: 1,916 Square Feet
Details
- Foundation area: 974
- Parcel number: 222780103110
- Zoning description: Residential-Single Family
Construction
Type & style
- Home type: Townhouse
- Property subtype: (TH) Side x Side
- Attached to another structure: Yes
Materials
- Roof: Age 8 Years or Less,Asphalt,Pitched
Condition
- New construction: No
- Year built: 2020
Utilities & green energy
- Electric: Circuit Breakers
- Gas: Natural Gas
- Sewer: City Sewer/Connected
- Water: City Water/Connected
Community & HOA
Community
- Subdivision: Fox Meadows 2nd Add
HOA
- Has HOA: Yes
- Services included: Hazard Insurance, Lawn Care, Maintenance Grounds, Professional Mgmt, Sanitation, Snow Removal
- HOA fee: $330 monthly
- HOA name: Multi Ventures
- HOA phone: 952-456-6513
Location
- Region: Lakeville
Financial & listing details
- Price per square foot: $169/sqft
- Tax assessed value: $347,100
- Annual tax amount: $3,294
- Date on market: 5/29/2026
- Cumulative days on market: 89 days
Estimated market value
$339,100
$322,000 - $356,000
$2,671/mo
Price history
| Date | Event | Price |
|---|---|---|
| 8/15/2026 | Pending sale | $339,900$169/sqft |
Source:  NorthstarMLS as distributed by MLS GRID #7082500 Report a problem NorthstarMLS as distributed by MLS GRID #7082500 Report a problem | ||
| 7/13/2026 | Price change | $339,900-2.9%$169/sqft |
Source: NorthstarMLS as distributed by MLS GRID #7082500 Report a problem | ||
| 5/29/2026 | Listed for sale | $350,000+16.7%$174/sqft |
Source: NorthstarMLS as distributed by MLS GRID #7082500 Report a problem | ||
| 11/9/2020 | Sold | $299,900$149/sqft |
Source: NorthstarMLS as distributed by MLS GRID #5661128 Report a problem | ||
| 10/8/2020 | Pending sale | $299,900$149/sqft |
Source: Friemann Real Estate Services, Inc #5661128 Report a problem | ||
| 9/19/2020 | Listed for sale | $299,900$149/sqft |
Source: Friemann Real Estate Services, Inc #5661128 Report a problem | ||
Public tax history
| Year | Property taxes | Tax assessment |
|---|---|---|
| 2024 | $3,700 -3.8% | $347,100 -2.6% |
| 2023 | $3,848 -1% | $356,500 -2.1% |
| 2022 | $3,888 +10.8% | $364,300 +19.2% |
| 2021 | $3,510 +596.4% | $305,700 +750.6% |
| 2020 | $504 +203.6% | $35,940 +232.8% |
| 2019 | $166 | $10,800 +8% |
| 2018 | $166 +11.2% | $10,000 +8.7% |
| 2017 | $149 +6.5% | $9,200 +4.5% |
| 2016 | $140 +3% | $8,800 +4.8% |
| 2015 | $136 -0.3% | $8,400 |
| 2014 | $136 -73.6% | $8,400 -71.2% |
| 2013 | $517 +1005.7% | $29,200 |
| 2012 | $47 -90% | -- |
| 2011 | $468 | -- |
Find assessor info on the county website
Monthly payment
Est. payment
Payment breakdown
Explore the cost of this home by adjusting the details. Changes won't be saved.Climate risks
Neighborhood: 55044
Nearby schools
GreatSchools rating
- 7/10Eastview Elementary SchoolGrades: K-5Distance: 1.2 mi
- 7/10Kenwood Trail Middle SchoolGrades: 6-8Distance: 0.8 mi
- 10/10Lakeville South High SchoolGrades: 9-12Distance: 2.5 mi
- $340,0003 bd3 ba2.2k sqft18599 Jonesboro Ct, Lakeville, MN 55044Sold

- $372,2003 bd3 ba2k sqft18607 Jonesboro Ct, Lakeville, MN 55044Off Market
- $385,4003 bd3 ba2.2k sqft18595 Jonesboro Ct, Lakeville, MN 55044Off Market
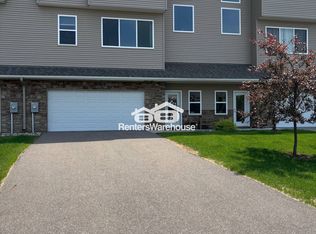
- $357,0003 bd3 ba2k sqft18586 Jonesboro Ct, Lakeville, MN 55044Sold
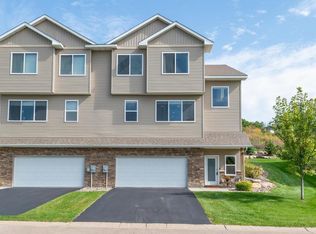
- $285,0002 bd2 ba1.6k sqft18615 Jonesboro Ct #305, Lakeville, MN 55044Sold
- $131,0003 bd1 ba1.5k sqft18631 Jonesboro Ct, Lakeville, MN 55044Off Market
- $354,2003 bd3 ba2k sqft18590 Jonesboro Ct, Lakeville, MN 55044Off Market
- $320,0002 bd2 ba1.6k sqft18627 Jonesboro Ct, Lakeville, MN 55044Sold
A local agent can set up tours, give advice and negotiate with sellers.
Similar homes
- $389,9003 bd3 ba1.8k sqft16451 Jaffna Pl, Lakeville, MN 55044For Sale

 MLS ID #7130560, Aileen K. Chan, Edina Realty, Inc.. NorthstarMLS as distributed by MLS GRID
 - $309,9003 bd3 ba1.6k sqft16369 Javari Ct, Lakeville, MN 55044For Sale
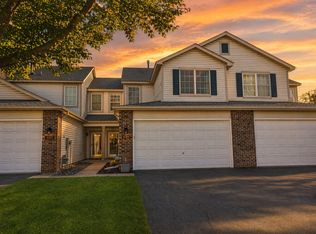 MLS ID #7059417, Benjamin Kemper, Coldwell Banker Realty - Southwest Regional. NorthstarMLS as distributed by MLS GRID
 - $375,0004 bd3 ba1.9k sqft16308 Jaffna Pl, Lakeville, MN 55044For Sale
 MLS ID #7116145, Liz Kutzer, Edina Realty, Inc.. NorthstarMLS as distributed by MLS GRID
 - $339,9993 bd4 ba1.9k sqft468 Stonewood Ln, Burnsville, MN 55306For Sale
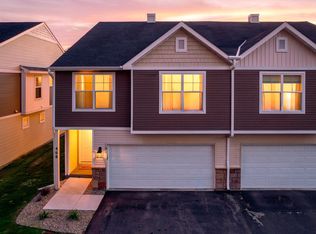 MLS ID #7068286, Ryan Kowalski, Real Broker, LLC. NorthstarMLS as distributed by MLS GRID
 - $343,0003 bd3 ba1.9k sqft14300 Arctic Cir, Rosemount, MN 55068For SaleMLS ID #7132634, Nicole Jelle, RE/MAX Advantage Plus. NorthstarMLS as distributed by MLS GRID
- $489,0004 bd3 ba2k sqft7737 205th St W, Lakeville, MN 55044For SaleMLS ID #7125189, Lisa Vossen, Edina Realty, Inc.. NorthstarMLS as distributed by MLS GRID
- $335,0003 bd3 ba1.7k sqft15252 Maryland Ave, Savage, MN 55378For SaleMLS ID #7123240, Thomas G Nevers, Compass. NorthstarMLS as distributed by MLS GRID
- $379,9903 bd3 ba1.8k sqft17116 Dysart Pl, Lakeville, MN 55044New ConstructionMLS ID #7109007, Jordyn McKamie, D.R. Horton, Inc.. NorthstarMLS as distributed by MLS GRID
- $375,0003 bd3 ba1.8k sqft14524 Twin Lakes Cir, Burnsville, MN 55306For SaleMLS ID #7116909, Michael Varner, Re/Max Advantage Plus. NorthstarMLS as distributed by MLS GRID
- $480,0003 bd2 ba1.8k sqft18374 Hamby Way, Lakeville, MN 55044For SaleMLS ID #7084617, Dalila Ferguson, Keller Williams Select Realty. NorthstarMLS as distributed by MLS GRID
- $375,0003 bd3 ba1.7k sqft17516 Driscoll Pl, Lakeville, MN 55044New ConstructionMLS ID #7004461, Addie Wall, D.R. Horton, Inc.. NorthstarMLS as distributed by MLS GRID
- $375,0004 bd4 ba2.2k sqft7106 Calumet Ct, Savage, MN 55378For SaleMLS ID #7125463, Isaac Johnson, Keller Williams Realty Integrity Lakes. NorthstarMLS as distributed by MLS GRID
- $389,9903 bd3 ba1.8k sqft17118 Dysart Pl, Lakeville, MN 55044New ConstructionNorthstarMLS as distributed by MLS GRID
- $385,0004 bd4 ba2k sqft6658 145th St W #3070, Saint Paul, MN 55124For SaleMLS ID #7132004, The Minnesota Real Estate Team, RE/MAX Advantage Plus. NorthstarMLS as distributed by MLS GRID
- $389,9903 bd3 ba1.8k sqft17120 Dysart Pl, Lakeville, MN 55044New ConstructionNorthstarMLS as distributed by MLS GRID
- $406,8053 bd3 ba1.8k sqft17543 Driscoll Pl, Lakeville, MN 55044New ConstructionNorthstarMLS as distributed by MLS GRID
- $399,9903 bd3 ba1.8k sqft17545 Driscoll Pl, Lakeville, MN 55044New ConstructionNorthstarMLS as distributed by MLS GRID
- $395,0003 bd3 ba1.8k sqft14540 Twin Lakes Cir, Burnsville, MN 55306For SaleMLS ID #7076113, Alec Roth, Edina Realty, Inc.. NorthstarMLS as distributed by MLS GRID
- $335,0003 bd3 ba1.7k sqft2606 Waterfall Way NW, Prior Lake, MN 55372For SaleMLS ID #7090520, The Huerkamp Home Group, Keller Williams Preferred Rlty. NorthstarMLS as distributed by MLS GRID
- $394,9903 bd3 ba1.8k sqft17549 Driscoll Pl, Lakeville, MN 55044New ConstructionNorthstarMLS as distributed by MLS GRID
