Modern Country Living on 5 Private Acres - Horse-Ready Property! Experience the perfect blend of modern comfort and peaceful country living in this beautiful 2022 manufactured home. Offering 1568 square feet, this 3-bedroom, 2-bath residence features a bright, open floor plan designed for both everyday living and entertaining. Situated on 5 secluded acres, you'll enjoy the privacy and serenity of rural living while having plenty of space for horses, hobbies, and outdoor recreation. The fenced pasture is ready for your horses, and the impressive pole barn includes two horse stalls, a workshop, concrete flooring, and electricity-ideal for projects, storage, or caring for your animals. It's easy to enjoy a hobby farm lifestyle. A private well and septic system provide added independence, while the surrounding acreage offers endless possibilities for gardening, recreation, or simply enjoying the peaceful setting. Whether you're looking for your first homestead, a horse property, or a private country retreat, this move-in-ready home delivers the best of both worlds: modern construction with the freedom and beauty of country living. Come discover the privacy, space, and modern comfort you've been searching for. Located in Breese School District - Clinton County, IL.
Pending
$349,900
21824 Southwoods Ln, Pocahontas, IL 62275
3beds
1,568sqft
:
Get pre-qualified$2,526/mo
Single Family Residence
Built in 2022
5 Acres Lot
$342,400 Zestimate®
$223/sqft
$-- HOA
What's special
Modern comfortModern constructionMove-in-ready homeBright open floor plan
- 14 days |
- 772 |
- 35 |
Zillow last checked:
Listing updated:
Listed by:
JAMES SWARTZLANDER 618-322-1675,
MIDWEST FARM & LAND
Source: MRED as distributed by MLS GRID,MLS#: 12710000
Facts & features
Interior
Bedrooms & bathrooms
- Bedrooms: 3
- Bathrooms: 2
- Full bathrooms: 2
Rooms
- Room types: No additional rooms
Primary bedroom
- Features: Bathroom (Full)
- Level: Main
- Area: 168 Square Feet
- Dimensions: 14X12
Bedroom 2
- Level: Main
- Area: 120 Square Feet
- Dimensions: 10X12
Bedroom 3
- Level: Main
- Area: 120 Square Feet
- Dimensions: 10X12
Dining room
- Level: Main
- Area: 120 Square Feet
- Dimensions: 10X12
Kitchen
- Level: Main
- Area: 108 Square Feet
- Dimensions: 9X12
Laundry
- Level: Main
- Area: 126 Square Feet
- Dimensions: 14X9
Living room
- Features: Flooring (Laminate)
- Level: Main
- Area: 204 Square Feet
- Dimensions: 17X12
Heating
- Electric
Cooling
- Central Air
Features
- Basement: None
Interior area
- Total structure area: 1,568
- Total interior livable area: 1,568 sqft
Property
Parking
- Total spaces: 6
- Parking features: Yes, Detached, Garage
- Garage spaces: 2
Features
- Stories: 1
- Patio & porch: Deck
Lot
- Size: 5 Acres
Details
- Parcel number: 020206200008
- Special conditions: None
Construction
Type & style
- Home type: SingleFamily
- Property subtype: Single Family Residence
Materials
- Vinyl Siding
- Foundation: Block
- Roof: Asphalt
Condition
- New construction: No
- Year built: 2022
Utilities & green energy
- Sewer: Septic Tank
- Water: Well
Community & HOA
HOA
- Services included: None
Location
- Region: Pocahontas
Financial & listing details
- Price per square foot: $223/sqft
- Tax assessed value: $166,920
- Annual tax amount: $3,202
- Date on market: 7/20/2026
- Ownership: Fee Simple
Estimated market value
$342,400
$325,000 - $360,000
$1,986/mo
Price history
| Date | Event | Price |
|---|---|---|
| 7/31/2026 | Pending sale | $349,900$223/sqft |
Source:  MRED as distributed by MLS GRID #12710000 Report a problem MRED as distributed by MLS GRID #12710000 Report a problem | ||
| 7/20/2026 | Listed for sale | $349,900+182.2%$223/sqft |
Source: MRED as distributed by MLS GRID #12710000 Report a problem | ||
| 7/2/2021 | Sold | $124,000$79/sqft |
Source: Public Record Report a problem | ||
Public tax history
| Year | Property taxes | Tax assessment |
|---|---|---|
| 2024 | $3,202 +8.7% | $55,640 +10% |
| 2023 | $2,946 +0.3% | $50,580 -0.2% |
| 2022 | $2,937 +258.1% | $50,680 +7% |
| 2021 | $820 -3.2% | $47,360 +6% |
| 2020 | $847 -2.2% | $44,680 |
| 2019 | $867 -3.6% | $44,680 +5.1% |
| 2017 | $899 -3.5% | $42,500 |
| 2016 | $931 | $42,500 |
| 2015 | -- | $42,500 +0.7% |
| 2013 | $872 | $42,190 |
| 2012 | $872 | $42,190 0% |
| 2011 | -- | $42,209 |
| 2009 | -- | $42,209 |
Find assessor info on the county website
Monthly payment
Est. payment
Payment breakdown
Explore the cost of this home by adjusting the details. Changes won't be saved.Climate risks
Neighborhood: 62275
Nearby schools
GreatSchools rating
- 9/10Breese Elementary SchoolGrades: 3-8Distance: 8.9 mi
- 8/10Central Community High SchoolGrades: 9-12Distance: 10.1 mi
- NABeckemeyer Elementary SchoolGrades: PK-2Distance: 9.5 mi
Schools provided by the listing agent
- District: 2
Source: MRED as distributed by MLS GRID. This data may not be complete. We recommend contacting the local school district to confirm school assignments for this home.
- $430,0003 bd3 ba3.3k sqft21816 Southwoods Ln, Pocahontas, IL 62275Sold

- $4,950-- bd-- ba-- sqft21816 Southwoods Ln, Pocahontas, IL 62275Off Market
- $54,7603 bd1 ba1.5k sqft21901 Southwoods Ln, Pocahontas, IL 62275Off Market
- $264,0002 bd1 ba1k sqft21808 Southwoods Ln, Pocahontas, IL 62275Off Market
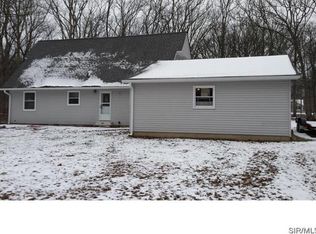
- $254,7003 bd2 ba1.9k sqft12700 Keyesport Rd, Pocahontas, IL 62275Off Market
- $110,0003 bd1 ba1.5k sqft21901 Southwoods Ln, Pocahontas, IL 62275Sold
- $273,300-- bd2 ba1.1k sqft12706 Keyesport Rd, Pocahontas, IL 62275Off Market
- $409,2004 bd2 ba1.7k sqft21811 Southwoods Ln, Pocahontas, IL 62275Off Market
A local agent can set up tours, give advice and negotiate with sellers.
Similar homes
- $375,0004 bd2 ba1.5k sqft371 Frey Meadows Rd, Pocahontas, IL 62275For Sale

 MLS ID #25069205, Monny K Sandifer, Coldwell Banker Brown Realtors. MARIS
 - $279,9953 bd2 ba1.8k sqft3 Algonquin Ln, Pocahontas, IL 62275For Sale By Owner
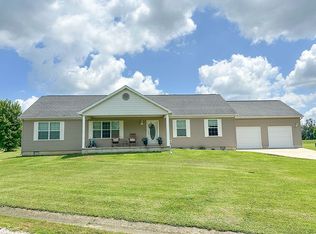
- $299,9003 bd2 ba1.5k sqft871 Sorento Ave, Donnellson, IL 62019New
 MLS ID #12721720, MELISSA JARRELL, Equity Realty Group. MRED as distributed by MLS GRID
 - $298,0003 bd3 ba1.5k sqft95 Sunflower Dr, Highland, IL 62249For Sale
 MLS ID #26047366, Darin Revermann, Real Broker LLC. MARIS
 - $250,0002 bd2 ba2k sqft304 State Ave, Pocahontas, IL 62275For SaleMLS ID #26027471, Lois M Cremin, Equity Realty Group, LLC. MARIS
- $340,0003 bd3 ba1.9k sqft10009 Patriot Dr, Breese, IL 62230For SaleMLS ID #26038177, Shannon Scott, Keller Williams Marquee. MARIS
- $339,9003 bd3 ba2.3k sqft125 Warren Mnr Unit B, Highland, IL 62249For SaleMLS ID #26046471, Monny K Sandifer, Coldwell Banker Brown Realtors. MARIS
- $315,0003 bd2 ba1.5k sqft506 E Brook Dr, Aviston, IL 62216For Sale By Owner
- $389,9003 bd3 ba1.9k sqft1201 Joshu Ct, Greenville, IL 62246For SaleMLS ID #26047878, Jamie J Simpson, Bond County Realtors. MARIS
- $334,9003 bd2 ba1.4k sqft70 Bridgewater Ln, Highland, IL 62249For SaleMLS ID #26045122, Monny K Sandifer, Coldwell Banker Brown Realtors. MARIS
- $235,0003 bd2 ba1.7k sqft20040 Boulder Rd, Boulder, IL 62231For SaleMLS ID #26019017, Chad Wilkins, Real Broker LLC. MARIS
- $319,0004 bd2 ba2.3k sqft9 Teal Dr, Shattuc, IL 62231For SaleMLS ID #26026354, Cindy Johnson, Strano & Associates. MARIS
- $300,0003 bd2 ba1.5k sqft310 E Main St, Alhambra, IL 62001For SaleMLS ID #26042008, Sarah Miller, Coldwell Banker Brown Realtors. MARIS
- $335,0004 bd3 ba2.3k sqft102 Irene Dr, Saint Jacob, IL 62281For SaleMLS ID #26046603, Payton Blaylock, Real Broker LLC. MARIS
- $219,9003 bd2 ba1.5k sqft22017 Panorama Dr, Carlyle, IL 62231For SaleMLS ID #26047689, Kris A Dempsey, Equity Realty Group, LLC. MARIS
- $435,0003 bd3 ba1.4k sqft1113 E 3rd St, Trenton, IL 62293For Sale By Owner
- $349,9003 bd2 ba1.7k sqft1450 Hodapp Ct, Carlyle, IL 62231New ConstructionMLS ID #26037922, John M Kues, Kues Bros. Realty, Ltd.. MARIS
- $280,0003 bd2 ba2.1k sqft375 Lakeview Dr, Shattuc, IL 62231For SaleMLS ID #26028200, Chad Wilkins, Real Broker LLC. MARIS
- $389,0003 bd4 ba1.9k sqft4780 Airport Rd, Damiansville, IL 62215For Sale By Owner
- $220,0003 bd2 ba2.2k sqft851 11th St, Carlyle, IL 62231NewMLS ID #12721048, JAMES SWARTZLANDER, MIDWEST FARM & LAND. MRED as distributed by MLS GRID
