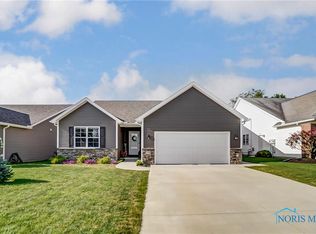
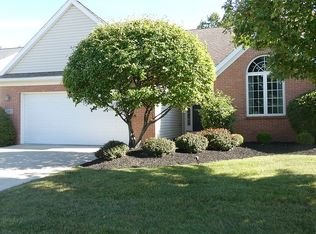
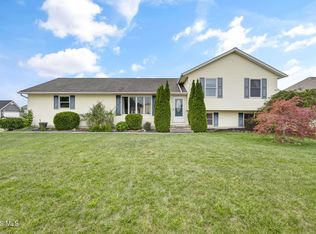
Nice brick and vinyl villa located on Findlay's desirable east side, offering low maintenance living without sacrificing ownership. Unlike many condos, you own the lot. The spacious open design features volume ceilings that enhance the living room and adjoining sunroom, where you can relax while enjoying the peaceful natural setting. A full basement provides excellent storage or the opportunity to finish additional living space to suit your needs. The affordable $140 monthly condo fee includes lawn care, snow removal, and the irrigation system, making it easy to enjoy your home year round. A wonderful combination of comfort, convenience, and carefree living. Call your agent today to schedule your private showing.
For sale
Price cut: $10K (8/29)
$335,000
2183 Bluestone Dr, Findlay, OH 45840
3beds
1,799sqft
Villa
Built in 2005
-- sqft lot
$327,900 Zestimate®
$186/sqft
$140/mo HOA
What's special
Peaceful natural settingVolume ceilingsBrick and vinyl villaSpacious open design
- 45 days
- 710
- 28
Likely to sell faster than
Zillow last checked:
Listing updated:
Listed by:
Lauren Heldman 419-348-9065,
RE/MAX Unlimited Results Rlty
Source: NORIS,MLS#: 10010818
Facts & features
Interior
Bedrooms & bathrooms
- Bedrooms: 3
- Bathrooms: 2
- Full bathrooms: 2
Bedroom 2
- Level: Main
- Dimensions: 12.1 x 15.1
Bedroom 3
- Level: Main
- Dimensions: 11.2 x 11.5
Other
- Level: Main
- Dimensions: 12.1 x 16.5
Dining room
- Level: Main
- Dimensions: 14.9 x 9.9
Kitchen
- Level: Main
- Dimensions: 14.9 x 11.9
Living room
- Level: Main
- Dimensions: 14.1 x 22.7
Sun room
- Level: Main
- Dimensions: 14.9 x 12.1
Utility room
- Level: Main
- Dimensions: 7 x 7.1
Heating
- Forced Air, Natural Gas
Cooling
- Ceiling Fan(s), Central Air
Appliances
- Included: Microwave, Water Heater, Electric Range
- Laundry: Electric Dryer Hookup, In Unit, Washer Hookup
Features
- Cathedral Ceiling(s), Ceiling Fan(s), Crown Molding, Entrance Foyer, Open Floorplan, Pantry, Primary Bathroom, Vaulted Ceiling(s)
- Flooring: Carpet, Tile
- Has basement: No
- Number of fireplaces: 1
- Fireplace features: Gas, Gas Log, Living Room
- Common walls with other units/homes: 1 Common Wall
Interior area
- Total structure area: 1,799
- Total interior livable area: 1,799 sqft
Video & virtual tour
Property
Parking
- Total spaces: 6
- Parking features: Asphalt, Concrete, Attached Garage, Driveway
- Garage spaces: 2
- Has uncovered spaces: Yes
Features
- Levels: One
Lot
- Features: Landscaped, Sprinklers In Front, Sprinklers In Rear, Wooded
Details
- Parcel number: 630001021667
- Other equipment: Irrigation Equipment
Construction
Type & style
- Home type: Condo
- Property subtype: Villa
- Attached to another structure: Yes
Materials
- Brick, Vinyl Siding
- Foundation: Other
- Roof: Asphalt
Condition
- New construction: No
- Year built: 2005
Utilities & green energy
- Electric: 200+ Amp Service, Circuit Breakers
- Sewer: Public Sewer
- Water: Public
- Utilities for property: Cable Available, Electricity Connected, Natural Gas Connected, Sewer Connected, Water Connected, Underground Utilities
Community & HOA
Community
- Subdivision: Covington Greens
HOA
- Has HOA: Yes
- Services included: Lawn Care, Snow Removal
- HOA fee: $140 monthly
Location
- Region: Findlay
Financial & listing details
- Price per square foot: $186/sqft
- Tax assessed value: $323,530
- Annual tax amount: $3,057
- Date on market: 7/21/2026
- Listing terms: Cash,Conventional,FHA
- Electric utility on property: Yes
Estimated market value
$327,900
$312,000 - $344,000
$1,965/mo
Price history
| Date | Event | Price |
|---|---|---|
| 8/29/2026 | Price change | $335,000-2.9%$186/sqft |
Source: NORIS #10010818 Report a problem | ||
| 7/21/2026 | Listed for sale | $345,000+36.4%$192/sqft |
Source: NORIS #10010818 Report a problem | ||
| 9/15/2019 | Listing removed | $252,900$141/sqft |
Source: RE/MAX Realty/Findlay #139756 Report a problem | ||
| 6/19/2019 | Listed for sale | $252,900+37.8%$141/sqft |
Source: Re/Max Realty/Findlay #139756 Report a problem | ||
| 10/22/2010 | Sold | $183,500-5.2%$102/sqft |
Source: Public Record Report a problem | ||
| 10/1/2007 | Sold | $193,500$108/sqft |
Source: Public Record Report a problem | ||
Public tax history
| Year | Property taxes | Tax assessment |
|---|---|---|
| 2025 | $3,057 +25.5% | $113,230 +29% |
| 2024 | $2,435 -0.3% | $87,780 |
| 2023 | $2,443 -0.6% | $87,780 |
| 2022 | $2,456 +28% | $87,780 +30.9% |
| 2021 | $1,919 +0.1% | $67,050 |
| 2020 | $1,917 -3.5% | $67,050 |
| 2019 | $1,987 +4.2% | $67,050 +4.6% |
| 2018 | $1,907 -0.3% | $64,110 |
| 2017 | $1,914 +8.5% | $64,110 +5% |
| 2016 | $1,764 +1% | $61,050 +2.1% |
| 2015 | $1,747 -0.4% | $59,770 |
| 2014 | $1,754 -21.2% | $59,770 -12.5% |
| 2012 | $2,225 +0.9% | $68,280 |
| 2011 | $2,206 -13.7% | $68,280 |
| 2010 | $2,556 +2.8% | $68,280 +0.6% |
| 2009 | $2,487 +93.3% | $67,870 +92% |
| 2008 | $1,287 +6.4% | $35,340 +4.7% |
| 2007 | $1,210 | $33,750 |
Find assessor info on the county website
Monthly payment
Est. payment
Payment breakdown
Explore the cost of this home by adjusting the details. Changes won't be saved.Climate risks
Neighborhood: 45840
Nearby schools
Schools provided by the listing agent
- Elementary: Van Buren
- Middle: Van Buren
- High: Van Buren
Source: NORIS. This data may not be complete. We recommend contacting the local school district to confirm school assignments for this home.
Similar homes
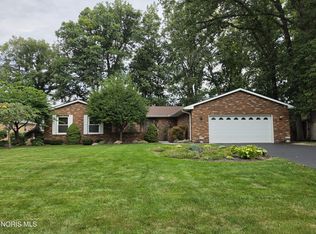
- $329,9003 bd3 ba1.9k sqft1118 Ironwood Dr, Findlay, OH 45840For Sale
 MLS ID #10012874, Greg Williams, Key Realty. NORIS
 - $329,9004 bd2 ba1.9k sqft434 Nevada Ln, Findlay, OH 45840For Sale
 MLS ID #10012898, Lisa Lydick, The Danberry Co. NORIS
 - $375,0004 bd3 ba2.6k sqft15680 Thornwood Dr, Findlay, OH 45840For Sale
 MLS ID #10012450, William Hanna, RE/MAX Unlimited Results Rlty. NORIS
 - $399,9004 bd3 ba2.6k sqft2017 Stonecliff Dr, Findlay, OH 45840For Sale
 MLS ID #10011093, Debra Cole, RE/MAX Unlimited Results Rlty. NORIS
