Tucked away in Castlewood, this meticulously maintained home offers privacy, tranquility, and a beautiful .52-acre lot. Every bedroom includes its own walk-in closet and bath. The owner's suite boasts separate his-and-her closets. Hardwood flooring spans the entire main level, while custom cabinetry throughout resembles fine furniture. Enjoy double ovens, a walk-in pantry, vaulted ceilings, gas-log fireplace, crown molding, and a fabulous screened porch with vaulted ceiling plus additional patio space. Large Bonus Room! Sprinkler system with online weather monitoring. Oversized insulated 2-car garage with storage shelving and extra-tall ceilings. Too many features to list! Must see!
Pending
$475,000
2183 Lea Christine Cir NE, Arab, AL 35016
3beds
2,814sqft
:
Get pre-qualified$2,762/mo
Single Family Residence
Built in 2008
0.52 Acres Lot
$-- Zestimate®
$169/sqft
$31/mo HOA
What's special
Gas-log fireplaceAdditional patio spaceDouble ovensWalk-in pantryCrown moldingVaulted ceilingsLarge bonus room
- 44 days |
- 73 |
- 2 |
Likely to sell faster than
Zillow last checked:
Listing updated:
Listed by:
Kenyala Hicks 256-200-4056,
MeritHouse Realty
Source: ValleyMLS,MLS#: 21920789
Facts & features
Interior
Bedrooms & bathrooms
- Bedrooms: 3
- Bathrooms: 3
- Full bathrooms: 3
Rooms
- Room types: Master Bedroom, Living Room, Bedroom 2, Dining Room, Bedroom 3, Kitchen, Bonus Room, Office/Study, Laundry
Primary bedroom
- Features: Ceiling Fan(s), Crown Molding, Sitting Area, Smooth Ceiling, Tray Ceiling(s), Wood Floor, Walk in Closet 2
- Level: First
- Area: 336
- Dimensions: 16 x 21
Bedroom 2
- Features: 9’ Ceiling, Ceiling Fan(s), Crown Molding, Smooth Ceiling, Wood Floor, Walk-In Closet(s)
- Level: First
- Area: 156
- Dimensions: 13 x 12
Bedroom 3
- Features: 9’ Ceiling, Ceiling Fan(s), Crown Molding, Smooth Ceiling, Wood Floor, Walk-In Closet(s)
- Level: First
- Area: 143
- Dimensions: 13 x 11
Dining room
- Features: Crown Molding, Chair Rail, Smooth Ceiling, Tray Ceiling(s)
- Level: First
- Area: 132
- Dimensions: 12 x 11
Kitchen
- Features: 9’ Ceiling, Crown Molding, Eat-in Kitchen, Kitchen Island, Pantry, Recessed Lighting, Smooth Ceiling
- Level: First
- Area: 182
- Dimensions: 13 x 14
Living room
- Features: Crown Molding, Fireplace, Recessed Lighting, Smooth Ceiling, Vaulted Ceiling(s), Wood Floor
- Level: First
- Area: 345
- Dimensions: 23 x 15
Office
- Features: 9’ Ceiling, Ceiling Fan(s), Crown Molding, Smooth Ceiling, Wood Floor
- Level: First
- Area: 132
- Dimensions: 12 x 11
Bonus room
- Features: Carpet
- Level: Second
- Area: 693
- Dimensions: 33 x 21
Laundry room
- Features: Crown Molding, Tile, Built-in Features
- Level: First
- Area: 66
- Dimensions: 6 x 11
Heating
- Central 2
Cooling
- Central 2
Appliances
- Included: Cooktop, Double Oven, Dishwasher, Microwave
Features
- Basement: Crawl Space
- Number of fireplaces: 1
- Fireplace features: Gas Log, One
Interior area
- Total interior livable area: 2,814 sqft
Video & virtual tour
Property
Parking
- Parking features: Garage-Two Car, Garage-Attached, Garage Faces Side, Driveway-Concrete, Corner Lot
Features
- Levels: One and One Half
- Stories: 1
- Patio & porch: Covered Porch, Deck, Screened Porch
- Exterior features: Sprinkler Sys
Lot
- Size: 0.52 Acres
Details
- Parcel number: 1301110000076.031
Construction
Type & style
- Home type: SingleFamily
- Property subtype: Single Family Residence
Condition
- New construction: No
- Year built: 2008
Utilities & green energy
- Sewer: Private Sewer
- Water: Public
Community & HOA
Community
- Security: Security System
- Subdivision: Castlewood
HOA
- Has HOA: Yes
- Amenities included: Common Grounds
- Services included: Common Grounds
- HOA fee: $375 annually
- HOA name: Castlewood HOA
Location
- Region: Arab
Financial & listing details
- Price per square foot: $169/sqft
- Tax assessed value: $420,300
- Annual tax amount: $1,402
- Date on market: 6/13/2026
Estimated market value
Not available
Estimated sales range
Not available
Not available
Price history
| Date | Event | Price |
|---|---|---|
| 6/18/2026 | Pending sale | $475,000$169/sqft |
Source:  ValleyMLS #21920789 Report a problem ValleyMLS #21920789 Report a problem | ||
| 6/13/2026 | Listed for sale | $475,000+59.4%$169/sqft |
Source: ValleyMLS #21920789 Report a problem | ||
| 7/26/2013 | Sold | $298,000-6.6%$106/sqft |
Source: ValleyMLS #449164 Report a problem | ||
| 5/7/2013 | Listed for sale | $319,000$113/sqft |
Source: RE/MAX Heritage #449164 Report a problem | ||
Public tax history
| Year | Property taxes | Tax assessment |
|---|---|---|
| 2025 | $1,402 +4.9% | $420,300 +948.1% |
| 2024 | $1,336 +4.4% | $40,100 +4.3% |
| 2023 | $1,280 +2.9% | $38,440 +2.8% |
| 2022 | $1,244 +8.5% | $37,380 +8.3% |
| 2021 | $1,146 +20.4% | $34,500 +19.8% |
| 2020 | $952 | $28,800 +0.1% |
| 2017 | $952 +0.1% | $28,780 +4.4% |
| 2015 | $952 | $27,580 |
| 2014 | -- | $27,580 -11.5% |
| 2013 | -- | $31,180 +3.7% |
| 2012 | -- | $30,080 |
| 2011 | -- | $30,080 |
| 2010 | -- | $30,080 +1.8% |
| 2009 | -- | $29,560 |
Find assessor info on the county website
Monthly payment
Est. payment
Payment breakdown
Explore the cost of this home by adjusting the details. Changes won't be saved.Climate risks
Neighborhood: 35016
Nearby schools
GreatSchools rating
- 10/10Arab Primary SchoolGrades: PK-2Distance: 1.4 mi
- 10/10Arab Jr High SchoolGrades: 6-8Distance: 3 mi
- 10/10Arab High SchoolGrades: 9-12Distance: 1.9 mi
Schools provided by the listing agent
- Elementary: Arab Elementary School
- Middle: Arab Middle School
- High: Arab High School
Source: ValleyMLS. This data may not be complete. We recommend contacting the local school district to confirm school assignments for this home.
- $25,000-- bd-- ba-- sqft2151 Lea Christine Cir NE, Arab, AL 35016Off Market
- $25,0000.58 AcresLea Christine Cir NE, Arab, AL 35016Off Market

- $45,000-- bd-- ba4k sqftLea Christine Cir NE, Arab, AL 35016Sold
- $29,000-- bd-- ba2.8k sqftLea Christine Cir NE, Arab, AL 35016Sold
- $20,000-- bd-- ba-- sqftLea Christine Cir NE, Arab, AL 35016Off Market
- $537,800-- bd-- ba3.1k sqftLea Christine Cir NE, Arab, AL 35016Off Market
- $25,000-- bd-- ba-- sqftLea Christine Cir NE, Arab, AL 35016Off Market
- $25,000-- bd-- ba-- sqftLea Christine Cir NE, Arab, AL 35016Off Market
A local agent can set up tours, give advice and negotiate with sellers.
Similar homes
- $495,0003 bd3 ba2.8k sqft165 Creekside Ln SE, Arab, AL 35016For Sale
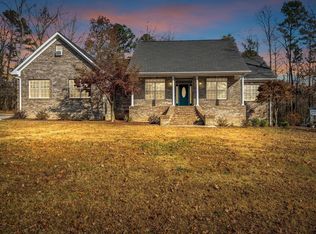 MLS ID #21904746, Elisa Ferrell. ValleyMLS
 - $445,9004 bd3 ba3.6k sqft179 Timberline Dr, Arab, AL 35016For Sale
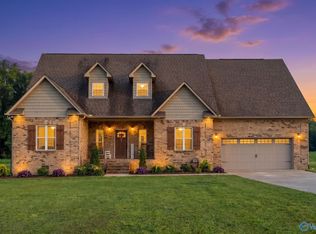 MLS ID #21919039, Trenten Hammond. ValleyMLS
 - $550,0003 bd3 ba2.3k sqft589 Cobb Rd, Arab, AL 35016For Sale
 MLS ID #21922711, Dianne Prestridge. ValleyMLS
 - $419,9003 bd3 ba2.4k sqft105 Timberline Dr, Arab, AL 35016For Sale
 MLS ID #21919866, David Trueb. ValleyMLS
 - $325,0004 bd2 ba1.8k sqft2525 Eddy Church Rd NE, Arab, AL 35016For SaleMLS ID #21924639, Austin Grace. ValleyMLS
- $639,9004 bd4 ba3.5k sqft2235 Lea Christine Cir NE, Arab, AL 35016For SaleMLS ID #21918126, Laurel Tidmore. ValleyMLS
- $583,0004 bd4 ba3.6k sqft978 Hampton Ridge Cir NW, Arab, AL 35016For SaleMLS ID #21915086, Russ Elrod. ValleyMLS
- $319,9003 bd2 ba2.2k sqft1103 9th St NW, Arab, AL 35016For SaleMLS ID #21910840, Ivan Croes. ValleyMLS
- $244,9003 bd2 ba1.4k sqft2054 Old Huntsville Hwy NW, Arab, AL 35016For SaleMLS ID #21906971, Roxanne Cooke. ValleyMLS
- $464,9004 bd3 ba2.5k sqft2931 Cherokee Ridge Dr, Union Grove, AL 35175For SaleMLS ID #21915444, Kenyala Hicks. ValleyMLS
- $494,9003 bd3 ba2.2k sqft1501 Timberwalk Dr, Guntersville, AL 35976For Sale By Owner
- from $368,9004 bd4 ba2.5k sqftThe Hibiscus F Plan, Little Creek, Arab, AL 35016New ConstructionDavidson Homes, Inc.
- $499,0003 bd2 ba2.8k sqft102 Rockhaven Dr, Guntersville, AL 35976For SaleMLS ID #21922285, Amy Poole. ValleyMLS
- $449,9754 bd3 ba2.7k sqft168 Ridgewood Cir, Union Grove, AL 35175For SaleMLS ID #21919213, Kenyala Hicks. ValleyMLS
- $484,4004 bd2 ba2.2k sqft18 Tisha Dr, Grant, AL 35747For SaleMLS ID #21924187, Lachun Weaver. ValleyMLS
- $485,0004 bd4 ba2.7k sqft125 Berkshire Ln, Albertville, AL 35950For SaleMLS ID #21924513, Raven Cryar. ValleyMLS
- $479,0003 bd3 ba2.5k sqft4406 Coatsbridge Dr SE, Owens Cross Roads, AL 35763For SaleMLS ID #21911708, Juliet King. ValleyMLS
- $469,0003 bd2 ba2.2k sqft1526 Needmore Rd, Albertville, AL 35950For SaleMLS ID #21923389, Trenten Hammond. ValleyMLS
- $474,9003 bd2 ba2k sqft114 Ridgewood Cir, Union Grove, AL 35175For SaleMLS ID #21920190, Preslee Patterson. ValleyMLS
- $460,0003 bd3 ba2.4k sqft15124 Lakeside Trl, Huntsville, AL 35803For SaleMLS ID #529374, Julie Perry. Strategic MLS Alliance
