Welcome to 2183 Old Sambro Road! This inviting three-bedroom, two-full-bath home offers space, versatility and fantastic outdoor living. The beautifully manicured property features a fully fenced backyard—perfect for children, pets and entertaining—along with a relaxing hot tub tucked beneath a charming pagoda. Car enthusiasts, hobbyists and anyone needing extra storage will appreciate the impressive 30’ x 30’ wired garage. The home also offers excellent potential to create a bachelor suite with two walk-out doors for additional income or extended-family living. And one of the best features…. Solar Panels! Just a 10 min drive to the South Centre mall, which has all amenities. And just a short 10 min drive the opposite way to Crystal Crescent beach. With so much to offer inside and out, this property is truly a must-see!
For sale
C$589,900
2183 Old Sambro Rd, Williamswood, NS B3V 1C2
3beds
1,513sqft
Single Family Residence
Built in 1977
0.34 Acres Lot
$-- Zestimate®
C$390/sqft
C$-- HOA
What's special
Inviting three-bedroom two-full-bath homeFantastic outdoor livingBeautifully manicured propertyFully fenced backyard
- 17 days
- 89
- 2
Zillow last checked:
Listing updated:
Listed by:
Santina Loppie,
Exit Real Estate Professionals Brokerage
Source: NSAR,MLS®#: 202624200 Originating MLS®#: Nova Scotia Association of REALTORS®
Originating MLS®#: Nova Scotia Association of REALTORS®Facts & features
Interior
Bedrooms & bathrooms
- Bedrooms: 3
- Bathrooms: 2
- Full bathrooms: 2
- Main level bathrooms: 1
Bedroom
- Level: Second
- Area: 135.78
- Dimensions: 14.6 x 9.3
Bedroom 1
- Level: Second
- Area: 84.48
- Dimensions: 9.6 x 8.8
Bathroom
- Level: Second
- Area: 25.44
- Dimensions: 5.3 x 4.8
Bathroom 1
- Level: Main
- Area: 29
- Dimensions: 5.8 x 5
Kitchen
- Level: Second
- Area: 185.84
- Dimensions: 20.2 x 9.2
Living room
- Level: Second
- Area: 165.76
- Dimensions: 14.8 x 11.2
Heating
- Baseboard, Furnace, Heat Pump -Ductless, Hot Water
Appliances
- Included: Stove, Dishwasher, Dryer, Washer, Refrigerator
- Laundry: Laundry Room
Features
- High Speed Internet
- Flooring: Concrete, Laminate
- Basement: Finished
Interior area
- Total structure area: 1,513
- Total interior livable area: 1,513 sqft
- Finished area above ground: 1,048
Property
Parking
- Parking features: Detached, Wired, Gravel
- Has garage: Yes
- Details: Garage Details(Detached, Wired)
Features
- Levels: Side Split,3 Level Side Split
- Stories: 3
- Patio & porch: Patio
- Has spa: Yes
- Spa features: Heated
- Fencing: Fenced
Lot
- Size: 0.34 Acres
- Features: Under 0.5 Acres, Near Public Transit
Details
- Additional structures: Workshop
- Parcel number: 40073017
- Zoning: R1
- Other equipment: No Rental Equipment
Construction
Type & style
- Home type: SingleFamily
- Property subtype: Single Family Residence
- Attached to another structure: Yes
Materials
- Brick, Vinyl Siding
- Roof: Asphalt
Condition
- New construction: No
- Year built: 1977
Utilities & green energy
- Gas: Oil
- Sewer: Septic Tank
- Water: Drilled Well
- Utilities for property: Cable Connected, Electricity Connected, Phone Connected, Other, Electric
Community & HOA
Community
- Features: Park, Playground, Recreation Center, School Bus Service, Shopping, Place of Worship, Beach
Location
- Region: Williamswood
Financial & listing details
- Price per square foot: C$390/sqft
- Tax assessed value: C$206,800
- Price range: C$589.9K - C$589.9K
- Date on market: 9/24/2026
- Ownership: Freehold
- Electric utility on property: Yes
Price history
| Date | Event | Price |
|---|---|---|
| 10/5/2026 | Price change | C$589,900-1.7%C$390/sqft |
Source:  NSAR #202624200 Report a problem NSAR #202624200 Report a problem | ||
| 9/24/2026 | Listed for sale | C$599,900+163.1%C$396/sqft |
Source: NSAR #202624200 Report a problem | ||
| 1/6/2011 | Sold | C$228,000C$151/sqft |
Source: Public Record Report a problem | ||
Public tax history
| Year | Property taxes | Tax assessment |
|---|---|---|
| 2019 | -- | C$206,800 |
Climate risks
Neighborhood: B3V
Nearby schools
GreatSchools rating
No schools nearby
We couldn't find any schools near this home.
- C$192,3003 bd2 ba1.5k sqft2175 Old Sambro Rd, Williamswood, NS B3V1C2Off Market
- C$190,5003 bd1 ba1k sqft2171 Old Sambro Rd, Williamswood, NS B3V1C2Off Market
- C$222,900-- bd1 ba2.3k sqft2190 Old Sambro Rd, Williamswood, NS B3V1C2Off Market
- C$158,500-- bd1 ba1k sqft2182 Old Sambro Rd, Williamswood, NS B3V1C2Off Market
Similar homes
- C$684,9003 bd2 ba1.7k sqft238 Fraser Rd, Halifax, NS B3V 1B7For Sale
 MLS ID #202625576, Ron Maher, Sutton Group Professional Realty Brokerage. NSAR
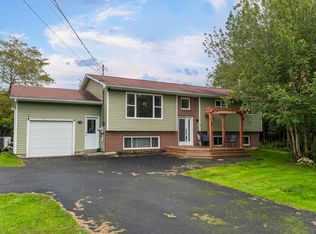
 - C$599,9004 bd3 ba2k sqft7 Shannon Rd, Brookside, NS B3T 1T9For Sale
 MLS ID #202625086, Amy Seymour, Royal LePage Atlantic (Enfield) Brokerage. NSAR

 - C$649,9004 bd3 ba1.9k sqft39 Powers Rd, Whites Lake, NS B3T 1W5New Construction
 MLS ID #202625617, Margaret Craig, Engel & Volkers Brokerage. NSAR
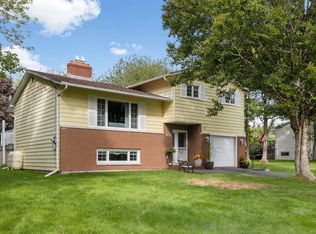
 - C$539,9003 bd2 ba1.8k sqft18 Lakewood Dr, Brookside, NS B3T 1S5For Sale
 MLS ID #202622970, Cindy Jardine, Exit Realty Metro Brokerage. NSAR
