Welcome home to Whites Lake! Nestled in a quiet, family-friendly community, this inviting 3-bedroom, 3-bathroom home offers the perfect blend of modern comfort and peaceful country living. Surrounded by mature trees and vibrant blooming perennials, this property provides exceptional privacy while keeping you connected toeverything you need.The newly renovated kitchen boasts stylish finishes, ample cupboard space and a fantastic unique island. This homes bright, spacious layout features three functional bedrooms and three bathrooms giving your family room to grow. Thoughtfully updated throughout, maximizing both comfort and everyday convenience. The newly resurfaced back deck overlooks a massive, flat backyard perfect for kids and pets. Enjoy easy access to local beaches, pristine lakes and golf courses. Minutes from hiking trails, coastal views and community recreation. Whether you are looking for more space for your growing family or a quiet retreat surrounded by nature, this home delivers. Do not miss out on your chance to join a welcoming community with the best of Nova Scotia's outdoor lifestyle right in your backyard!
For sale
C$599,900
39 Delmerle Dr, Whites Lake, NS B3T 1W9
3beds
2,052sqft
Single Family Residence
Built in 1983
0.69 Acres Lot
$-- Zestimate®
C$292/sqft
C$-- HOA
What's special
Newly renovated kitchenStylish finishesAmple cupboard spaceFantastic unique islandBright spacious layoutThoughtfully updated throughoutNewly resurfaced back deck
- 3 days |
- 26 |
- 0 |
Zillow last checked:
Listing updated:
Listed by:
Angela Leaman,
Keller Williams Select Realty Brokerage,
Leaman & Associates,
Keller Williams Select Realty
Source: NSAR,MLS®#: 202621048 Originating MLS®#: Nova Scotia Association of REALTORS®
Originating MLS®#: Nova Scotia Association of REALTORS®Facts & features
Interior
Bedrooms & bathrooms
- Bedrooms: 3
- Bathrooms: 3
- Full bathrooms: 2
- 1/2 bathrooms: 1
- Main level bathrooms: 1
Bedroom
- Level: Third
- Area: 93.19
- Dimensions: 10.17 x 9.17
Bedroom 1
- Level: Third
- Area: 122.6
- Dimensions: 13.75 x 8.92
Bathroom
- Level: Third
- Area: 42.29
- Dimensions: 8.75 x 4.83
Bathroom 1
- Level: Main
- Area: 27.96
- Dimensions: 5.5 x 5.08
Bathroom 2
- Level: Third
- Length: 7.42
Family room
- Level: Main
- Area: 223.96
- Dimensions: 20.83 x 10.75
Kitchen
- Level: Second
- Length: 10.92
Living room
- Level: Second
- Length: 12
Heating
- Baseboard, Fireplace(s), Heat Pump -Ductless, Stove
Appliances
- Included: Oven, Stove, Dishwasher, Dryer, Washer, Microwave, Water Purifier, Water Softener
- Laundry: Laundry Room
Features
- High Speed Internet
- Flooring: Carpet, Concrete, Engineered Hardwood, Hardwood, Tile, Vinyl
- Basement: Partially Finished
- Has fireplace: Yes
- Fireplace features: Wood Burning Stove, Electric
Interior area
- Total structure area: 2,052
- Total interior livable area: 2,052 sqft
- Finished area above ground: 1,533
Property
Parking
- Total spaces: 1
- Parking features: Attached, Single, Paved
- Attached garage spaces: 1
- Details: Parking Details(Paved), Garage Details(Single, Attached)
Features
- Levels: Side Split
- Patio & porch: Deck
Lot
- Size: 0.69 Acres
- Features: Partially Cleared, Partial Landscaped, Level, 0.5 to 0.99 Acres
Details
- Additional structures: Shed(s)
- Parcel number: 40278111
- Zoning: RA-3
- Other equipment: No Rental Equipment
Construction
Type & style
- Home type: SingleFamily
- Property subtype: Single Family Residence
- Attached to another structure: Yes
Materials
- Brick, Vinyl Siding
- Roof: Asphalt
Condition
- New construction: No
- Year built: 1983
Utilities & green energy
- Sewer: Septic Tank
- Water: Drilled Well, Well
- Utilities for property: Cable Connected, Electricity Connected, Phone Connected, Electric
Community & HOA
Community
- Features: Golf, School Bus Service, Place of Worship, Beach
Location
- Region: Whites Lake
Financial & listing details
- Price per square foot: C$292/sqft
- Tax assessed value: C$256,700
- Price range: C$599.9K - C$599.9K
- Date on market: 8/19/2026
- Inclusions: Fridge, Stove, Microwave, Dishwasher, Washer, Dryer, Mirrors, Window Treatments, Tv Wall Mounts, Kitchen Island Chairs (4), Chalkboard, Burn Barrel
- Exclusions: Stand Up Freezer
- Ownership: Freehold
- Electric utility on property: Yes
Price history
| Date | Event | Price |
|---|---|---|
| 8/19/2026 | Listed for sale | C$599,900C$292/sqft |
Source:  NSAR #202621048 Report a problem NSAR #202621048 Report a problem | ||
Public tax history
| Year | Property taxes | Tax assessment |
|---|---|---|
| 2019 | -- | C$225,500 |
Climate risks
Neighborhood: B3T
Nearby schools
GreatSchools rating
No schools nearby
We couldn't find any schools near this home.
Schools provided by the listing agent
- Elementary: Atlantic Memorial - Terence Bay Elementary School (Atlantic Memorial)
- Middle: Brookside Junior High School
- High: Bay View High School
Source: NSAR. This data may not be complete. We recommend contacting the local school district to confirm school assignments for this home.
- C$207,300-- bd1 ba1.9k sqft49 Delmerle Dr, Whites Lake, NS B3T1W9Off Market
- C$268,300-- bd4 ba2k sqft29 Delmerle Dr, Whites Lake, NS B3T1W9Off Market
- C$316,200-- bd3 ba1.9k sqft38 Delmerle Dr, Whites Lake, NS B3T1W9Off Market
- C$246,7003 bd2 ba1.6k sqft48 Delmerle Dr, Whites Lake, NS B3T1W9Off Market
- C$173,3003 bd1 ba1.1k sqft59 Delmerle Dr, Whites Lake, NS B3T1W9Off Market
- C$195,4003 bd2 ba1.6k sqft28 Delmerle Dr, Whites Lake, NS B3T1W9Off Market
- C$432,3003 bd2 ba2.2k sqft64 Tara Dr, Whites Lake, NS B3T1X1Off Market
- C$186,3003 bd1 ba1k sqft58 Delmerle Dr, Whites Lake, NS B3T1W9Off Market
Similar homes
- C$689,9004 bd4 ba2.3k sqft9 Powers Rd, Whites Lake, NS B3T 1W5New Construction
 MLS ID #202621223, Margaret Craig, Engel & Volkers Brokerage. NSAR
 - C$584,9003 bd3 ba1.5k sqft222 Surf Dr, Whites Lake, NS B3T 1W8New Construction
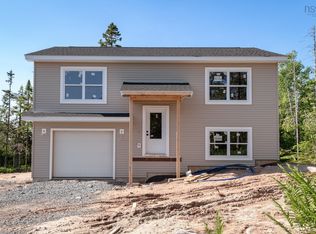 MLS ID #202616798, Margaret Craig, Engel & Volkers Brokerage. NSAR
 - C$639,9004 bd4 ba2.1k sqft5 All Hallows Dr, Whites Lake, NS B3T 1W3New Construction
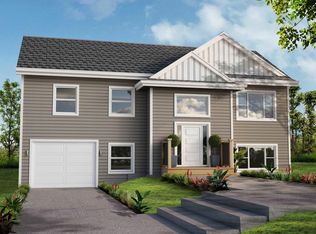 MLS ID #202620275, Margaret Craig, Engel & Volkers Brokerage. NSAR
 - C$649,9004 bd3 ba1.9k sqft39 Powers Rd, Whites Lake, NS B3T 1W5New Construction
 MLS ID #202620147, Margaret Craig, Engel & Volkers Brokerage. NSAR
 - C$499,9003 bd2 ba1.9k sqft117 Brookside Rd, Halifax, NS B3T 1S2For SaleMLS ID #202621197, Tanya Colbo, Royal LePage Atlantic Brokerage. NSAR
- C$679,9004 bd3 ba2.2k sqftPowers Rd Lot 40, Whites Lake, NS B3T 1W5New ConstructionMLS ID #202609949, Margaret Craig, Engel & Volkers Brokerage. NSAR
- C$570,0005 bd3 ba2.1k sqft19 Shiloh Dr, Hatchet Lake, NS B3T 1V4For SaleMLS ID #202609873, Ismael Brandao, RE/MAX Nova (Halifax) Brokerage. NSAR
- C$599,9005 bd2 ba2.2k sqft1999 Old Sambro Rd, Williamswood, NS B3V 1B9For SaleMLS ID #202619044, Lori Hennessey, Royal LePage Anchor Realty (Spryfield) Brokerage. NSAR
- C$699,9003 bd2 ba1.9k sqft107 Prospect Bay Rd, Prospect Bay, NS B3T 1Z4For SaleMLS ID #202618767, Tamara Barker, Sutton Group Professional Realty Brokerage. NSAR
- C$559,9003 bd2 ba1.8k sqft14 Shady Vista Dr, Halifax, NS B3T 1V3For SaleMLS ID #202608426, Alex Malcolm, Keller Williams Select Realty Brokerage. NSAR
- C$569,9005 bd3 ba2.3k sqft1562 Saint Margarets Bay Rd, Lakeside, NS B3T 1A9For SaleMLS ID #202621129, Sahej Riar, RE/MAX Nova (Halifax) Brokerage. NSAR
- C$399,9003 bd3 ba2.1k sqft1 Whites Lake Ave, Halifax, NS B3T 1W4For SaleMLS ID #202616314, Sandra Tweed, Sutton Group Professional Realty Brokerage. NSAR
- C$609,9004 bd2 ba2.3k sqft38 Charles Mead Dr, Williamswood, NS B3V 1B4For SaleMLS ID #202605884, Cara Todd, Century 21 Trident Realty Ltd. Brokerage. NSAR
- C$599,9002 bd2 ba1.4k sqft1454 Terence Bay Rd, Halifax, NS B3T 1X7For SaleMLS ID #202601751, Cindy Jardine, Exit Realty Metro Brokerage. NSAR
- C$744,9004 bd3 ba2.2k sqft115 Hargrove Ln, Halifax, NS B3T 0H8For SaleMLS ID #202613972, Willa Mealing, Engel & Volkers Brokerage. NSAR
- C$639,0003 bd2 ba1.7k sqft1850 Old Sambro Rd, Williamswood, NS B3V 1B9For SaleMLS ID #202619260, Lori-Lynn Smith, Keller Williams Select Realty Brokerage. NSAR
- C$688,4003 bd3 ba1.7k sqft209 Yeaholm Way Lot 307, Brookside, NS B3T 2K6New ConstructionMLS ID #202614627, Glenn Sullivan, Sutton Group Professional Realty Brokerage. NSAR
- C$565,0002 bd2 ba1.2k sqft2034 Lower Prospect Rd, Lower Prospect, NS B3T 1Y8For SaleMLS ID #202605493, Geof Ralph, Partners Global Corporate Real Estate Inc. Brokerage. NSAR
- C$624,9003 bd3 ba1.7k sqft1303 Ketch Harbour Rd, Ketch Harbour, NS B3V 0B5For SaleMLS ID #202620582, Alison Hassan, Keller Williams Select Realty Brokerage. NSAR
- C$699,0003 bd3 ba1.6k sqft26 Marketway Ln #7, Timberlea, NS B3T 2H6New ConstructionMLS ID #202621078, Sandra Pike, Royal LePage Atlantic Brokerage. NSAR
