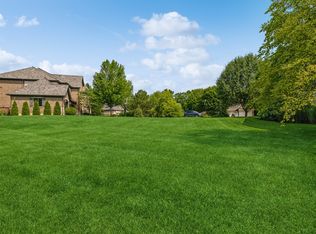
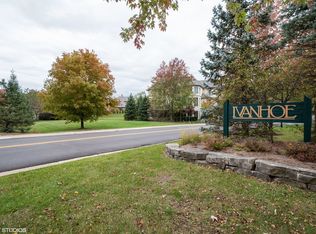
GORGEOUS NEW CONSTRUCTION in the prestigious Woods of Ivanhoe! This rare custom ranch with a full walk-out basement offers the opportunity to personalize your dream home in an exceptional cul-de-sac location within the renowned Ivanhoe Country Club community. Thoughtfully designed with 4,851 sq.ft. of finished living space, this home features 5 bedrooms, 4.1 baths, and beautiful views of the 5th fairway. The main level showcases 10-foot ceilings, oak hardwood flooring, and an open-concept layout ideal for both everyday living and effortless entertaining. Create your dream kitchen with floor-to-ceiling custom cabinetry, stainless steel appliances, an impressive 8-foot island, and quartz countertops. The expansive walk-out lower level features 9-foot ceilings and offers incredible flexibility to tailor the space to your lifestyle. Plans include luxury laminate flooring, a custom 8-foot wet bar, an additional bedroom, and a full bath - perfect for entertaining, guests, or multigenerational living. The striking exterior will feature premium finishes, including Hardie Board siding, stone accents, a Brava composite roof, and Pella windows, delivering timeless curb appeal, quality craftsmanship, and exceptional durability. With fewer than 10 ranch-style homes in Ivanhoe Club, opportunities like this are exceptionally rare. Select your finishes and create a home that reflects your personal style while enjoying the luxury, privacy, and convenience of one of Lake County's most sought-after communities. Ivanhoe Club offers an unparalleled lifestyle with 27 holes of championship golf, a swimming pool, clubhouse, dining, and a variety of optional membership packages. Whether you are an avid golfer or simply seeking a vibrant resort-style community, this exceptional location provides the perfect blend of luxury and convenience. Don't miss this extraordinary opportunity to own one of Ivanhoe Club's most desirable home styles. *** HOA is $230 monthly & includes security gates, scavenger, internet & common insurance
Active
$1,299,999
21855 W Murfield Ct, Mundelein, IL 60060
4beds
4,851sqft
Single Family Residence
Built in 2027
0.25 Acres Lot
$-- Zestimate®
$268/sqft
$230/mo HOA
What's special
Floor-to-ceiling custom cabinetryHardie board sidingStone accentsQuartz countertopsPella windowsTimeless curb appealOak hardwood flooring
- --
- 169
- views
- 9
- saves
Zillow last checked:
Listing updated:
Listed by:
Gina Shad 847-970-8513,
@properties Christie's International Real Estate,
Jessica Debruler 847-345-3431,
@properties Christie's International Real Estate
Source: MRED as distributed by MLS GRID,MLS#: 12684594
Facts & features
Interior
Bedrooms & bathrooms
- Bedrooms: 4
- Bathrooms: 5
- Full bathrooms: 4
- 1/2 bathrooms: 1
Rooms
- Room types: No additional rooms
Primary bedroom
- Features: Bathroom (Full)
- Level: Main
- Area: 195 Square Feet
- Dimensions: 13X15
Bedroom 2
- Level: Main
- Area: 144 Square Feet
- Dimensions: 12X12
Bedroom 3
- Level: Second
- Area: 154 Square Feet
- Dimensions: 11X14
Bedroom 4
- Level: Second
- Area: 216 Square Feet
- Dimensions: 12X18
Dining room
- Level: Main
- Area: 126 Square Feet
- Dimensions: 14X9
Family room
- Level: Basement
- Area: 665 Square Feet
- Dimensions: 19X35
Kitchen
- Level: Main
- Area: 224 Square Feet
- Dimensions: 14X16
Laundry
- Level: Main
- Area: 66 Square Feet
- Dimensions: 6X11
Living room
- Level: Main
- Area: 154 Square Feet
- Dimensions: 11X14
Heating
- Natural Gas
Cooling
- Central Air
Appliances
- Laundry: Main Level
Features
- Wet Bar, 1st Floor Bedroom, 1st Floor Full Bath, Walk-In Closet(s), High Ceilings, Open Floorplan, Quartz Counters
- Flooring: Hardwood
- Basement: Exterior Entry,Full,Walk-Out Access
Interior area
- Total structure area: 4,851
- Total interior livable area: 4,851 sqft
Video & virtual tour
Property
Parking
- Total spaces: 3
- Parking features: Yes, Garage Owned, Attached, Garage
- Attached garage spaces: 3
Accessibility
- Accessibility features: No Disability Access
Features
- Stories: 1
Lot
- Size: 0.25 Acres
- Dimensions: 156.7x50.42x96.9x161.9
- Features: Cul-De-Sac
Details
- Parcel number: 10223010060000
- Special conditions: List Broker Must Accompany
Construction
Type & style
- Home type: SingleFamily
- Architectural style: Ranch
- Property subtype: Single Family Residence
Materials
- Other
Condition
- New Construction
- New construction: Yes
- Year built: 2027
Utilities & green energy
- Sewer: Public Sewer
- Water: Shared Well
Community & HOA
Community
- Features: Clubhouse, Pool, Tennis Court(s), Gated, Sidewalks, Street Lights, Street Paved, Other
- Subdivision: Woods Of Ivanhoe
HOA
- Has HOA: Yes
- Services included: Security
- HOA fee: $230 monthly
Location
- Region: Mundelein
Financial & listing details
- Price per square foot: $268/sqft
- Annual tax amount: $3,159
- Date on market: 8/28/2026
- Ownership: Fee Simple w/ HO Assn.
Estimated market value
Not available
Estimated sales range
Not available
Not available
Price history
| Date | Event | Price |
|---|---|---|
| 8/17/2024 | Listing removed | $95,000$20/sqft |
Source:  MRED as distributed by MLS GRID #11850318 Report a problem MRED as distributed by MLS GRID #11850318 Report a problem | ||
| 1/14/2024 | Price change | $95,000-5%$20/sqft |
Source: MRED as distributed by MLS GRID #11850318 Report a problem | ||
| 8/12/2023 | Listed for sale | $100,000$21/sqft |
Source: MRED as distributed by MLS GRID #11850318 Report a problem | ||
| 12/12/2022 | Listing removed | -- |
Source: MRED as distributed by MLS GRID #11360130 Report a problem | ||
| 8/13/2022 | Price change | $100,000-35.5%$21/sqft |
Source: MRED as distributed by MLS GRID #11360130 Report a problem | ||
| 3/29/2022 | Listed for sale | $155,000$32/sqft |
Source: MRED as distributed by MLS GRID #11360130 Report a problem | ||
Public tax history
Tax history is unavailable.
Monthly payment
Est. payment
Payment breakdown
Explore the cost of this home by adjusting the details. Changes won't be saved.Climate risks
Neighborhood: 60060
Nearby schools
Schools provided by the listing agent
- Elementary: Fremont Elementary School
- High: Mundelein Cons High School
- District: 79
Source: MRED as distributed by MLS GRID. This data may not be complete. We recommend contacting the local school district to confirm school assignments for this home.
Similar homes
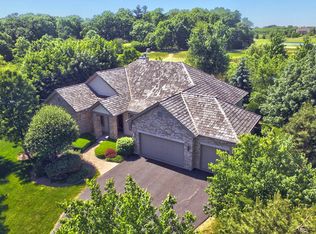
- $995,0005 bd6 ba7k sqft26694 N Longmeadow Cir, Mundelein, IL 60060Active
 MLS ID #12718433, Stacy Volkmar, PSA,SRS, Lakes Realty Group. MRED as distributed by MLS GRID
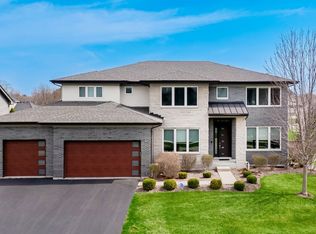
 - $1,200,0004 bd5 ba5.2k sqft32 N Acacia Dr, Hawthorn Woods, IL 60047Active
 MLS ID #12637617, Sravan Ravi, Urban Business Brokers. MRED as distributed by MLS GRID
 - $1,175,0004 bd4 ba3.1k sqft124 Lilly Ct, Indian Creek, IL 60061Active
 MLS ID #12744344, Jane Lee, RE/MAX Top Performers. MRED as distributed by MLS GRID
 - $1,375,0005 bd6 ba4.8k sqft5841 Goldeneye Dr, Long Grove, IL 60047Active
 MLS ID #12733648, Sadie Winter, RE/MAX Suburban. MRED as distributed by MLS GRID
