WANTED!! Seeking a new owner for a maintenance free ranch villa with a finished basement. Nice size living room with vaulted ceilings and a fireplace. Climate controlled sun room! Most of the kitchen appliances are less than 5 years old. Washer and dryer stay with the home. Neighborhood amenities include pool, clubhouse, walking trails and a pond! Live with style! This home is located near the highly sought out Olathe Northwest High School.
Unit #2503
Pending
$405,000
21865 W 119th Ter, Olathe, KS 66061
3beds
2,455sqft
:
Get pre-qualified$3,072/mo
Villa
Built in 2003
3,047 Square Feet Lot
$-- Zestimate®
$165/sqft
$410/mo HOA
What's special
Neighborhood amenities include poolFinished basementClimate controlled sun roomVaulted ceilingsWalking trails
- 19 days |
- 1,107 |
- 35 |
Likely to sell faster than
Zillow last checked:
Listing updated:
Listed by:
Ron Scherzer 913-269-0855,
Coldwell Banker Regan Realtors,
Rachel Denney 913-515-6973,
Coldwell Banker Regan Realtors
Source: Heartland MLS as distributed by MLS GRID,MLS#: 2629359
Facts & features
Interior
Bedrooms & bathrooms
- Bedrooms: 3
- Bathrooms: 3
- Full bathrooms: 3
Dining room
- Description: Eat-In Kitchen,Formal
Heating
- Natural Gas
Cooling
- Electric
Appliances
- Included: Dishwasher, Disposal, Dryer, Microwave, Stainless Steel Appliance(s), Washer
- Laundry: Main Level, Off The Kitchen
Features
- Ceiling Fan(s), Kitchen Island, Pantry, Stained Cabinets, Vaulted Ceiling(s), Walk-In Closet(s)
- Flooring: Carpet
- Windows: Thermal Windows
- Basement: Egress Window(s),Finished,Full,Interior Entry
- Number of fireplaces: 2
- Fireplace features: Basement, Living Room
Interior area
- Total structure area: 2,455
- Total interior livable area: 2,455 sqft
- Finished area above ground: 1,455
- Finished area below ground: 1,000
Property
Parking
- Total spaces: 2
- Parking features: Attached, Garage Door Opener, Garage Faces Side, Shared Driveway
- Attached garage spaces: 2
- Has uncovered spaces: Yes
Features
- Patio & porch: Porch
Lot
- Size: 3,047 Square Feet
- Features: City Limits, Level
Details
- Parcel number: DP60380000025D
Construction
Type & style
- Home type: SingleFamily
- Architectural style: Traditional
- Property subtype: Villa
Materials
- Frame
- Roof: Composition
Condition
- Year built: 2003
Utilities & green energy
- Sewer: Public Sewer
- Water: Public
- Utilities for property: Sewer Available
Community & HOA
Community
- Subdivision: Ranch Villas of Grayson Place
HOA
- Has HOA: Yes
- Amenities included: Clubhouse, Pool
- Services included: Maintenance Grounds, Roof Repair, Roof Replace, Snow Removal
- HOA fee: $410 monthly
Location
- Region: Olathe
Financial & listing details
- Price per square foot: $165/sqft
- Annual tax amount: $4,711
- Date on market: 7/9/2026
- Listing terms: Cash,Conventional,FHA,VA Loan
- Ownership: Estate/Trust
- Road surface type: Paved
Estimated market value
Not available
Estimated sales range
Not available
Not available
Price history
| Date | Event | Price |
|---|---|---|
| 7/17/2026 | Pending sale | $405,000$165/sqft |
Source:  Heartland MLS as distributed by MLS GRID #2629359 Report a problem Heartland MLS as distributed by MLS GRID #2629359 Report a problem | ||
| 7/9/2026 | Listed for sale | $405,000$165/sqft |
Source: Heartland MLS as distributed by MLS GRID #2629359 Report a problem | ||
| 7/8/2013 | Sold | -- |
Source: Heartland MLS as distributed by MLS GRID #1836098 Report a problem | ||
| 5/23/2012 | Sold | -- |
Source: Heartland MLS as distributed by MLS GRID #1761048 Report a problem | ||
Public tax history
Tax history is unavailable.
Monthly payment
Est. payment
Payment breakdown
Explore the cost of this home by adjusting the details. Changes won't be saved.Climate risks
Neighborhood: Estates of Prairie Haven
Nearby schools
GreatSchools rating
- 7/10Millbrooke ElementaryGrades: PK-5Distance: 0.7 mi
- 7/10Summit Trail Middle SchoolGrades: 6-8Distance: 0.3 mi
- 10/10Olathe Northwest High SchoolGrades: 9-12Distance: 1.3 mi
Schools provided by the listing agent
- Elementary: Millbrooke
- Middle: Summit Trail
- High: Olathe Northwest
Source: Heartland MLS as distributed by MLS GRID. This data may not be complete. We recommend contacting the local school district to confirm school assignments for this home.
- $394,5003 bd2 ba1.7k sqft21865 W 119th Ter UNIT 2500, Olathe, KS 66061Off Market

- $355,8002 bd2 ba1.4k sqft21865 W 119th Ter STE 2501, Olathe, KS 66061Off Market
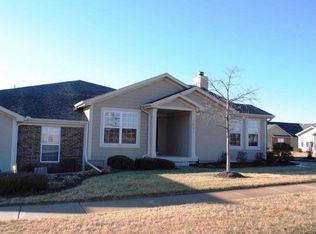
- $391,5003 bd2 ba1.7k sqft21865 W 119th Ter UNIT 2502, Olathe, KS 66061Off Market
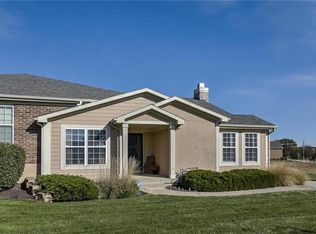
- $388,5003 bd3 ba2.4k sqft21865 W 119th Ter STE 2503, Olathe, KS 66061Off Market
- $343,9002 bd2 ba1.4k sqft21865 W 119th #2501 Ter, Olathe, KS 66061Off Market
- $366,8002 bd2 ba-- sqft21865 W 119th #2503 Ter, Olathe, KS 66061Off Market
- $300,4002 bd2 ba-- sqft21865 W 119th #2503 Trl, Olathe, KS 66061Off Market
- $930,8003 bd3 ba1.4k sqft21818 W 120th Ct, Olathe, KS 66061Off Market
A local agent can set up tours, give advice and negotiate with sellers.
A local lender can help you make sure your offer is ready when you are.
Similar homes
- $407,0003 bd4 ba2k sqft12264 S Crest Dr, Olathe, KS 66061For Sale
 MLS ID #2628443, Peter Garabedian, Real Broker, LLC. Heartland MLS as distributed by MLS GRID
 - $405,0004 bd3 ba2.7k sqft113 N Cedar Hills St, Olathe, KS 66061For Sale
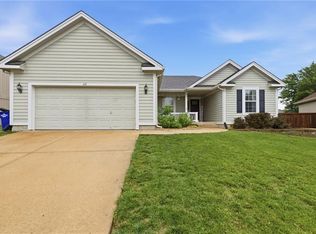 MLS ID #2621310, Rhonda Adams, Platinum Realty LLC. Heartland MLS as distributed by MLS GRID
 - $450,0004 bd3 ba2.6k sqft23625 W 126th Ter, Olathe, KS 66061For Sale
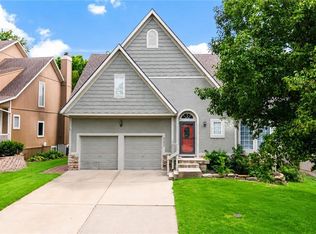 MLS ID #2631714, Jack Allen, BHG Kansas City Homes. Heartland MLS as distributed by MLS GRID
 - $410,0004 bd4 ba2.7k sqft17532 W 116th St, Olathe, KS 66061For Sale
 MLS ID #2620185, Dani Beyer Team, Keller Williams KC North. Heartland MLS as distributed by MLS GRID
 - $409,9003 bd2 ba1.7k sqft26165 W 141st Ct, Olathe, KS 66061For SaleMLS ID #2630538, Breeze Team, EXP Realty LLC. Heartland MLS as distributed by MLS GRID
- $350,0003 bd2 ba1.7k sqft612 S Sherman Ave, Olathe, KS 66061For SaleMLS ID #2631762, Bryan Huff, Keller Williams Realty Partners Inc.. Heartland MLS as distributed by MLS GRID
- $390,0003 bd3 ba1.7k sqft21696 W 123rd Ter, Olathe, KS 66061For SaleMLS ID #2625537, Jim Thorup, Realty Executives. Heartland MLS as distributed by MLS GRID
- $454,9004 bd4 ba2.3k sqft891 S Clearwater Creek Dr, Olathe, KS 66061For SaleMLS ID #2624801, Robert Salmons, Entera Realty. Heartland MLS as distributed by MLS GRID
- $490,0005 bd5 ba2.2k sqft11820 Skyview Ln, Olathe, KS 66061For SaleMLS ID #2619793, Cjco Team, ReeceNichols - Leawood. Heartland MLS as distributed by MLS GRID
- $425,0004 bd3 ba2.2k sqft15026 W 146th St, Olathe, KS 66062For SaleMLS ID #2630008, Peyton Young, Kansas City Realty. Heartland MLS as distributed by MLS GRID
- $529,0004 bd4 ba2.7k sqft19645 W 110th St, Olathe, KS 66061For SaleMLS ID #2628066, Alicia Holmes, Keller Williams Realty Partners Inc.. Heartland MLS as distributed by MLS GRID
- $465,0004 bd3 ba2.2k sqft13914 Kaw St, Olathe, KS 66062For SaleMLS ID #2632285, Heidi Ramirez, Platinum Realty LLC. Heartland MLS as distributed by MLS GRID
- $419,9004 bd3 ba2.4k sqft14508 S Rene St, Olathe, KS 66062For SaleMLS ID #2595875, Robert Salmons, Entera Realty. Heartland MLS as distributed by MLS GRID
- $389,9994 bd3 ba2.1k sqft201 N Poplar Dr, Gardner, KS 66030For SaleMLS ID #2632579, Vicki Testerman, Mainstay Brokerage LLC. Heartland MLS as distributed by MLS GRID
- $550,0004 bd4 ba2.6k sqft2776 W Sitka Dr, Olathe, KS 66061For SaleMLS ID #2626966, Dani Beyer Team, Keller Williams KC North. Heartland MLS as distributed by MLS GRID
- $375,0003 bd3 ba1.8k sqft15205 W 152nd Cir, Olathe, KS 66062For Sale By Owner
- $500,0004 bd3 ba3k sqft13878 S Kaw St, Olathe, KS 66062For SaleMLS ID #2632795, Brenda Hanson, KW Diamond Partners. Heartland MLS as distributed by MLS GRID
- $445,0004 bd3 ba2.1k sqft12606 W 69th St, Shawnee, KS 66216For SaleMLS ID #2633230, Micah Roos, Keller Williams Realty Partners Inc.. Heartland MLS as distributed by MLS GRID
- $469,9004 bd3 ba2.6k sqft15529 W 146th St, Olathe, KS 66062For SaleMLS ID #2630141, SBD Team, SBD Housing Solutions LLC. Heartland MLS as distributed by MLS GRID
- $399,9993 bd3 ba2k sqft6015 Hauser Dr, Shawnee, KS 66216For SaleMLS ID #2628814, Cjco Team, ReeceNichols - Leawood. Heartland MLS as distributed by MLS GRID
