Come see this stunning 2-story home offering well-sized rooms, a private study, and a versatile game room! Highlighted by a grand foyer, high ceilings, an indoor balcony, large windows for natural light, plus a welcoming living area with a fireplace. The kitchen opens to the family room and features a large island with breakfast bar, undercabinet lighting, pantry, and overall generous prep space, perfect for entertaining and everyday cooking. The primary suite enjoys peaceful backyard views and includes an en-suite bath and a walk-in closet. Create a great setting for outdoor relaxation and gatherings in your fenced backyard with an extended covered patio. Also with a 22KW whole home Generac generator. Woodshore offers parks, walking trails, lake views, and a well-maintained community setting, all just minutes from Hwy 288 with easy access to nearby shopping, dining, and schools. A dream home for anyone seeking elegance and space!
Pending
Price cut: $10K (5/28)
$439,900
219 Bentwater Ln, Clute, TX 77531
4beds
3,126sqft
:
Get pre-qualified$3,129/mo
Single Family Residence
Built in 2021
9,117 Square Feet Lot
$434,600 Zestimate®
$141/sqft
$67/mo HOA
What's special
Indoor balconyHigh ceilingsExtended covered patioGrand foyerWell-sized roomsFenced backyardPrivate study
- 61 days |
- 48 |
- 0 |
Zillow last checked:
Listing updated:
Listed by:
Lance Loken TREC #0608840 832-564-4527,
Keller Williams Platinum,
Aaron Porter TREC #0647291 936-537-4192,
Keller Williams Platinum
Source: HAR,MLS#: 81466169
Facts & features
Interior
Bedrooms & bathrooms
- Bedrooms: 4
- Bathrooms: 4
- Full bathrooms: 3
- 1/2 bathrooms: 1
Rooms
- Room types: Utility Room
Primary bathroom
- Features: Half Bath, Primary Bath: Double Sinks, Primary Bath: Separate Shower, Primary Bath: Soaking Tub, Secondary Bath(s): Tub/Shower Combo
Kitchen
- Features: Kitchen Island, Kitchen open to Family Room, Pantry
Heating
- Natural Gas
Cooling
- Ceiling Fan(s), Electric
Appliances
- Included: Disposal, Oven, Microwave, Gas Cooktop, Dishwasher
- Laundry: Electric Dryer Hookup, Washer Hookup
Features
- 3 Bedrooms Up, En-Suite Bath, Primary Bed - 1st Floor, Walk-In Closet(s)
- Flooring: Carpet, Tile
- Number of fireplaces: 1
- Fireplace features: Gas
Interior area
- Total structure area: 3,126
- Total interior livable area: 3,126 sqft
Property
Parking
- Total spaces: 3
- Parking features: Tandem, Double-Wide Driveway
- Garage spaces: 3
Features
- Stories: 2
- Patio & porch: Covered
- Fencing: Back Yard
Lot
- Size: 9,117 Square Feet
- Features: Back Yard, Subdivided, 0 Up To 1/4 Acre
Details
- Parcel number: 84394002010
Construction
Type & style
- Home type: SingleFamily
- Architectural style: Traditional
- Property subtype: Single Family Residence
Materials
- Brick, Cement Siding
- Foundation: Slab
- Roof: Composition
Condition
- New construction: No
- Year built: 2021
Utilities & green energy
- Sewer: Public Sewer
- Water: Water District
Green energy
- Energy efficient items: Thermostat, Insulation
Community & HOA
Community
- Subdivision: Woodshore Sec 4 A0066 J E Gro
HOA
- Has HOA: Yes
- HOA fee: $800 annually
Location
- Region: Clute
Financial & listing details
- Price per square foot: $141/sqft
- Tax assessed value: $412,650
- Annual tax amount: $8,384
- Date on market: 5/28/2026
- Listing terms: Cash,Conventional,FHA,Texas Veterans Land Board,VA Loan
- Exclusions: See Exclusions List
- Road surface type: Concrete, Curbs
Estimated market value
$434,600
$413,000 - $456,000
$3,059/mo
Price history
| Date | Event | Price |
|---|---|---|
| 6/29/2026 | Pending sale | $439,900$141/sqft |
Source:  HAR #81466169 Report a problem HAR #81466169 Report a problem | ||
| 5/28/2026 | Price change | $439,900-2.2%$141/sqft |
Source: HAR #81466169 Report a problem | ||
| 5/24/2026 | Listed for sale | $449,900$144/sqft |
Source: HAR #91817769 Report a problem | ||
| 5/20/2026 | Pending sale | $449,900$144/sqft |
Source: HAR #91817769 Report a problem | ||
| 3/31/2026 | Listed for sale | $449,900+3499.2%$144/sqft |
Source: HAR #91817769 Report a problem | ||
| 12/30/2018 | Listing removed | -- |
Source: K Hovnanian Homes Report a problem | ||
| 12/5/2018 | Listed for sale | $12,500$4/sqft |
Source: K Hovnanian Homes Report a problem | ||
Public tax history
| Year | Property taxes | Tax assessment |
|---|---|---|
| 2025 | $5,820 -3.3% | $412,650 +3.2% |
| 2024 | $6,018 -1.2% | $400,000 |
| 2023 | $6,089 -33.2% | $400,000 +8.1% |
| 2022 | $9,118 +64.6% | $370,000 +75.2% |
| 2021 | $5,540 | $211,190 +506.7% |
| 2020 | -- | $34,810 |
| 2019 | $923 | $34,810 |
| 2018 | -- | $34,810 |
Find assessor info on the county website
Monthly payment
Est. payment
Payment breakdown
Explore the cost of this home by adjusting the details. Changes won't be saved.Climate risks
Neighborhood: 77531
Nearby schools
GreatSchools rating
- 7/10T W Ogg Elementary SchoolGrades: PK-4Distance: 0.7 mi
- 4/10Clute Intermediate SchoolGrades: 5-8Distance: 1.3 mi
- 4/10Brazoswood High SchoolGrades: 9-12Distance: 0.5 mi
Schools provided by the listing agent
- Elementary: Polk Elementary School (Brazosport)
- Middle: Clute Intermediate School
- High: Brazoswood High School
Source: HAR. This data may not be complete. We recommend contacting the local school district to confirm school assignments for this home.
- $442,5008,942 Square Feet221 Bentwater Ln, Clute, TX 77531Off Market
- $349,1008,755 Square Feet217 Bentwater Ln, Clute, TX 77531Off Market
- $341,3003 bd2 ba1.9k sqft215 Bentwater Ln, Clute, TX 77531Off Market
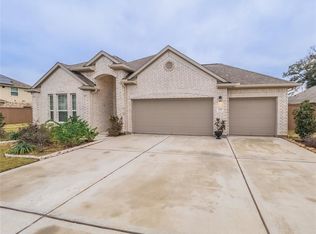
- $370,6003 bd2 ba2k sqft223 Bentwater Ln, Clute, TX 77531Off Market

- $459,7004 bd3 ba2.5k sqft228 Bentwater Ln, Clute, TX 77531Off Market
- $387,8003 bd3 ba2.4k sqft230 Bentwater Ln, Clute, TX 77531Off Market
- $435,0004 bd4 ba3.2k sqft226 Bentwater Ln, Clute, TX 77531Off Market
- $501,300-- bd-- ba4.2k sqft224 Bentwater Ln, Clute, TX 77531Off Market
A local agent can set up tours, give advice and negotiate with sellers.
Similar homes
- $450,0005 bd5 ba3.3k sqft308 Bentside Pl, Clute, TX 77531For Sale
 MLS ID #58748721, Lanita Koppe, Coldwell Banker Ultimate. HAR
 - $459,9004 bd4 ba2.8k sqft101 Mallard Dr, Clute, TX 77531For Sale
 MLS ID #34135829, Ryan Birdsong, Birdsong Real Estate. HAR
 - $470,0004 bd4 ba3.1k sqft401 Bentwood Way, Clute, TX 77531For Sale
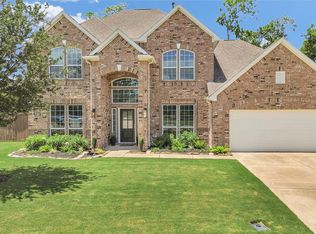 MLS ID #25419732, Melinda Dent, Coldwell Banker Ultimate. HAR
 - $419,0004 bd3 ba3.4k sqft208 Woodside Ct, Clute, TX 77531For Sale
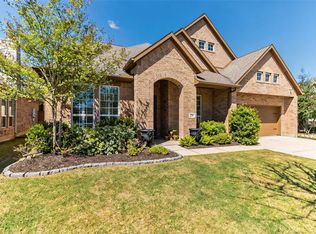 MLS ID #39293151, Lanita Koppe, Coldwell Banker Ultimate. HAR
 - $399,9004 bd3 ba2.7k sqft122 Water Grass Trl, Clute, TX 77531New ConstructionMLS ID #97000852, Jared Turner, Century Communities. HAR
- $379,0004 bd3 ba1.9k sqft123 Jamestown Ave, Clute, TX 77531For SaleMLS ID #98796312, Crystal Grimes, JLA Realty. HAR
- $335,0003 bd3 ba2.1k sqft505 Prairie Grass Trl, Clute, TX 77531For SaleMLS ID #18691783, Michelle Stroman, Mega Realty. HAR
- $515,0004 bd4 ba2.9k sqft58 S Calla Lily Ct, Lake Jackson, TX 77566For SaleMLS ID #92796653, Meaghan Arceneaux, Mega Realty. HAR
- $380,9003 bd2 ba2.1k sqft101 Lake Woodshore Ct, Clute, TX 77531New ConstructionHAR
- $519,7004 bd3 ba2.8k sqft111 Creekside Ln, Lake Jackson, TX 77566For SaleMLS ID #39124818, Michael Afshari, OakHouse Real Estate. HAR
- $247,0003 bd2 ba1.6k sqft214 Water Grass Trl, Clute, TX 77531For SaleMLS ID #77415290, Lisa Perrenoud, Orchard Brokerage. HAR
- $379,9005 bd4 ba3.3k sqft113 Rose Trl, Lake Jackson, TX 77566For SaleMLS ID #15882323, Dea Provenzano, Provenzano Properties. HAR
- $364,5003 bd3 ba2.3k sqft101 Huckleberry Dr, Lake Jackson, TX 77566For SaleMLS ID #77011702, Michelle Doss, Mega Realty. HAR
- $419,9005 bd5 ba3.7k sqft20 Chuckwagon Ct, Angleton, TX 77515For SaleMLS ID #82952085, Kimberly Beebe, American Realty. HAR
- $389,9005 bd4 ba2.8k sqft105 Thyme Trl, Lake Jackson, TX 77566For SaleMLS ID #87197696, Trey King, Birdsong Real Estate. HAR
- $335,0003 bd2 ba2.1k sqft116 Zinnia St, Lake Jackson, TX 77566For SaleMLS ID #23370223, Luis Lanuza, RE/MAX Pointe. HAR
- $439,0003 bd2 ba2k sqft1131 Appaloosa Cir, Angleton, TX 77515For SaleMLS ID #69131740, Michelle Eads, Redfin Corporation. HAR
- $549,9994 bd4 ba3.3k sqft204 Arrowhead Dr, Lake Jackson, TX 77566For SaleMLS ID #69869846, Sherry Fell, AEA Realty, LLC. HAR
- $397,5004 bd3 ba2.5k sqft920 Quarter Horse Trl, Angleton, TX 77515For SaleMLS ID #32964934, Pamela Brooks, Paula Mutina Properties. HAR
- $449,9004 bd3 ba2.4k sqft2 Greystone Ct, Angleton, TX 77515For SaleMLS ID #64267080, Ryan Birdsong, Birdsong Real Estate. HAR
