Welcome to 219 Greenville Avenue in Carolina Beach, NC, a stunning new construction coastal home built by Center City Development that perfectly blends modern luxury, thoughtful craftsmanship, and an unbeatable location. Offering approximately 3,000 square feet of beautifully designed living space, this five-bedroom, four-bathroom residence delivers exceptional indoor and outdoor living just three short blocks from the ocean.
Designed with both comfort and entertaining in mind, the open-concept main living area features open wall stairs with locally handmade aluminum powder-coated handrails and elegant stair landing lighting that creates a striking architectural statement. An electric fireplace anchors the living space, while solid core doors throughout the home provide both quality and quiet. The chef's kitchen is a true centerpiece, highlighted by a large island with a waterfall edge, extra stacked cabinetry, and a premium Bertazzoni appliance package. Under-cabinet and toe-kick lighting add a sophisticated touch, while a dedicated bar pantry with a sink and wine cooler makes hosting effortless.
The home also includes a thoughtfully designed laundry room with both upper and lower cabinetry and a sink for added convenience. Upon entry, a built-in drop zone in the foyer offers practical storage for beach gear and daily essentials. The primary suite provides a spa-like retreat featuring a luxurious bathroom with a curbless walk-in shower and rain shower head.
A three-stop elevator offers convenient access to all levels of the home, making everyday living easy and accessible. Outdoor living is equally impressive, beginning with a spacious lanai overlooking the private backyard. The heated saltwater pool and hot tub create the perfect setting for relaxing after a day at the beach, and the fenced yard adds privacy and security. The rooftop deck provides incredible ocean views and an ideal space to enjoy coastal breezes and sunsets. An enclosed outdoor shower makes it easy to rinse off after beach days.
Built with durability and efficiency in mind, this home features Hardie siding and trim with ColorPlus paint, engineered plans, and a 26-gauge galvanized roof supported by 18-inch deep trusses set on 19.2-inch centers. DP50+ impact-rated windows provide added protection, while black six-inch rain gutters and enclosed exterior drain lines help manage the coastal elements. Additional upgrades include a water softener, auto exterior security lighting, outlets and lights on separate circuits, composite decking, and pre-wiring for an EV charger.
Quality finishes continue throughout the home with Moen plumbing fixtures, Kohler toilets, and PVA primer applied throughout the entire house for long-lasting durability.
Beyond the home itself, the location is ideal for enjoying everything Carolina Beach has to offer. Just a short walk away you'll find the Carolina Beach Greenway, Mike Chappell Park with playgrounds, sports fields, a skate park, and tennis and pickleball courts. The Carolina Beach Lake, downtown shops, restaurants, and the famous Tiki Bar are also within easy reach, allowing you to fully embrace the relaxed coastal lifestyle.
With exceptional craftsmanship, luxury finishes, and a prime location near the beach and local attractions, 219 Greenville Avenue represents a rare opportunity to own a brand-new coastal home designed for both everyday living and unforgettable beachside entertaining.
Under contract
$1,400,000
219 Greenville Avenue, Carolina Beach, NC 28428
5beds
3,000sqft
Single Family Residence
Built in 2026
4,792 Square Feet Lot
$1,219,000 Zestimate®
$467/sqft
$-- HOA
What's special
- 45 days
- 49
- 3
Zillow last checked:
Listing updated:
Listed by:
Rouse & Jones Property Group 910-262-2684,
Coldwell Banker Sea Coast Advantage-CB,
Brad T Jones 910-262-2684,
Coldwell Banker Sea Coast Advantage-CB
Source: Hive MLS,MLS#: 100559192 Originating MLS: Cape Fear Realtors MLS, Inc.
Originating MLS: Cape Fear Realtors MLS, Inc.Facts & features
Interior
Bedrooms & bathrooms
- Bedrooms: 5
- Bathrooms: 4
- Full bathrooms: 3
- 1/2 bathrooms: 1
Rooms
- Room types: Master Bedroom, Bedroom 3, Bedroom 4, Bedroom 5, Laundry, Dining Room, Living Room
Primary bedroom
- Level: Second
Primary bedroom
- Level: First
Bedroom 3
- Level: Second
Bedroom 4
- Level: Second
Bedroom 5
- Level: Second
Dining room
- Level: First
Laundry
- Level: First
Living room
- Level: First
Heating
- Heat Pump, Electric, Forced Air
Cooling
- Central Air, Heat Pump
Appliances
- Included: Vented Exhaust Fan, Gas Cooktop, Water Softener, Refrigerator, Range, Ice Maker, Disposal
- Laundry: Laundry Room
Features
- Walk-in Closet(s), High Ceilings, Solid Surface, Kitchen Island, Elevator, Ceiling Fan(s), Pantry, Walk-in Shower, Walk-In Closet(s)
- Flooring: LVT/LVP, Tile
- Basement: None
- Attic: Partially Floored,Pull Down Stairs
- Number of fireplaces: 1
Interior area
- Total structure area: 3,000
- Total interior livable area: 3,000 sqft
Property
Parking
- Total spaces: 4
- Parking features: Attached, Off Street, On Site, Paved
- Attached garage spaces: 2
Accessibility
- Accessibility features: Accessible Elevator Installed
Features
- Levels: Three Or More
- Patio & porch: Covered, Deck
- Exterior features: Outdoor Shower, Irrigation System, DP50 Windows
- Pool features: None
- Fencing: Back Yard
- Has view: Yes
- View description: Ocean
- Has water view: Yes
- Water view: Ocean
- Waterfront features: None
- Frontage type: See Remarks
Lot
- Size: 4,792 Square Feet
- Dimensions: 50 x 100
- Features: Level
Details
- Parcel number: R09010035008000
- Zoning: R-1
- Special conditions: Standard
Construction
Type & style
- Home type: SingleFamily
- Property subtype: Single Family Residence
Materials
- Fiber Cement, Wood Frame
- Foundation: Combination, Other, Slab, Pilings
- Roof: Architectural Shingle,Metal
Condition
- Under Construction
- New construction: Yes
- Year built: 2026
Utilities & green energy
- Sewer: Public Sewer
- Water: Public
- Utilities for property: Sewer Available, Water Available
Green energy
- Green verification: None
Community & HOA
Community
- Subdivision: Heart of Carolina Beach
HOA
- Has HOA: No
- Amenities included: None
Location
- Region: Carolina Beach
Financial & listing details
- Price per square foot: $467/sqft
- Tax assessed value: $682,500
- Annual tax amount: $3,056
- Date on market: 3/10/2026
- Cumulative days on market: 45 days
- Listing agreement: Exclusive Right To Sell
- Listing terms: Cash,Conventional,VA Loan
Estimated market value
$1,219,000
$1.13M - $1.32M
$5,073/mo
Price history
| Date | Event | Price |
|---|---|---|
| 4/12/2026 | Contingent | $1,400,000$467/sqft |
Source:  Hive MLS #100559192 Report a problem Hive MLS #100559192 Report a problem | ||
| 3/10/2026 | Listed for sale | $1,400,000+16.8%$467/sqft |
Source: Hive MLS #100559192 Report a problem | ||
| 1/18/2025 | Listing removed | $1,199,000$400/sqft |
Source: Hive MLS #100454225 Report a problem | ||
| 7/5/2024 | Listed for sale | $1,199,000+166.4%$400/sqft |
Source: Hive MLS #100454225 Report a problem | ||
| 3/14/2023 | Sold | $450,000$150/sqft |
Source: Public Record Report a problem | ||
Public tax history
| Year | Property taxes | Tax assessment |
|---|---|---|
| 2025 | $3,056 +78.1% | $682,500 +172.6% |
| 2024 | $1,715 -34.5% | $250,400 -36.4% |
| 2023 | $2,617 -0.7% | $393,600 |
| 2022 | $2,637 -2.9% | $393,600 |
| 2021 | $2,716 +209.7% | $393,600 +259.1% |
| 2020 | $877 | $109,600 |
| 2019 | $877 | $109,600 |
| 2018 | $877 +2.6% | $109,600 |
| 2017 | $855 -23.5% | $109,600 -15.8% |
| 2016 | $1,117 +6.1% | $130,200 |
| 2015 | $1,053 +2.5% | $130,200 |
| 2014 | $1,027 | $130,200 |
| 2008 | -- | -- |
| 2007 | -- | -- |
| 2005 | -- | $35,000 |
| 2004 | -- | $35,000 |
| 2003 | -- | $35,000 |
| 2002 | -- | $35,000 |
| 2001 | -- | $35,000 |
| 2000 | -- | $35,000 |
Find assessor info on the county website
Monthly payment
Est. payment
Payment breakdown
Explore the cost of this home by adjusting the details. Changes won't be saved.Climate risks
Neighborhood: 28428
Nearby schools
Schools provided by the listing agent
- Elementary: Carolina Beach
- Middle: Murray
- High: Ashley
Source: Hive MLS. This data may not be complete. We recommend contacting the local school district to confirm school assignments for this home.
- $300,033-- bd-- ba-- sqft211 Greenville Ave, CAROLINA BEACH, NC 28428Off Market
- $711,9002 bd2 ba1k sqft209 Greenville Ave, Carolina Beach, NC 28428Off Market
- $200,02210,018 sqft215 Greenville Ave, CAROLINA BEACH, NC 28428Off Market
- $1,129,0005 bd4 ba2.6k sqft223 Greenville Ave, Carolina Beach, NC 28428Sold
Similar homes
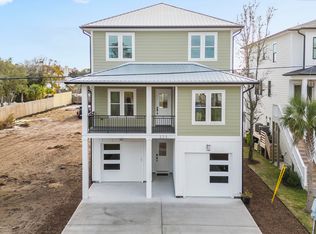
- $1,350,0005 bd4 ba2.4k sqft1100 S Sixth Street S, Carolina Beach, NC 28428For Sale

 MLS ID #100591290, Tracy P Bradshaw, Ivester Jackson Christie's. Hive MLS
 - $1,550,0005 bd5 ba3.2k sqft1602 Snapper Lane, Carolina Beach, NC 28428For Sale
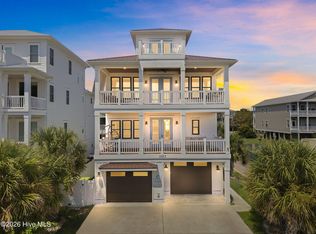 MLS ID #100596845, Kim D Lane, eXp Realty. Hive MLS
 - $1,295,0004 bd3 ba1.8k sqft305 Sumter Avenue, Carolina Beach, NC 28428For Sale
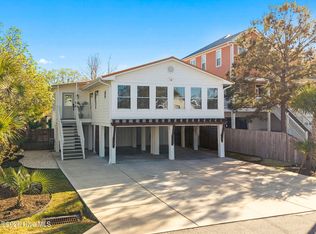 MLS ID #100565975, Kristen Lueck, Compass Carolinas LLC. Hive MLS
 - $1,350,0004 bd4 ba2.6k sqft1403 Carolina Beach Avenue N Unit 2, Carolina Beach, NC 28428For Sale
 MLS ID #100596758, Tidewater Property Group, Intracoastal Realty Corporation. Hive MLS
 - $1,395,0005 bd5 ba3.1k sqft107 River Court, Wilmington, NC 28412For SaleMLS ID #100586841, Jeremiah Barnett, Keller Williams Innovate-Wilmington. Hive MLS
- $850,0003 bd3 ba1.9k sqft1231 Pinfish Lane, Carolina Beach, NC 28428For SaleMLS ID #100596269, Sarah N Busalachi, Intracoastal Realty Corporation. Hive MLS
- $899,5006 bd3 ba2.6k sqft917 Riptide Lane, Carolina Beach, NC 28428For SaleMLS ID #100542727, Greg Barber, Barber Realty Group Inc.. Hive MLS
- $1,480,0005 bd4 ba2.4k sqft1507 Carolina Beach Avenue N #1, Carolina Beach, NC 28428For SaleMLS ID #100576108, Brian M Baucom, Anchored Real Estate, LLC. Hive MLS
- $1,075,0004 bd5 ba2.7k sqft1516 Pinfish Lane, Carolina Beach, NC 28428New ConstructionMLS ID #100545862, Michael Otelsberg, Berkshire Hathaway HomeServices Carolina Premier Properties. Hive MLS
- $1,299,0004 bd5 ba3.3k sqft1013 Saltspray Lane, Wilmington, NC 28409For SaleMLS ID #100584747, Kevin A Hine, Threshold Realty Corp.. Hive MLS
- $765,0003 bd4 ba1.6k sqft309 Ivy Lane, Carolina Beach, NC 28428For SaleMLS ID #100596421, Katie L Goodwin, Intracoastal Realty Corporation. Hive MLS
- $1,495,0004 bd4 ba2k sqft1602 Carolina Beach Avenue N Unit 2, Carolina Beach, NC 28428For SaleMLS ID #100570337, White Singh & Associates, Coldwell Banker Sea Coast Advantage-CB. Hive MLS
- $1,200,0006 bd5 ba3k sqft142 S Sixth Avenue S, Kure Beach, NC 28449For SaleMLS ID #100596446, Chris A Spellman, Sea Scape Properties. Hive MLS
- $1,149,9004 bd4 ba3.2k sqft8453 River Road, Wilmington, NC 28412For SaleMLS ID #100587628, Christopher W Spivey, Keller Williams Innovate-Wilmington. Hive MLS
- $1,165,0004 bd3 ba2.9k sqft8915 Shipwatch Drive, Wilmington, NC 28412For SaleMLS ID #100590766, Viviana George, Southern Realty Group LLC. Hive MLS
- $1,499,0004 bd3 ba2.6k sqft907 Radnor Road, Wilmington, NC 28409For SaleMLS ID #100572632, Jeffrey J Humphrey, BlueCoast Realty Corporation. Hive MLS
- $809,9994 bd4 ba2.3k sqft1407 Searay Lane Unit 2, Carolina Beach, NC 28428For SaleMLS ID #100557006, Greg Barber, Barber Realty Group Inc.. Hive MLS
- $742,0003 bd3 ba2k sqft502 North Carolina Avenue #1, Carolina Beach, NC 28428New ConstructionMLS ID #100582203, Jeremiah Barnett, Keller Williams Innovate-Wilmington. Hive MLS
- $1,356,1444 bd5 ba3.2k sqft5407 Ellen Dale Place (Lot 40), Wilmington, NC 28412New ConstructionMLS ID #100570119, Grae Hilton, Coldwell Banker Sea Coast Advantage-Leland. Hive MLS
- $1,525,0003 bd3 ba2.5k sqft1624 Sunrise Lane, Wilmington, NC 28409New ConstructionMLS ID #100539388, Jeremiah Barnett, Keller Williams Innovate-Wilmington. Hive MLS
