Welcome to this beautifully maintained 5-bedroom, 3.5-bath residence in the heart Madison!This spacious home features an impressive 18-foot foyer, fresh paint, and new carpet throughout.The renovated kitchen is a showstopper with leathered granite countertops, a gas range, stainless farmhouse sink, and tile flooring that extends into the laundry room.The oversized bonus room offers endless possibilities for a media room, playroom, office,or guest space.Retreat to the large primary suite featuring a spacious ensuite bath and generous walk-in closet.Outside, you'll find an immaculately maintained yard that reflects the pride of ownership.Conveniently located near schools, shopping,and dining
Under contract
$535,000
219 Meadow Wood Dr, Madison, AL 35756
5beds
3,044sqft
Single Family Residence
Built in 2013
0.25 Acres Lot
$-- Zestimate®
$176/sqft
$33/mo HOA
What's special
Immaculately maintained yardFresh paintLarge primary suiteNew carpet throughoutGas rangeStainless farmhouse sinkLeathered granite countertops
- 40 days |
- 122 |
- 1 |
Likely to sell faster than
Zillow last checked:
Listing updated:
Listed by:
Josie Gentle 256-658-5069,
Keller Williams Horizon
Source: ValleyMLS,MLS#: 21920593
Facts & features
Interior
Bedrooms & bathrooms
- Bedrooms: 5
- Bathrooms: 4
- Full bathrooms: 3
- 1/2 bathrooms: 1
Rooms
- Room types: Foyer, Master Bedroom, Living Room, Bedroom 2, Dining Room, Bedroom 3, Kitchen, Bedroom 4, Family Room, Breakfast, Recreation Room, Great Room, Bonus Room, Office/Study, Laundry, Breakfast Room, Bathroom 3, Bath:Half, Bath:EnsuiteFull, Bath:GuestFull, Bath:Powder1/2, Bedroom 5
Primary bedroom
- Features: Ceiling Fan(s), Carpet
- Level: First
- Area: 272
- Dimensions: 17 x 16
Bedroom 2
- Features: Carpet
- Level: Second
- Area: 143
- Dimensions: 13 x 11
Bedroom 3
- Features: Carpet
- Level: Second
- Area: 176
- Dimensions: 11 x 16
Bedroom 4
- Features: Carpet
- Level: Second
- Area: 176
- Dimensions: 11 x 16
Bedroom 5
- Features: Carpet
- Level: Second
- Area: 165
- Dimensions: 11 x 15
Dining room
- Features: Crown Molding, Wood Floor
- Level: First
- Area: 143
- Dimensions: 13 x 11
Kitchen
- Features: Crown Molding, Granite Counters, Tile
- Level: First
- Area: 130
- Dimensions: 13 x 10
Living room
- Features: Ceiling Fan(s), Crown Molding, Fireplace, Wood Floor
- Level: First
- Area: 324
- Dimensions: 18 x 18
Bonus room
- Features: Carpet
- Level: Second
- Area: 324
- Dimensions: 18 x 18
Laundry room
- Features: Tile, Utility Sink
- Level: First
- Area: 54
- Dimensions: 9 x 6
Heating
- Central 2
Cooling
- Central 2
Appliances
- Included: Oven, Dishwasher, Microwave, Dryer, Washer, Electric Water Heater, Gas Cooktop
Features
- Has basement: No
- Number of fireplaces: 1
- Fireplace features: One, Gas Log
Interior area
- Total interior livable area: 3,044 sqft
Property
Parking
- Parking features: Garage-Two Car, Garage-Attached, Garage Faces Front, Driveway-Concrete
Features
- Levels: Two
- Stories: 2
- Patio & porch: Covered Porch, Covered Patio
- Exterior features: Curb/Gutters, Sidewalk, Sprinkler Sys
Lot
- Size: 0.25 Acres
Details
- Parcel number: 1701010001019000
Construction
Type & style
- Home type: SingleFamily
- Property subtype: Single Family Residence
Materials
- Foundation: Slab
Condition
- New construction: No
- Year built: 2013
Utilities & green energy
- Sewer: Public Sewer
- Water: Public
Community & HOA
Community
- Features: Curbs
- Subdivision: Arbors At Browns Ferry Crossing
HOA
- Has HOA: Yes
- HOA fee: $400 annually
- HOA name: Hughes Properties
Location
- Region: Madison
Financial & listing details
- Price per square foot: $176/sqft
- Tax assessed value: $485,300
- Annual tax amount: $3,442
- Date on market: 6/11/2026
Estimated market value
Not available
Estimated sales range
Not available
Not available
Price history
| Date | Event | Price |
|---|---|---|
| 6/20/2026 | Contingent | $535,000$176/sqft |
Source:  ValleyMLS #21920593 Report a problem ValleyMLS #21920593 Report a problem | ||
| 6/11/2026 | Listed for sale | $535,000+89.8%$176/sqft |
Source: ValleyMLS #21920593 Report a problem | ||
| 1/10/2014 | Sold | $281,900$93/sqft |
Source: Public Record Report a problem | ||
Public tax history
| Year | Property taxes | Tax assessment |
|---|---|---|
| 2025 | $3,442 +6.5% | $48,540 +6.4% |
| 2024 | $3,233 +4.3% | $45,640 +4.2% |
| 2023 | $3,101 +12.6% | $43,800 +12.4% |
| 2022 | $2,754 +22.5% | $38,980 +22% |
| 2020 | $2,248 +33.8% | $31,960 +10.7% |
| 2018 | $1,680 +0.9% | $28,880 +1.5% |
| 2017 | $1,665 | $28,460 -90% |
| 2016 | $1,665 | $284,500 +899.6% |
| 2015 | $1,665 | $28,460 |
Find assessor info on the county website
Monthly payment
Est. payment
Payment breakdown
Explore the cost of this home by adjusting the details. Changes won't be saved.Climate risks
Neighborhood: 35756
Nearby schools
GreatSchools rating
- 10/10Heritage Elementary SchoolGrades: K-5Distance: 0.6 mi
- 10/10Liberty Middle SchoolGrades: 6-8Distance: 0.7 mi
- 8/10James Clemens High SchoolGrades: 9-12Distance: 1.5 mi
Schools provided by the listing agent
- Elementary: Heritage
- Middle: Liberty
- High: Jamesclemens
Source: ValleyMLS. This data may not be complete. We recommend contacting the local school district to confirm school assignments for this home.
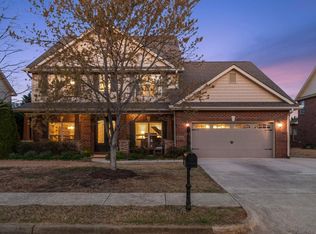
- $529,0005 bd4 ba3.3k sqft221 Meadow Wood Dr, Madison, AL 35756Sold
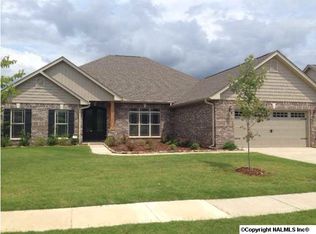
- $480,500-- bd3 ba2.7k sqft217 Meadow Wood Dr, Madison, AL 35756Off Market
- $413,700-- bd2 ba2.3k sqft216 Meadow Wood Dr, Madison, AL 35756Off Market
- $538,500-- bd3 ba3k sqft220 Meadow Wood Dr, Madison, AL 35756Off Market
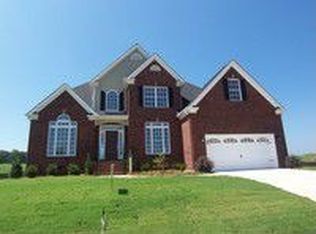
- $530,0005 bd4 ba3.4k sqft223 Meadow Wood Dr, Madison, AL 35756Sold
- $568,500-- bd4 ba3.3k sqft215 Meadow Wood Dr, Madison, AL 35756Off Market
- $559,3005 bd4 ba3.5k sqft214 Meadow Wood Dr, Madison, AL 35756Off Market
- $512,5004 bd4 ba3.1k sqft222 Meadow Wood Dr, Madison, AL 35756Sold
A local agent can set up tours, give advice and negotiate with sellers.
Similar homes
- $550,0004 bd4 ba2.8k sqft211 Hilltop Ridge Dr, Madison, AL 35756For Sale
 MLS ID #21921268, Alice Battle. ValleyMLS
 - $529,0004 bd4 ba2.8k sqft221 Bridgefield Rd, Madison, AL 35758For Sale
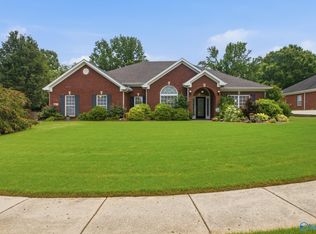 MLS ID #21921966, Melissa Hotz. ValleyMLS
 - $499,0004 bd4 ba3.3k sqft10541 Cedar Acres Ln, Madison, AL 35756For Sale
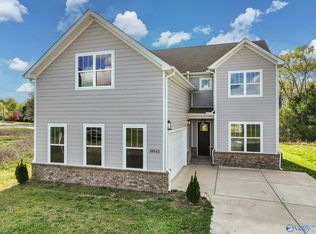 MLS ID #21913978, Trenten Hammond. ValleyMLS
 - $589,9904 bd5 ba4.1k sqft205 Maplebrook Dr, Madison, AL 35756For Sale
 MLS ID #21920291, Robert Lewis. ValleyMLS
 - $576,6204 bd4 ba2.9k sqft4 Hancock Ln, Madison, AL 35756New ConstructionMLS ID #21913135, Jim Graham. ValleyMLS
- $514,9504 bd4 ba2.7k sqft103 Willet Cir, Madison, AL 35756For SaleMLS ID #21914445, Robert Lewis. ValleyMLS
- $539,9995 bd5 ba3.5k sqft163 Legacy Cove Dr, Madison, AL 35756For SaleMLS ID #21920545, Ainsley Runels. ValleyMLS
- $475,0004 bd3 ba2.7k sqft309 Woodwind Dr, Madison, AL 35756For SaleMLS ID #21920178, Sarah Scarbrough. ValleyMLS
- $465,5004 bd3 ba2.7k sqft117 Spotted Fawn Rd, Madison, AL 35758For SaleMLS ID #21895942, Carey Rosenblum. ValleyMLS
- $589,0004 bd3 ba3.1k sqft122 Star Chase Ln, Madison, AL 35758For SaleMLS ID #21922088, Tina Zhao. ValleyMLS
- $539,0004 bd5 ba3.3k sqft22191 Diamond Pointe Dr, Athens, AL 35613For SaleMLS ID #21923058, Dana Stewart. ValleyMLS
- $599,0004 bd5 ba3.5k sqft112 Mill Walk Ct, Madison, AL 35758For SaleMLS ID #21917672, Kathy Passon. ValleyMLS
- $571,4003 bd3 ba3.4k sqft25714 Emme Kate Ln, Madison, AL 35756For SaleMLS ID #21908183, Jessica Zorio. ValleyMLS
- $415,0004 bd3 ba3k sqft7407 S Catawba Cir NW, Madison, AL 35757For SaleMLS ID #21919809, Seth Swalve. ValleyMLS
- $525,0005 bd3 ba3k sqft7 Crimson Cloud SW, Huntsville, AL 35824For SaleMLS ID #21916905, Chelsea Frye. ValleyMLS
- $527,8974 bd4 ba2.9k sqft23310 Leroy Ln, Athens, AL 35613New ConstructionValleyMLS
- $425,0004 bd3 ba2.6k sqft112 Bridgemill Ave, Madison, AL 35756For SaleMLS ID #21923255, DeLisa Locke. ValleyMLS
- $575,0004 bd4 ba3.7k sqft28088 Kim Dr, Harvest, AL 35749For SaleMLS ID #21907695, Connor Brookman. ValleyMLS
- $450,0005 bd4 ba3.2k sqft349 Lionel Allen Way, Madison, AL 35757For SaleMLS ID #21918795, Sean Ostrowski. ValleyMLS
- $534,9004 bd4 ba2.9k sqft4416 Duskin Ct SE, Owens Cross Roads, AL 35763For SaleMLS ID #21923566, Isaac Winkles. ValleyMLS
