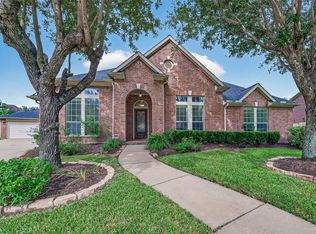
Welcome to this stunning 2-story home by Westin Homes boasting 4 bedrooms, 3.5 baths, and a spacious backyard. The master bedroom downstairs features a walk-in closet, glass-enclosed shower, and jacuzzi tub. With high ceilings, granite counters, and an enclosed patio with gas range and sink, this home is perfect for entertaining. The attached 2-car garage with remote opener and double-wide driveway provide ample parking. This meticulously maintained property is move-in ready, offering the convenience of a new build without the wait. Don't miss out on the opportunity to make this your dream home.
For sale
Price cut: $20K (9/24)
$495,000
219 Nina Ln, Stafford, TX 77477
4beds
2,941sqft
Single Family Residence
Built in 2006
8,015 Square Feet Lot
$476,100 Zestimate®
$168/sqft
$15/mo HOA
What's special
Spacious backyardHigh ceilingsGranite countersMaster bedroom downstairsJacuzzi tubDouble-wide drivewayWalk-in closet
- 55 days
- 99
- 11
Zillow last checked:
Listing updated:
Listed by:
Koshy Koshy TREC #0504429 713-291-4608,
HomeSmart
Source: HAR,MLS#: 25581077
Facts & features
Interior
Bedrooms & bathrooms
- Bedrooms: 4
- Bathrooms: 4
- Full bathrooms: 3
- 1/2 bathrooms: 1
Primary bedroom
- Level: First
- Area: 143
- Dimensions: 13x11
Bedroom
- Level: Second
- Area: 143
- Dimensions: 13x11
Bedroom
- Level: Second
- Area: 165
- Dimensions: 15x11
Bedroom
- Level: Second
- Area: 168
- Dimensions: 14x12
Other
- Level: First
- Area: 21
- Dimensions: 7x3
Other
- Level: First
- Area: 100
- Dimensions: 10x10
Other
- Level: Second
- Area: 60
- Dimensions: 12x5
Other
- Level: Second
- Area: 60
- Dimensions: 12x5
Other
- Level: Second
- Area: 40
- Dimensions: 8x5
Dining room
- Level: First
- Area: 195
- Dimensions: 15x13
Other
- Level: First
- Area: 252
- Dimensions: 28x9
Family room
- Level: First
- Area: 345
- Dimensions: 23x15
Game room
- Level: Second
- Area: 156
- Dimensions: 13x12
Other
- Features: In Garage
- Area: 400
- Dimensions: 20x20
Kitchen
- Level: First
- Area: 286
- Dimensions: 26x11
Primary bath
- Level: First
- Area: 60
- Dimensions: 12x5
Heating
- Electric
Cooling
- Ceiling Fan(s), Electric
Appliances
- Included: Disposal, Water Softener, Freestanding Oven, Trash Compactor, Microwave, Gas Range, Dishwasher, Secondary Kitchen
- Laundry: Electric Dryer Hookup, Washer Hookup
Features
- High Ceilings, 3 Bedrooms Up, Primary Bed - 1st Floor, Walk-In Closet(s)
- Flooring: Wood
- Number of fireplaces: 1
- Fireplace features: Gas Log
Interior area
- Total structure area: 2,941
- Total interior livable area: 2,941 sqft
Video & virtual tour
Property
Parking
- Total spaces: 2
- Parking features: Electric Gate, Attached, Garage Door Opener, Double-Wide Driveway, Attached Carport
- Attached garage spaces: 2
- Has carport: Yes
Features
- Stories: 2
- Patio & porch: Patio/Deck
- Exterior features: Sprinkler System
- Has spa: Yes
- Fencing: Back Yard,Full
Lot
- Size: 8,015 Square Feet
- Dimensions: 128 x 63
- Features: Subdivided, 0 Up To 1/4 Acre
Details
- Parcel number: 2604030040060907
Construction
Type & style
- Home type: SingleFamily
- Architectural style: Traditional
- Property subtype: Single Family Residence
Materials
- Brick, Wood Siding
- Foundation: Slab
- Roof: Composition
Condition
- New construction: No
- Year built: 2006
Details
- Builder name: Westin Home and Properties
Utilities & green energy
- Sewer: Public Sewer
- Water: Public
Green energy
- Energy efficient items: Attic Vents, HVAC>13 SEER
Community & HOA
Community
- Subdivision: Colony Lake Estates
HOA
- Has HOA: Yes
- Amenities included: Trail(s)
- HOA fee: $175 annually
Location
- Region: Stafford
Financial & listing details
- Price per square foot: $168/sqft
- Tax assessed value: $484,202
- Annual tax amount: $8,718
- Date on market: 9/16/2026
- Listing terms: Cash,Conventional,FHA
- Ownership: Full Ownership
- Road surface type: Asphalt, Concrete
Estimated market value
$476,100
$452,000 - $500,000
$2,767/mo
Price history
| Date | Event | Price |
|---|---|---|
| 9/24/2026 | Price change | $495,000-3.9%$168/sqft |
Source:  HAR #25581077 Report a problem | ||
| 9/16/2026 | Listed for sale | $515,000$175/sqft |
Source: HAR #25581077 Report a problem | ||
Public tax history
| Year | Property taxes | Tax assessment |
|---|---|---|
| 2025 | $4,404 -23% | $480,074 +10% |
| 2024 | $5,721 +10.6% | $436,431 +10% |
| 2023 | $5,172 -9.7% | $396,755 +9.6% |
| 2022 | $5,730 -6.7% | $362,040 +0.3% |
| 2021 | $6,139 +8% | $360,920 +9.3% |
| 2020 | $5,687 +0.3% | $330,350 +2.1% |
| 2019 | $5,669 +5.6% | $323,520 +8.1% |
| 2018 | $5,367 +1.5% | $299,270 +2.4% |
| 2017 | $5,290 | $292,200 +0.3% |
| 2016 | $5,290 +11.7% | $291,210 +9.6% |
| 2015 | $4,737 +7% | $265,690 +10% |
| 2014 | $4,426 | $241,540 +5.6% |
| 2013 | -- | $228,660 +3.2% |
| 2012 | -- | $221,590 -4.1% |
| 2011 | -- | $230,960 |
| 2010 | -- | $230,960 -0.8% |
| 2009 | -- | $232,730 -3.2% |
| 2008 | -- | $240,500 +8.8% |
| 2007 | -- | $221,070 +718.8% |
| 2006 | -- | $27,000 |
Find assessor info on the county website
Monthly payment
Est. payment
Payment breakdown
Explore the cost of this home by adjusting the details. Changes won't be saved.Climate risks
Neighborhood: 77477
Nearby schools
Schools provided by the listing agent
- Elementary: Highlands Elementary School (Fort Bend)
- Middle: Dulles Middle School
- High: Dulles High School
Source: HAR. This data may not be complete. We recommend contacting the local school district to confirm school assignments for this home.
Similar homes
- $343,0004 bd2 ba2k sqft702 Hollyhock Dr, Stafford, TX 77477For Sale
 MLS ID #30847666, Stacey Huang, SKW Realty. HAR
- $450,0004 bd4 ba3.4k sqft4003 Old Settlement Ct, Missouri City, TX 77459For Sale
 MLS ID #66671418, Amber Broadway, Opendoor Brokerage, LLC. HAR
- $539,0004 bd3 ba2.7k sqft5242 Fountainbrook Ln, Sugar Land, TX 77479For Sale
 MLS ID #57487408, Sumera Ahmad, REALM Real Estate Professionals - Sugar Land. HAR
- $487,9995 bd4 ba3.8k sqft2614 Sunset Lake Dr, Sugar Land, TX 77478For Sale
 MLS ID #22284936, Dan King, KNG Realty Group. HAR
