Welcome to 219 Oakwood Ct in Forrester Woods. PREFERRED LENDER RATES AVAILABLE FOR A LIMITED TIME! Located in the sought-after Forrester Woods community, this spacious split-level home offers approximately 2,454 square feet with four bedrooms, three bathrooms, multiple living areas, and a layout that provides exceptional flexibility for today’s living needs. Set on a quiet cul-de-sac approximately one block from the neighborhood pool, the home also features a private backyard setting with no immediate rear neighbor. The main level offers comfortable everyday living with a kitchen, dining room, living room, and family room with fireplace. The kitchen features granite countertops, while tubular skylights / solar tubes throughout the home help bring in natural light and create a bright, inviting feel. The upper level includes three bedrooms and two updated bathrooms. All three bathrooms in the home have been remodeled and include custom cabinetry. The lower level provides one of the home’s most valuable features: a separate-access living area with one bedroom, one bathroom, laundry room, office/flex space, sitting area, and kitchenette with refrigerator and sink. A concrete walkway leads from the driveway around to the lower-level exterior entrance, allowing access without going through the main house. This makes the space especially useful for multi-generational living, extended guests, in-laws, adult children, caregiver access, work-from-home needs, or private lower-level living. Important updates include a recently replaced roof, newer HVAC / heat and air, water heater replaced last year, updated bathrooms, redone lower-level ceilings, wood flooring, and granite countertops. The home also offers laundry flexibility, with laundry currently located on the lower level and additional laundry hookups available upstairs. Outdoor spaces include a deck, concrete patio, stone patio, walkways around the home, tool shed, and fire pit area. With its desirable Forrester Woods location, major system updates, flexible lower-level setup, and private outdoor living areas, 219 Oakwood Ct offers a rare combination of space, function, and long-term livability.
Contingent
$484,700
219 Oakwood Ct, Greenville, SC 29607
4beds
2,454sqft
Single Family Residence, Residential
Built in ----
0.38 Acres Lot
$463,700 Zestimate®
$198/sqft
$-- HOA
What's special
Flexible lower-level setupWalkways around the homeRecently replaced roofRedone lower-level ceilingsFire pit areaUpdated bathroomsQuiet cul-de-sac
- 103 days
- 153
- 4
Likely to sell faster than
Zillow last checked:
Listing updated:
Listed by:
Michael Breisch 864-979-0534,
EXP Realty LLC
Source: Greater Greenville AOR,MLS#: 1597313
Facts & features
Interior
Bedrooms & bathrooms
- Bedrooms: 4
- Bathrooms: 3
- Full bathrooms: 3
Rooms
- Room types: Laundry, Office/Study, 2nd Kitchen/Kitchenette, Breakfast Area
Primary bedroom
- Area: 165
- Dimensions: 11 x 15
Bedroom 2
- Area: 130
- Dimensions: 10 x 13
Bedroom 3
- Area: 154
- Dimensions: 11 x 14
Bedroom 4
- Area: 168
- Dimensions: 12 x 14
Primary bathroom
- Features: Double Sink, Full Bath, Shower Only, Walk-In Closet(s), Multiple Closets
- Level: Second
Dining room
- Area: 132
- Dimensions: 12 x 11
Kitchen
- Area: 210
- Dimensions: 15 x 14
Living room
- Area: 176
- Dimensions: 16 x 11
Office
- Area: 288
- Dimensions: 18 x 16
Bonus room
- Area: 195
- Dimensions: 13 x 15
Den
- Area: 288
- Dimensions: 18 x 16
Heating
- Forced Air, Natural Gas
Cooling
- Central Air, Electric
Appliances
- Included: Gas Cooktop, Dishwasher, Oven, Refrigerator, Range Hood, Gas Water Heater
- Laundry: 2nd Floor, In Basement, Laundry Closet, Walk-in, Electric Dryer Hookup, Multiple Hookups, Stackable Accommodating, Washer Hookup, Laundry Room
Features
- Ceiling Fan(s), Granite Counters, Pantry
- Flooring: Ceramic Tile, Wood, Laminate, Luxury Vinyl
- Doors: Storm Door(s)
- Windows: Skylight(s)
- Basement: Finished,Partial,Walk-Out Access,Interior Entry
- Number of fireplaces: 1
- Fireplace features: Gas Log
Interior area
- Total interior livable area: 2,454 sqft
Property
Parking
- Total spaces: 2
- Parking features: Attached, Garage Door Opener, Yard Door, Key Pad Entry, Driveway, Concrete
- Attached garage spaces: 2
- Has uncovered spaces: Yes
Features
- Levels: Multi/Split
- Patio & porch: Deck, Patio, Front Porch
- Fencing: Fenced
Lot
- Size: 0.38 Acres
- Features: Cul-De-Sac, Sloped, Few Trees, 1/2 Acre or Less
Details
- Parcel number: M009020111700
Construction
Type & style
- Home type: SingleFamily
- Property subtype: Single Family Residence, Residential
Materials
- Brick Veneer, Vinyl Siding
- Foundation: Basement
- Roof: Architectural
Utilities & green energy
- Sewer: Public Sewer
- Water: Public
- Utilities for property: Cable Available
Community & HOA
Community
- Features: Athletic Facilities Field, Clubhouse, Common Areas, Playground, Pool, Tennis Court(s), Neighborhood Lake/Pond
- Security: Smoke Detector(s)
- Subdivision: Forrester Woods
HOA
- Has HOA: Yes
- Services included: Pool, Recreation Facilities
Location
- Region: Greenville
Financial & listing details
- Price per square foot: $198/sqft
- Tax assessed value: $367,410
- Annual tax amount: $1,471
- Date on market: 7/9/2026
Estimated market value
$463,700
$441,000 - $487,000
$2,547/mo
Price history
| Date | Event | Price |
|---|---|---|
| 9/16/2026 | Contingent | $484,700$198/sqft |
Source:  Greater Greenville AOR #1597313 Report a problem Greater Greenville AOR #1597313 Report a problem | ||
| 7/9/2026 | Listed for sale | $484,700+226.4%$198/sqft |
Source: Greater Greenville AOR #1597313 Report a problem | ||
| 4/28/2000 | Sold | $148,500$61/sqft |
Source: Agent Provided Report a problem | ||
Public tax history
| Year | Property taxes | Tax assessment |
|---|---|---|
| 2025 | $1,471 +4.3% | $222,180 +15% |
| 2024 | $1,410 +2% | $193,210 |
| 2023 | $1,382 +4.1% | $193,210 |
| 2022 | $1,328 -0.1% | $193,210 |
| 2021 | $1,329 +8.6% | $193,210 +15% |
| 2020 | $1,224 -0.1% | $168,010 |
| 2019 | $1,225 +0.2% | $168,010 |
| 2018 | $1,222 | $168,010 +2400.1% |
| 2017 | $1,222 | $6,720 -96% |
| 2016 | $1,222 +3.9% | $168,010 |
| 2015 | $1,176 | $168,010 +3.7% |
| 2014 | $1,176 +4.3% | $162,027 |
| 2013 | $1,127 +5.8% | $162,027 |
| 2012 | $1,065 -4.1% | -- |
| 2011 | $1,110 +4.2% | -- |
| 2010 | $1,065 | -- |
| 2009 | -- | -- |
| 2008 | -- | -- |
| 2007 | -- | -- |
| 2006 | -- | -- |
| 2005 | -- | -- |
| 2004 | -- | -- |
| 2003 | -- | -- |
| 2002 | -- | -- |
| 2001 | -- | -- |
| 2000 | -- | -- |
Find assessor info on the county website
Monthly payment
Est. payment
Payment breakdown
Explore the cost of this home by adjusting the details. Changes won't be saved.Climate risks
Neighborhood: 29607
Nearby schools
Schools provided by the listing agent
- Elementary: Mauldin
- Middle: Mauldin
- High: Mauldin
Source: Greater Greenville AOR. This data may not be complete. We recommend contacting the local school district to confirm school assignments for this home.

Similar homes
- $474,9983 bd3 ba2.2k sqft12 Weston Brook Way, Greenville, SC 29607For Sale
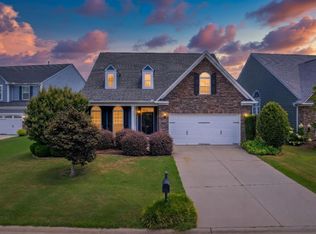 MLS ID #1607299, Greg Connell, Keller Williams DRIVE. Greater Greenville AOR
 - $459,9004 bd3 ba2.3k sqft5 Grape Vine Ct, Greenville, SC 29607For Sale
 MLS ID #1603502, Melissa Morrell, BHHS C Dan Joyner - Midtown. Greater Greenville AOR
 - $410,0004 bd3 ba2.1k sqft201 Crepe Myrtle Ct, Greenville, SC 29607For Sale
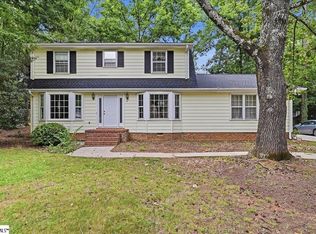 MLS ID #1596943, Medaya Shook, Realty One Group Freedom. Greater Greenville AOR
 - $500,0004 bd4 ba3.2k sqft3 Tallin Ct, Greenville, SC 29607For Sale
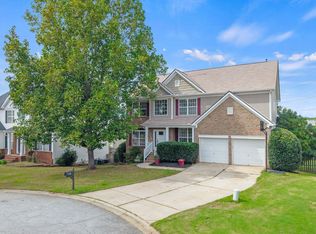 MLS ID #1606300, Lisa Williams, Keller Williams DRIVE. Greater Greenville AOR
