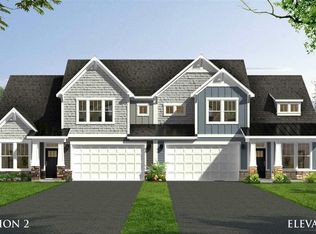
Welcome to the pinnacle of modern luxury and convenience in this gorgeous, craftsman-style townhome. This property instantly impresses with elegant coffered ceilings that add a sophisticated dimension. Beautiful luxury vinyl flooring from entry and formal dining into the expansive great room, which is anchored by a cozy fireplace. The space transitions effortlessly into a true chef's kitchen featuring a massive center island, gleaming granite countertops, a stylish tile backsplash Designed for effortless main-level living, the spacious first-floor primary suite serves as a private sanctuary, complete with a generous walk-in closet and an upscale en-suite with double vanity and a beautiful 5-foot walk-in tile shower. Storage is an absolute breeze throughout, as every bedroom includes its own large walk-in closet, supplemented by tons of additional unfinished storage space upstairs to keep your home completely clutter-free. The attached 2-car garage is a functional masterpiece. Your living space extends outdoors to a private, screened-in back patio providing the perfect, insect-free environment. Built in premium Hardie Board Siding and architectural shingles, this home ensures complete peace of mind while the HOA handles the heavy lifting, including exterior maintenance, lawn care, and landscaping via an integrated irrigation system. The location is absolutely unbeatable, placing you directly in the center of Upstates most exciting growth just minutes from Mauldin High School.Walking distance of Bridgeway Station. walking distance from premiere dining and entertainment.Schedule a showing today!
For sale
Price cut: $11K (10/21)
$399,000
219 Green River Way, Greenville, SC 29607
3beds
2,024sqft
Townhouse, Residential
Built in 2019
3,484 Square Feet Lot
$394,100 Zestimate®
$197/sqft
$-- HOA
What's special
Cozy fireplaceGleaming granite countertopsMassive center islandArchitectural shinglesSpacious first-floor primary suitePrivate screened-in back patioLuxury vinyl flooring
- 16 days
- 253
- 19
Likely to sell faster than
Zillow last checked:
Listing updated:
Listed by:
Sonya Lukus 864-525-5195,
Keller Williams Realty
Source: Greater Greenville AOR,MLS#: 1606661
Facts & features
Interior
Bedrooms & bathrooms
- Bedrooms: 3
- Bathrooms: 3
- Full bathrooms: 2
- 1/2 bathrooms: 1
- Main level bathrooms: 1
- Main level bedrooms: 1
Rooms
- Room types: Laundry, Unfinished Space
Primary bedroom
- Area: 210
- Dimensions: 14 x 15
Bedroom 2
- Area: 210
- Dimensions: 15 x 14
Bedroom 3
- Area: 320
- Dimensions: 20 x 16
Primary bathroom
- Features: Double Sink, Full Bath, Shower Only
- Level: Main
Dining room
- Area: 99
- Dimensions: 9 x 11
Kitchen
- Area: 210
- Dimensions: 14 x 15
Living room
- Area: 288
- Dimensions: 16 x 18
Heating
- Forced Air, Natural Gas
Cooling
- Central Air
Appliances
- Included: Gas Cooktop, Dishwasher, Disposal, Microwave, Gas Water Heater
- Laundry: 1st Floor, Laundry Room
Features
- High Ceilings, Ceiling Fan(s), Granite Counters, Open Floorplan, Soaking Tub, Pantry
- Flooring: Carpet, Luxury Vinyl
- Basement: None
- Attic: Storage
- Number of fireplaces: 1
- Fireplace features: Gas Log, Gas Starter
Interior area
- Total interior livable area: 2,024 sqft
Property
Parking
- Total spaces: 2
- Parking features: Attached, Garage Door Opener, Driveway, Concrete
- Attached garage spaces: 2
- Has uncovered spaces: Yes
Features
- Levels: Two
- Stories: 2
- Patio & porch: Screened
Lot
- Size: 3,484 Square Feet
- Features: Sprklr In Grnd-Partial Yd
- Topography: Level
Details
- Parcel number: M004120101000
Construction
Type & style
- Home type: Townhouse
- Architectural style: Traditional,Craftsman
- Property subtype: Townhouse, Residential
Materials
- Hardboard Siding
- Foundation: Slab
- Roof: Architectural
Condition
- Year built: 2019
Details
- Builder name: Dan Ryan
Utilities & green energy
- Sewer: Public Sewer
- Water: Public
- Utilities for property: Cable Available
Community & HOA
Community
- Features: Street Lights, Lawn Maintenance
- Security: Smoke Detector(s)
- Subdivision: Village at Green Meadows
HOA
- Has HOA: Yes
- Services included: Maintenance Grounds, Street Lights, By-Laws
Location
- Region: Greenville
Financial & listing details
- Price per square foot: $197/sqft
- Tax assessed value: $362,340
- Annual tax amount: $2,379
- Date on market: 10/14/2026
Estimated market value
$394,100
$374,000 - $414,000
$2,248/mo
Price history
| Date | Event | Price |
|---|---|---|
| 10/21/2026 | Price change | $399,000-2.7%$197/sqft |
Source:  Greater Greenville AOR #1606661 Report a problem | ||
| 10/14/2026 | Listed for sale | $410,000+15.2%$203/sqft |
Source: Greater Greenville AOR #1606661 Report a problem | ||
| 3/10/2023 | Sold | $356,000-1.8%$176/sqft |
Source: Greater Greenville AOR #1488393 Report a problem | ||
| 2/8/2023 | Pending sale | $362,500$179/sqft |
Source: Greater Greenville AOR #1488393 Report a problem | ||
| 1/10/2023 | Price change | $362,500-0.7%$179/sqft |
Source: Greater Greenville AOR #1488393 Report a problem | ||
| 12/19/2022 | Listed for sale | $365,000+31.7%$180/sqft |
Source: Greater Greenville AOR #1488393 Report a problem | ||
| 6/30/2020 | Sold | $277,040$137/sqft |
Source: Public Record Report a problem | ||
Public tax history
| Year | Property taxes | Tax assessment |
|---|---|---|
| 2025 | $2,379 -65.4% | $362,330 +7% |
| 2024 | $6,880 +286.7% | $338,570 +35.6% |
| 2023 | $1,779 +4.1% | $249,760 |
| 2022 | $1,709 -0.1% | $249,760 |
| 2021 | $1,710 +62.4% | $249,760 |
| 2020 | $1,053 +735.6% | $249,760 +566% |
| 2019 | $126 | $37,500 |
Find assessor info on the county website
Monthly payment
Est. payment
Payment breakdown
Explore the cost of this home by adjusting the details. Changes won't be saved.Climate risks
Neighborhood: 29607
Nearby schools
Schools provided by the listing agent
- Elementary: Mauldin
- Middle: Mauldin
- High: Mauldin
Source: Greater Greenville AOR. This data may not be complete. We recommend contacting the local school district to confirm school assignments for this home.
- $363,0003 bd2 ba1.9k sqft217 Green River Way, Greenville, SC 29607Off Market
- $357,7003 bd2 ba1.9k sqft221 Green River Way, Greenville, SC 29607Off Market
- $355,5003 bd2 ba1.9k sqft215 Green River Way, Greenville, SC 29607Off Market
- $317,7003 bd3 ba1.9k sqft223 Green River Way LOT 12, Mauldin, SC 29662Off Market
Similar homes
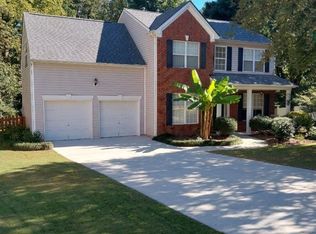
- $420,0004 bd3 ba2.1k sqft327 Whixley Ln, Greenville, SC 29607For Sale By Owner
- $350,0003 bd3 ba1.6k sqft337 Nettle Ln, Greenville, SC 29607For Sale
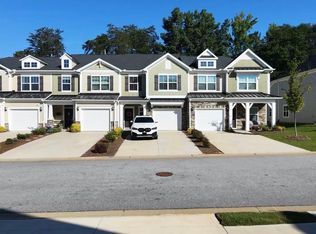 MLS ID #1608067, James Joshua, Blue Print Real Estate LLC. Greater Greenville AOR
- $394,9003 bd4 ba2.3k sqft9 Eagle Wood Dr, Greenville, SC 29607For Sale
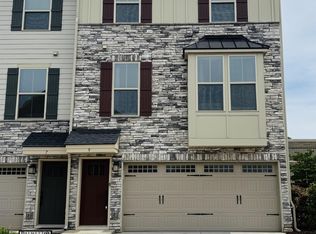 MLS ID #1555202, Tara Leary, Palmetto Lifestyles Mgmt Co.. Greater Greenville AOR
- $371,0003 bd3 ba2.4k sqft109 Woodgreen Dr, Mauldin, SC 29662For Sale
 MLS ID #1608096, Matt Shealy, Coldwell Banker Realty. Greater Greenville AOR
