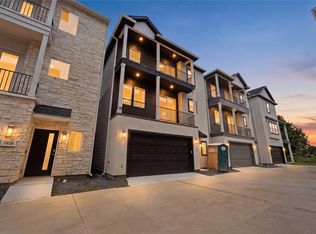
Modern 3-story townhome in Independence Heights offering 3 bedrooms, 2.5 baths and 2,188 sq ft of stylish living space. The second floor features a bright, open living area and contemporary kitchen with a large island, gas cooktop, double ovens, breakfast bar and under-cabinet lighting. Upstairs, the spacious primary suite includes a walk-in closet and private bath with double sinks and shower. Enjoy multiple outdoor spaces, including balconies, a fenced backyard, covered patio and outdoor kitchen—ideal for relaxing or entertaining. Additional highlights include a 2-car attached garage, double-wide private driveway, and tankless water heater.
For sale
Price cut: $10K (9/14)
$389,900
219 Pheasant St #C, Houston, TX 77018
3beds
2,188sqft
Townhouse
Built in 2018
1,816 Square Feet Lot
$383,300 Zestimate®
$178/sqft
$-- HOA
What's special
Outdoor kitchenMultiple outdoor spacesCovered patioContemporary kitchenFenced backyardDouble-wide private drivewayWalk-in closet
- 21 days
- 320
- 33
Zillow last checked:
Listing updated:
Listed by:
Tarl Anderson TREC #0538178 713-780-8275,
Tarl Anderson Properties
Source: HAR,MLS#: 29681918
Facts & features
Interior
Bedrooms & bathrooms
- Bedrooms: 3
- Bathrooms: 3
- Full bathrooms: 2
- 1/2 bathrooms: 1
Rooms
- Room types: Utility Room
Primary bedroom
- Level: Third
- Area: 228
- Dimensions: 19x12
Bedroom
- Level: Third
- Area: 143
- Dimensions: 13x11
Bedroom
- Level: Third
- Area: 143
- Dimensions: 13x11
Kitchen
- Level: Second
- Area: 198
- Dimensions: 18x11
Living room
- Level: Second
- Area: 306
- Dimensions: 18x17
Heating
- Natural Gas
Cooling
- Ceiling Fan(s), Electric
Appliances
- Included: Water Heater, Disposal, Double Oven, Microwave, Gas Cooktop, Dryer, Refrigerator, Washer, Dishwasher
- Laundry: Inside
Features
- All Bedrooms Up, En-Suite Bath, Primary Bed - 3rd Floor, Walk-In Closet(s)
- Flooring: Concrete, Tile, Vinyl
Interior area
- Total structure area: 2,188
- Total interior livable area: 2,188 sqft
Property
Parking
- Total spaces: 2
- Parking features: Attached, Auto Garage Door Opener
- Attached garage spaces: 2
Features
- Levels: All Levels
- Stories: 3
- Patio & porch: Patio/Deck
- Exterior features: Balcony, Outdoor Kitchen
- Has view: Yes
- View description: West
Lot
- Size: 1,816 Square Feet
- Dimensions: 58 x 31
- Features: Back Yard
Details
- Parcel number: 0640490070003
Construction
Type & style
- Home type: Townhouse
- Architectural style: Contemporary
- Property subtype: Townhouse
Materials
- Cement Siding
- Foundation: Slab on Builders Pier
- Roof: Composition
Condition
- New construction: No
- Year built: 2018
Utilities & green energy
- Sewer: Public Sewer
- Water: Public
Community & HOA
Community
- Subdivision: Northmore Add Pt Rep #
Location
- Region: Houston
Financial & listing details
- Price per square foot: $178/sqft
- Tax assessed value: $448,791
- Annual tax amount: $6,414
- Date on market: 9/2/2026
- Listing terms: Cash,Conventional,FHA,VA Loan
- Ownership: Full Ownership
- Road surface type: Asphalt
Estimated market value
$383,300
$364,000 - $402,000
$2,909/mo
Price history
| Date | Event | Price |
|---|---|---|
| 9/14/2026 | Price change | $389,900-2.5%$178/sqft |
Source:  HAR #29681918 Report a problem HAR #29681918 Report a problem | ||
| 9/2/2026 | Listed for sale | $399,900$183/sqft |
Source: HAR #29681918 Report a problem | ||
Public tax history
| Year | Property taxes | Tax assessment |
|---|---|---|
| 2025 | $6,414 -4.5% | $448,791 -1.7% |
| 2024 | $6,714 +16.4% | $456,687 +11.1% |
| 2023 | $5,769 -9.2% | $411,097 +5.2% |
| 2022 | $6,357 | $390,730 +12.1% |
| 2021 | -- | $348,532 -2.9% |
| 2020 | $6,624 +1.7% | $358,925 +2.5% |
| 2019 | $6,515 | $350,057 |
| 2018 | -- | -- |
Find assessor info on the county website
Monthly payment
Est. payment
Payment breakdown
Explore the cost of this home by adjusting the details. Changes won't be saved.Climate risks
Neighborhood: Independence Heights
Nearby schools
Schools provided by the listing agent
- Elementary: Kennedy Elementary School (Houston)
- Middle: Williams Middle School
- High: Washington High School
Source: HAR. This data may not be complete. We recommend contacting the local school district to confirm school assignments for this home.
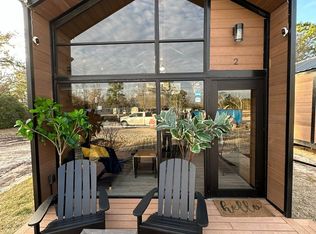

Similar homes
- $410,0003 bd4 ba2.3k sqft2206 Lou Ellen Ln #C, Houston, TX 77018For Sale
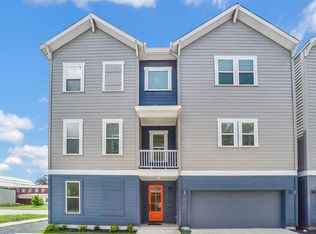 MLS ID #54502893, Jimmy Franklin, eXp Realty LLC. HAR
 - $394,7003 bd3 ba1.8k sqft5216 Amber Sunrise Dr, Houston, TX 77018New Construction
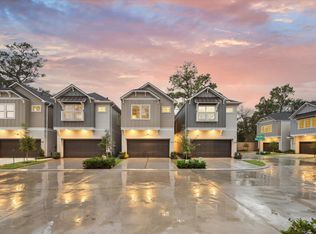 MLS ID #51177557, Michael Afshari, OakHouse Real Estate. HAR
 - $484,0004 bd3 ba2.5k sqft403 Fenn St, Houston, TX 77018For Sale
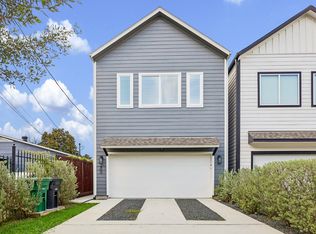 MLS ID #8178638, Benjamin Chin, Century 21 Olympian Area Specialists. HAR
 - $485,0003 bd4 ba2.1k sqft1424 W 34th 1/2 St, Houston, TX 77018New Construction
 MLS ID #42093703, Thao Nguyen, eXp Realty LLC. HAR
