Under contract-accepting backup offers. Cash Only Investment Opportunity – Oversized Corner Lot + Major 2025 Upgrades Situated on an oversized corner lot in the heart of Clearwater, this 3-bedroom, 2-bath home presents an excellent opportunity for investors, contractors, or cash buyers seeking a value-add property with strong upside potential. Major improvements have already been completed, including a new roof, A/C system, and ductwork—all installed in 2025—providing a solid foundation for future renovation plans. Outside, the property offers exceptional flexibility with a large fenced yard, new vinyl privacy fencing, and convenient double-gate access for boat, RV, or trailer storage. The expansive backyard provides ample room for future enhancements, whether that includes a pool, outdoor entertaining space, or additional improvements. A 2-car garage adds valuable storage and workspace potential. Located just minutes from award-winning Gulf beaches, shopping, dining, and major roadways, this property combines a desirable location with significant potential for improvement and future value appreciation. Being sold as-is. Cash buyers only. End buyers only. Whether you're looking to renovate and resell, add to your rental portfolio, or create long-term equity through improvements, this property offers a rare opportunity in a sought-after Clearwater location. Properties with this combination of lot size, location, major system updates, and investment potential are increasingly difficult to find. Schedule your showing today.
Under contract
$345,000
219 S Saturn Ave, Clearwater, FL 33755
3beds
1,248sqft
:
Get pre-qualified$2,357/mo
Single Family Residence
Built in 1952
10,759 Square Feet Lot
$-- Zestimate®
$276/sqft
$-- HOA
What's special
Private patioDouble gate entryNew vinyl privacy fenceSpacious backyardOversized corner lotExpansive corner lotFully fenced space
- 84 days |
- 234 |
- 12 |
Zillow last checked:
Listing updated:
Listed by:
Annette Fernandez 727-210-9400,
CHARLES RUTENBERG REALTY INC 727-538-9200
Source: Stellar MLS,MLS#: TB8502508 Originating MLS: Suncoast Tampa
Originating MLS: Suncoast Tampa
Facts & features
Interior
Bedrooms & bathrooms
- Bedrooms: 3
- Bathrooms: 2
- Full bathrooms: 2
Primary bedroom
- Features: Built-in Closet
- Level: First
- Area: 140.4 Square Feet
- Dimensions: 11.7x12
Bathroom 2
- Level: First
- Area: 144 Square Feet
- Dimensions: 12x12
Bathroom 3
- Level: First
- Area: 72 Square Feet
- Dimensions: 8x9
Dining room
- Level: First
- Area: 170 Square Feet
- Dimensions: 10x17
Kitchen
- Level: First
- Area: 96 Square Feet
- Dimensions: 12x8
Living room
- Level: First
- Area: 252 Square Feet
- Dimensions: 14x18
Heating
- Electric
Cooling
- Central Air
Appliances
- Included: Dishwasher, Microwave, Refrigerator
- Laundry: Electric Dryer Hookup, Washer Hookup
Features
- None
- Flooring: Carpet, Tile, Vinyl
- Has fireplace: No
Interior area
- Total structure area: 2,312
- Total interior livable area: 1,248 sqft
Video & virtual tour
Property
Parking
- Total spaces: 2
- Parking features: Garage - Attached
- Attached garage spaces: 2
Features
- Levels: One
- Stories: 1
- Exterior features: Private Mailbox, Private Yard
Lot
- Size: 10,759 Square Feet
- Dimensions: 86 x 125
Details
- Parcel number: 142915824040020140
- Special conditions: None
Construction
Type & style
- Home type: SingleFamily
- Property subtype: Single Family Residence
Materials
- Block
- Foundation: Slab
- Roof: Shingle
Condition
- New construction: No
- Year built: 1952
Utilities & green energy
- Sewer: Public Sewer
- Water: Public
- Utilities for property: Public
Community & HOA
Community
- Pet fee: $0 monthly
- Subdivision: SKY CREST UNIT 2
HOA
- Has HOA: No
Location
- Region: Clearwater
Financial & listing details
- Price per square foot: $276/sqft
- Tax assessed value: $292,310
- Annual tax amount: $1,164
- Date on market: 5/3/2026
- Cumulative days on market: 40 days
- Listing terms: Cash
- Ownership: Fee Simple
- Total actual rent: 0
- Road surface type: Paved
Estimated market value
Not available
Estimated sales range
Not available
Not available
Price history
| Date | Event | Price |
|---|---|---|
| 7/8/2026 | Contingent | $345,000$276/sqft |
Source:  Stellar MLS #TB8502508 Report a problem Stellar MLS #TB8502508 Report a problem | ||
| 6/29/2026 | Pending sale | $345,000$276/sqft |
Source: Stellar MLS #TB8502508 Report a problem | ||
| 6/12/2026 | Listed for sale | $345,000$276/sqft |
Source: Stellar MLS #TB8502508 Report a problem | ||
| 5/26/2026 | Pending sale | $345,000$276/sqft |
Source: Stellar MLS #TB8502508 Report a problem | ||
| 5/18/2026 | Listed for sale | $345,000$276/sqft |
Source: Stellar MLS #TB8502508 Report a problem | ||
| 5/9/2026 | Pending sale | $345,000$276/sqft |
Source: Stellar MLS #TB8502508 Report a problem | ||
| 5/3/2026 | Listed for sale | $345,000+97.1%$276/sqft |
Source: Stellar MLS #TB8502508 Report a problem | ||
| 8/13/2007 | Sold | $175,000+40%$140/sqft |
Source: Stellar MLS #U7282235 Report a problem | ||
| 4/9/2003 | Sold | $125,000+108.3%$100/sqft |
Source: Public Record Report a problem | ||
| 12/3/1993 | Sold | $60,000$48/sqft |
Source: Public Record Report a problem | ||
Public tax history
| Year | Property taxes | Tax assessment |
|---|---|---|
| 2024 | $1,086 +3.5% | $99,630 +3% |
| 2023 | $1,049 +4.9% | $96,728 +3% |
| 2022 | $1,001 +0.6% | $93,911 +3% |
| 2021 | $995 +1.3% | $91,176 +1.4% |
| 2020 | $982 +3.3% | $89,917 +2.3% |
| 2019 | $951 | $87,895 +1.9% |
| 2018 | $951 +2.7% | $86,256 +2.1% |
| 2017 | $926 +10.4% | $84,482 +3.5% |
| 2016 | $839 -1.6% | $81,653 +0.7% |
| 2015 | $852 +1.1% | $81,085 +0.8% |
| 2014 | $843 +1.6% | $80,441 +1.5% |
| 2013 | $830 -10.1% | $79,252 -4.9% |
| 2012 | $924 | $83,334 -6% |
| 2011 | -- | $88,698 -5% |
| 2010 | -- | $93,326 -14.1% |
| 2009 | -- | $108,593 -26% |
| 2008 | $2,170 | $146,700 +26.3% |
| 2007 | -- | $116,133 -11.1% |
| 2005 | -- | $130,600 +22.3% |
| 2004 | $1,879 -15.6% | $106,800 +10.8% |
| 2003 | $2,225 +17.9% | $96,400 +14.4% |
| 2002 | $1,887 | $84,300 +3.2% |
| 2001 | $1,887 +8.7% | $81,700 +8.2% |
| 2000 | $1,736 | $75,500 |
Find assessor info on the county website
Monthly payment
Est. payment
Payment breakdown
Explore the cost of this home by adjusting the details. Changes won't be saved.Climate risks
Neighborhood: Skycrest
Nearby schools
GreatSchools rating
- 8/10Skycrest Elementary SchoolGrades: PK-5Distance: 0.3 mi
- 6/10Oak Grove Middle SchoolGrades: 6-8Distance: 1.5 mi
- 5/10Clearwater High SchoolGrades: 9-12Distance: 0.5 mi
- $274,600-- bd1 ba1.3k sqft215 S Saturn Ave, Clearwater, FL 33755Off Market
- $304,900-- bd1 ba1.1k sqft218 S Mars Ave, Clearwater, FL 33755Off Market
- $457,6004 bd3 ba1.7k sqft301 Saturn Ave, Clearwater, FL 33755Off Market
- $303,8002 bd1 ba1.1k sqft212 S Mars Ave, Clearwater, FL 33755Off Market
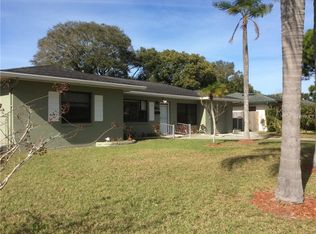
- $258,300-- bd1 ba1.3k sqft209 S Saturn Ave, Clearwater, FL 33755Off Market
- $395,1002 bd2 ba1.2k sqft208 S Mars Ave, Clearwater, FL 33755Off Market
- $515,0002 bd1 ba876 sqft1743 Rainbow Dr, Clearwater, FL 33755Off Market
- $324,200-- bd2 ba1.3k sqft1730 Rainbow Dr, Clearwater, FL 33755Off Market
A local agent can set up tours, give advice and negotiate with sellers.
A local lender can help you make sure your offer is ready when you are.
Similar homes
- $339,9003 bd2 ba1.3k sqft1234 Forrest Hill Dr, Clearwater, FL 33756For Sale
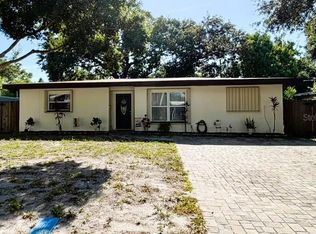
 MLS ID #TB8475745, Yainys ECHEVARRIA SAMADA, B&Y REALTY GROUP LLC. Stellar MLS
 - $359,0003 bd2 ba1.5k sqft1421 Temple St, Clearwater, FL 33756For Sale
 MLS ID #TB8527099, Katrina Jauregui, REDFIN CORPORATION. Stellar MLS
 - $359,0002 bd1 ba1.5k sqft1428 Pinebrook Dr, Clearwater, FL 33755For Sale
 MLS ID #TB8520036, Mark Ganier, RE/MAX REALTEC GROUP INC. Stellar MLS
 - $360,0002 bd2 ba1.1k sqft2140 NE Coachman Rd, Clearwater, FL 33765For Sale
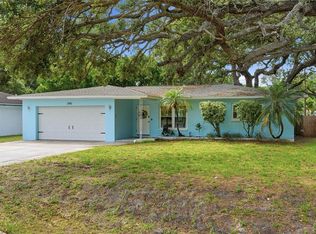 MLS ID #TB8513738, Melody Hunter, CHARLES RUTENBERG REALTY INC. Stellar MLS
 - $280,0002 bd2 ba1.3k sqft704 Brookside Dr, Clearwater, FL 33764For SaleMLS ID #TB8490111, Brandon Rimes, KELLER WILLIAMS REALTY- PALM HARBOR. Stellar MLS
- $399,0003 bd3 ba1.8k sqft1182 Norwood Ave, Clearwater, FL 33756For SaleMLS ID #TB8437143, Michelle Rinello, BHHS FLORIDA PROPERTIES GROUP. Stellar MLS
- $360,0002 bd2 ba1k sqft2334 Tudor Ln, Clearwater, FL 33763For SaleMLS ID #TB8525047, Keegan Siegfried, LPT REALTY, LLC. Stellar MLS
- $419,9003 bd2 ba1.3k sqft1224 Bellevue Blvd, Clearwater, FL 33756For SaleMLS ID #TB8508589, Denise Doone, DALTON WADE INC. Stellar MLS
- $415,0003 bd2 ba1.3k sqft1229 Grenada Ave, Clearwater, FL 33764For SaleMLS ID #TB8526572, Angie Clark, CHARLES RUTENBERG REALTY INC. Stellar MLS
- $459,0003 bd2 ba1.6k sqft2012 Ripon Dr, Clearwater, FL 33764For SaleMLS ID #TB8524491, Natercia Ball, KELLER WILLIAMS REALTY PORTFOLIO COLLECTION. Stellar MLS
- $449,0003 bd2 ba1.5k sqft1223 Union St, Clearwater, FL 33755For SaleMLS ID #TB8510309, Michael Cinquemano, Jr., MIHARA & ASSOCIATES INC.. Stellar MLS
- $374,9003 bd2 ba1.3k sqft2270 Nolan Dr, Largo, FL 33770For SaleMLS ID #TB8528437, Denay Bartuseck, THE REAL ESTATE RX BROKERAGE, LLC. Stellar MLS
- $425,0003 bd2 ba1.3k sqft29861 69th St N, Clearwater, FL 33761For SaleMLS ID #TB8528118, Mary White, SOUTHERN LIFE REALTY. Stellar MLS
- $420,0003 bd2 ba1k sqft929 Britton St, Largo, FL 33770For SaleMLS ID #TB8531342, Sharon Deegan, COLDWELL BANKER REALTY. Stellar MLS
- $370,0002 bd2 ba1.2k sqft10651 125th Ave, Largo, FL 33773For SaleMLS ID #TB8513045, Victor Adamo, KELLER WILLIAMS GULF BEACHES. Stellar MLS
- $365,0003 bd1 ba1.1k sqft8685 Magnolia Dr, Seminole, FL 33777For SaleMLS ID #TB8519059, Anne Januario, BHHS FLORIDA PROPERTIES GROUP. Stellar MLS
- $399,9993 bd2 ba962 sqft1182 Friar Tuck Ln, Dunedin, FL 34698For SaleMLS ID #TB8510207, Vicky Krentz, WHY REALTY. Stellar MLS
- $295,0003 bd2 ba1.4k sqft803 Fairwood Ln, Clearwater, FL 33759For SaleMLS ID #TB8524202, Nicholas Novinsky, MARK SPAIN REAL ESTATE. Stellar MLS
- $400,0004 bd2 ba1.2k sqft1613 Greenwood Dr, Dunedin, FL 34698For SaleMLS ID #TB8508395, Katie Ducharme Procissi, KATIE DUCHARME REALTY, LLC. Stellar MLS
- $325,0003 bd2 ba1.5k sqft4709 Travertine Dr, Tampa, FL 33615For SaleMLS ID #TB8526267, Michael Kearney, MCBRIDE KELLY & ASSOCIATES. Stellar MLS
