Villa Eden is not simply a home—it is an architectural statement. A rare build-to-suit opportunity that brings a contemporary Mediterranean-inspired estate to life in the heart of Texas, this one-of-one residence by Buisier Dev reimagines European styled architecture. This is a fully custom build-to-suit experience, Villa Eden offers buyers to collaborate with the builder, personalizing finishes, materials, and select design elements before construction begins. Designed around the philosophy of effortless indoor-outdoor living, contemporary architectural designs, soaring ceilings, expansive walls of glass, and refined natural materials create an atmosphere that feels both intimate and resort-inspired. The thoughtfully designed first level features a secluded primary owner's retreat and private guest suite. The spa-like primary ensuite offers a steam shower, freestanding soaking tub, oversized dual vanities, and a fully private outdoor shower courtyard, creating an everyday wellness experience unlike anything else in the market. At the heart of the home, a showpiece kitchen showcases fully custom German cabinetry and a premium Miele appliance suite, including integrated refrigeration, double ovens, built-in coffee system, warming drawer, professional-grade gas range, and oversized waterfall islands. Outside, a resort-style pool and spa are complemented by a detached guest casita with its own kitchenette and dining pavilion, creating an exceptional setting for entertaining and extended stays. Villa Eden stands apart from anything currently offered in North Texas—an internationally inspired legacy estate designed exclusively for its future owner.
Under contract
$2,999,999
219 Sunset Point Trl, Rockwall, TX 75032
5beds
6,272sqft
Single Family Residence
Built in 2027
1.05 Acres Lot
$-- Zestimate®
$478/sqft
$100/mo HOA
What's special
- 9 days
- 36
- 3
Zillow last checked:
Listing updated:
Listed by:
Zac Gideo 0747485 972-567-0098,
Compass RE Texas, LLC 469-210-8288
Source: NTREIS,MLS#: 21379845
Facts & features
Interior
Bedrooms & bathrooms
- Bedrooms: 5
- Bathrooms: 6
- Full bathrooms: 5
- 1/2 bathrooms: 1
Primary bedroom
- Features: Built-in Features, Closet Cabinetry, Ceiling Fan(s), En Suite Bathroom, Fireplace
- Level: First
- Dimensions: 1 x 1
Living room
- Features: Built-in Features, Ceiling Fan(s), Fireplace
- Level: First
- Dimensions: 1 x 1
Heating
- Central
Cooling
- Central Air
Appliances
- Included: Built-In Gas Range, Built-in Coffee Maker, Built-In Refrigerator, Double Oven, Dishwasher, Disposal, Gas Range, Ice Maker, Microwave, Range, Refrigerator, Some Commercial Grade, Tankless Water Heater, Vented Exhaust Fan, Warming Drawer, Wine Cooler
Features
- Built-in Features, Chandelier, Decorative/Designer Lighting Fixtures, Double Vanity, Eat-in Kitchen, High Speed Internet, In-Law Floorplan, Kitchen Island, Open Floorplan, Pantry, Paneling/Wainscoting, Smart Home, Cable TV, Natural Woodwork, Walk-In Closet(s), Wired for Sound
- Has basement: No
- Number of fireplaces: 2
- Fireplace features: Living Room, Primary Bedroom
Interior area
- Total interior livable area: 6,272 sqft
Video & virtual tour
Property
Parking
- Total spaces: 4
- Parking features: Covered, Epoxy Flooring, Garage Faces Front
- Attached garage spaces: 4
Features
- Levels: Two
- Stories: 2
- Patio & porch: Covered, Deck
- Has private pool: Yes
- Pool features: Cabana, Gunite, Heated, In Ground, Outdoor Pool, Pool, Private, Pool/Spa Combo
Lot
- Size: 1.05 Acres
- Features: Backs to Greenbelt/Park
Details
- Parcel number: 330759
Construction
Type & style
- Home type: SingleFamily
- Architectural style: Contemporary/Modern,Mediterranean,Detached
- Property subtype: Single Family Residence
Materials
- Plaster, Rock, Stone, Stucco
- Foundation: Slab
- Roof: Flat,Other
Condition
- Year built: 2027
Utilities & green energy
- Sewer: Public Sewer
- Water: Public
- Utilities for property: Electricity Available, Natural Gas Available, Sewer Available, Separate Meters, Water Available, Cable Available
Community & HOA
Community
- Features: Curbs
- Subdivision: Ridge Lakes Ph 2
HOA
- Has HOA: Yes
- Services included: Maintenance Grounds
- HOA fee: $1,200 annually
- HOA name: Ridge Lakes Hoa
- HOA phone: 214-953-2200
Location
- Region: Rockwall
Financial & listing details
- Price per square foot: $478/sqft
- Date on market: 9/6/2026
- Cumulative days on market: 10 days
Estimated market value
Not available
Estimated sales range
Not available
Not available
Price history
Price history is unavailable.
Public tax history
Tax history is unavailable.
Monthly payment
Est. payment
Payment breakdown
Explore the cost of this home by adjusting the details. Changes won't be saved.Climate risks
Neighborhood: 75032
Nearby schools
Schools provided by the listing agent
- Elementary: Dorothy Smith Pullen
- Middle: Cain
- High: Rockwall-Heath
- District: Rockwall ISD
Source: NTREIS. This data may not be complete. We recommend contacting the local school district to confirm school assignments for this home.
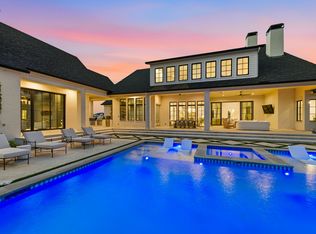
Similar homes
- $2,399,9005 bd6 ba5.7k sqft531 Lodge Hill Dr, Heath, TX 75032For Sale
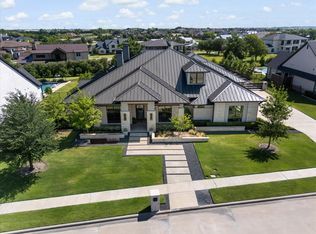 MLS ID #21327381, Rod Holland. NTREIS
 - $2,649,5006 bd6 ba7k sqft1709 Bison Meadow Ln, Rockwall, TX 75032For Sale
 MLS ID #21272318, Lala Villanueva. NTREIS
 - $2,295,0005 bd7 ba5.2k sqft110 Timber Cove Pl, Rockwall, TX 75032For Sale
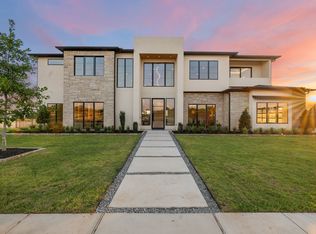 MLS ID #21375274, Jason Saucedo. NTREIS
 - $2,825,0006 bd8 ba7.1k sqft517 Pine Island Cir, Heath, TX 75032For Sale
 MLS ID #21284223, Darius Jackson. NTREIS
