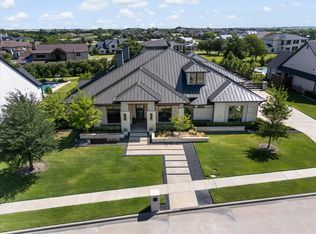
Set within Ridge Lakes of Heath, 220 Sunset Point Trail is a modern residence where architecture, scale, and livability come together with remarkable ease. Spanning more than 8,033 square feet on approximately .70 acres, the home pairs clean contemporary lines with warm, layered interiors designed to feel sophisticated without sacrificing comfort. Inside, expansive living spaces are grounded by rich wood flooring, custom millwork, statement lighting, and thoughtfully selected finishes throughout. At the heart of the home, an impressive kitchen and adjoining entertaining spaces create a natural place to gather, while five bedrooms, a private theater, multiple living areas, and integrated smart-home technology offer the flexibility expected of a residence of this caliber. Beyond the interiors, the home opens to a private outdoor setting designed as an extension of the living space. A heated pool and spa, water features, outdoor fireplace, and generous entertaining areas create a resort-like backdrop for everything from quiet evenings at home to larger gatherings. Modern yet inviting, polished yet highly livable, 220 Sunset Point Trail is a home defined not simply by its scale, but by the way every space has been considered.
For sale
$3,395,000
220 Sunset Point Trl, Heath, TX 75032
5beds
8,033sqft
Single Family Residence
Built in 2024
0.7 Acres Lot
$3,207,000 Zestimate®
$423/sqft
$152/mo HOA
What's special
Heated pool and spaRich wood flooringStatement lightingFive bedroomsResort-like backdropClean contemporary linesWater features
- 27 days
- 662
- 44
Likely to sell faster than
Zillow last checked:
Listing updated:
Listed by:
Breah Brown 0649140 972-533-3307,
Douglas Elliman Real Estate 469-273-1431
Source: NTREIS,MLS#: 21407856
Facts & features
Interior
Bedrooms & bathrooms
- Bedrooms: 5
- Bathrooms: 7
- Full bathrooms: 5
- 1/2 bathrooms: 2
Primary bedroom
- Features: Closet Cabinetry, Dual Sinks, En Suite Bathroom, Hollywood Bath, Linen Closet, Sitting Area in Primary, Separate Shower, Walk-In Closet(s)
- Level: First
- Dimensions: 0 x 0
Bedroom
- Features: Closet Cabinetry, En Suite Bathroom, Walk-In Closet(s)
- Level: Second
- Dimensions: 0 x 0
Bedroom
- Features: Closet Cabinetry, En Suite Bathroom, Walk-In Closet(s)
- Level: Second
- Dimensions: 0 x 0
Bedroom
- Features: Closet Cabinetry, En Suite Bathroom, Walk-In Closet(s)
- Level: Second
- Dimensions: 0 x 0
Bedroom
- Features: Closet Cabinetry, En Suite Bathroom, Walk-In Closet(s)
- Level: Second
- Dimensions: 0 x 0
Primary bathroom
- Features: Built-in Features, Dual Sinks, En Suite Bathroom, Hollywood Bath, Linen Closet, Multiple Shower Heads, Solid Surface Counters, Separate Shower
- Level: First
- Dimensions: 0 x 0
Dining room
- Level: First
- Dimensions: 0 x 0
Other
- Features: Built-in Features, Concrete Counters, En Suite Bathroom, Linen Closet
- Level: Second
- Dimensions: 0 x 0
Half bath
- Features: Solid Surface Counters
- Level: First
- Dimensions: 0 x 0
Kitchen
- Features: Breakfast Bar, Built-in Features, Butler's Pantry, Dual Sinks, Dumbwaiter, Eat-in Kitchen, Kitchen Island, Pantry, Pot Filler, Solid Surface Counters
- Level: First
- Dimensions: 0 x 0
Living room
- Features: Fireplace
- Level: First
- Dimensions: 0 x 0
Utility room
- Features: Utility Room
- Level: First
- Dimensions: 0 x 0
Heating
- Central, Fireplace(s), Natural Gas
Cooling
- Central Air, Ceiling Fan(s), Electric
Appliances
- Included: Built-In Gas Range, Built-in Coffee Maker, Built-In Refrigerator, Convection Oven, Double Oven, Dishwasher, Electric Cooktop, Disposal, Gas Oven, Refrigerator, Warming Drawer, Wine Cooler
- Laundry: Washer Hookup, Dryer Hookup, ElectricDryer Hookup, Laundry in Utility Room
Features
- Wet Bar, Built-in Features, Chandelier, Dry Bar, Decorative/Designer Lighting Fixtures, Double Vanity, Dumbwaiter, Eat-in Kitchen, High Speed Internet, Kitchen Island, Open Floorplan, Pantry, Paneling/Wainscoting, Smart Home, Cable TV, Vaulted Ceiling(s), Natural Woodwork, Walk-In Closet(s), Wired for Sound
- Flooring: Hardwood, Tile, Wood
- Has basement: No
- Number of fireplaces: 4
- Fireplace features: Den, Gas, Gas Log, Gas Starter, Living Room, Primary Bedroom, Other, Outside, Wood Burning
Interior area
- Total interior livable area: 8,033 sqft
Video & virtual tour
Property
Parking
- Total spaces: 4
- Parking features: Additional Parking, Concrete, Covered, Door-Multi, Direct Access, Driveway, Epoxy Flooring, Enclosed, Garage, Garage Door Opener, Inside Entrance, Kitchen Level, Lighted, Private, Storage
- Attached garage spaces: 4
- Has uncovered spaces: Yes
Features
- Levels: Two
- Stories: 2
- Patio & porch: Rear Porch, Patio, Balcony, Covered
- Exterior features: Balcony, Lighting, Outdoor Kitchen, Outdoor Living Area, Private Yard, Rain Gutters
- Has private pool: Yes
- Pool features: Gunite, Heated, In Ground, Outdoor Pool, Pool, Private, Pool/Spa Combo, Water Feature
- Fencing: Back Yard,Fenced,Full,Gate,Wrought Iron
Lot
- Size: 0.7 Acres
- Features: Back Yard, Interior Lot, Lawn, Landscaped, Subdivision, Sprinkler System, Few Trees
- Residential vegetation: Grassed
Details
- Parcel number: 000000330755
- Other equipment: Home Theater
Construction
Type & style
- Home type: SingleFamily
- Architectural style: Contemporary/Modern,Detached
- Property subtype: Single Family Residence
Materials
- Stucco, Wood Siding
- Foundation: Combination, Pillar/Post/Pier, Slab
- Roof: Concrete,Other
Condition
- Resale
- Year built: 2024
Utilities & green energy
- Sewer: Public Sewer
- Water: Public
- Utilities for property: Electricity Available, Electricity Connected, Natural Gas Available, Phone Available, Sewer Available, Separate Meters, Underground Utilities, Water Available, Cable Available
Community & HOA
Community
- Features: Curbs, Sidewalks
- Security: Security System, Carbon Monoxide Detector(s), Fire Alarm, Fire Sprinkler System, Security Gate, Smoke Detector(s), Security Lights, Wireless
- Subdivision: Ridge Lakes Ph 2
HOA
- Has HOA: Yes
- Services included: All Facilities, Association Management
- HOA fee: $1,822 annually
- HOA name: Magnolia Association Management
- HOA phone: 214-953-2200
Location
- Region: Heath
Financial & listing details
- Price per square foot: $423/sqft
- Tax assessed value: $2,932,545
- Annual tax amount: $46,732
- Date on market: 10/21/2026
- Cumulative days on market: 28 days
- Listing terms: Cash,Conventional,FHA,VA Loan
- Electric utility on property: Yes
Estimated market value
$3,207,000
$3.05M - $3.37M
Not available
Price history
| Date | Event | Price |
|---|---|---|
| 10/21/2026 | Listed for sale | $3,395,000+13.2%$423/sqft |
Source: NTREIS #21407856 Report a problem | ||
| 1/16/2025 | Sold | -- |
Source: NTREIS #20700497 Report a problem | ||
| 12/19/2024 | Pending sale | $2,998,000$373/sqft |
Source: NTREIS #20700497 Report a problem | ||
| 12/13/2024 | Contingent | $2,998,000$373/sqft |
Source: NTREIS #20700497 Report a problem | ||
| 9/30/2024 | Listed for sale | $2,998,000$373/sqft |
Source: NTREIS #20700497 Report a problem | ||
| 9/20/2024 | Listing removed | $2,998,000$373/sqft |
Source: NTREIS #20700497 Report a problem | ||
| 8/26/2024 | Listed for sale | $2,998,000-14%$373/sqft |
Source: NTREIS #20700497 Report a problem | ||
| 6/25/2024 | Listing removed | $3,485,000$434/sqft |
Source: NTREIS #20312629 Report a problem | ||
| 4/28/2023 | Listed for sale | $3,485,000$434/sqft |
Source: NTREIS #20312629 Report a problem | ||
Public tax history
| Year | Property taxes | Tax assessment |
|---|---|---|
| 2026 | -- | $2,932,545 +1.1% |
| 2025 | $46,228 +875.8% | $2,900,933 +936% |
| 2024 | $4,737 +0.4% | $280,000 -6.7% |
| 2023 | $4,718 | $300,000 |
Find assessor info on the county website
Monthly payment
Est. payment
Payment breakdown
Explore the cost of this home by adjusting the details. Changes won't be saved.Climate risks
Neighborhood: 75032
Nearby schools
Schools provided by the listing agent
- Elementary: Dorothy Smith Pullen
- Middle: Cain
- High: Rockwall-Heath
- District: Rockwall ISD
Source: NTREIS. This data may not be complete. We recommend contacting the local school district to confirm school assignments for this home.
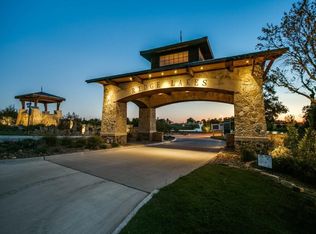

Similar homes
- $2,900,0005 bd7 ba5.9k sqft215 Sunset Point Trl, Heath, TX 75032For Sale
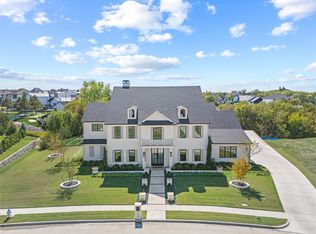 MLS ID #21419061, Shelly Ruggiano. NTREIS
- $2,999,9005 bd7 ba5.6k sqft241 Sunset Point Trl, Heath, TX 75032New Construction
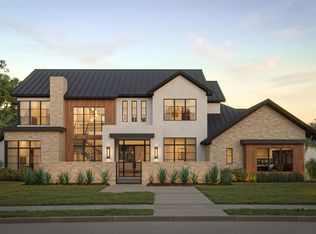 MLS ID #21420891, Rod Holland. NTREIS
- $2,595,0004 bd7 ba5.5k sqft245 Sunset Point Trl, Rockwall, TX 75032New Construction
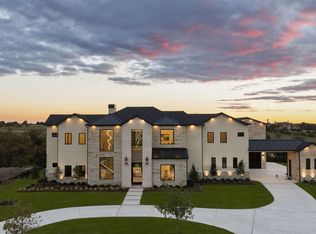 MLS ID #21417707, Jason Saucedo. NTREIS
- $2,399,9005 bd6 ba5.7k sqft531 Lodge Hill Dr, Heath, TX 75032For Sale
 MLS ID #21327381, Rod Holland. NTREIS
