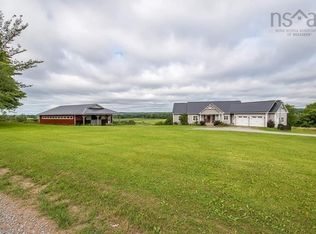
Live the Country Dream! A dairy farm in its previous life waiting for new owners, whether it's raising sheep, beef, vegetable gardens or a vineyard...here is where you can make it happen! Approximately 30 +/- acres consisting of mostly workable fields. Farm buildings such as loafer, hay storage, Heifer barn plus a double detached garage are in fair/good condition. The 4 year old 4 bed 3 bath well built home on ICF foundation offers stunning views and sunsets from all angles. Open concept main floor with a gorgeous kitchen equipped with large centre island, Corian counter tops, walk-in pantry, dining nook, 2 piece bath & laundry, living room with garden doors leading to a large deck, two bedrooms - one with ensuite bath and large 4 piece bath. Access to the double attached garage through the mud room. The lower level offers a family and a rec room, 2 bedrooms and a roughed in full bath. The home has Geo-thermal heating and cooling system. Just 12 minutes to Brookfield and Highway connector.
For sale
C$999,000
2192 Highway 289, Middle Stewiacke, NS B0N 1C0
4beds
2,889sqft
Single Family Residence
Built in 2022
30 Acres Lot
$-- Zestimate®
C$346/sqft
C$-- HOA
What's special
Double detached garageOpen concept main floorCorian counter topsWalk-in pantryDining nookLarge deckEnsuite bath
- 10 days |
- 41 |
- 6 |
Zillow last checked:
Listing updated:
Listed by:
Anja I. Willems,
Coldwell Banker Open Door Realty Ltd. Brokerage,
Peter Vissers,
Coldwell Banker Open Door Realty Ltd.
Source: NSAR,MLS®#: 202617396 Originating MLS®#: Nova Scotia Association of REALTORS®
Originating MLS®#: Nova Scotia Association of REALTORS®Facts & features
Interior
Bedrooms & bathrooms
- Bedrooms: 4
- Bathrooms: 3
- Full bathrooms: 2
- 1/2 bathrooms: 1
- Main level bathrooms: 3
- Main level bedrooms: 2
Bedroom
- Level: Main
- Length: 11.3
Bedroom 1
- Level: Basement
- Area: 222.01
- Dimensions: 14.9 x 14.9
Bedroom 2
- Level: Basement
- Area: 198.17
- Dimensions: 13.3 x 14.9
Bathroom
- Level: Main
- Area: 31.2
- Dimensions: 6 x 5.2
Bathroom 1
- Level: Main
- Area: 67.94
- Dimensions: 7.9 x 8.6
Bathroom 2
- Level: Main
- Area: 52.92
- Dimensions: 8.4 x 6.3
Dining room
- Level: Main
- Area: 62.7
- Dimensions: 6.6 x 9.5
Family room
- Level: Basement
- Area: 236.91
- Dimensions: 14.9 x 15.9
Kitchen
- Level: Main
- Area: 191.76
- Dimensions: 13.6 x 14.1
Living room
- Level: Main
- Area: 312
- Dimensions: 19.5 x 16
Heating
- Forced Air, Furnace, Hot Water, In Floor, Radiant
Cooling
- Ducted Cooling
Appliances
- Laundry: Laundry Room
Features
- Ensuite Bath, Master Downstairs
- Flooring: Laminate, Tile
- Basement: Full,Partially Finished
Interior area
- Total structure area: 2,889
- Total interior livable area: 2,889 sqft
- Finished area above ground: 1,778
Property
Parking
- Total spaces: 2
- Parking features: Attached, Detached, Double, Gravel
- Attached garage spaces: 2
- Details: Garage Details(Double Attached 22.6 X 28.6 + Double Detached 30 X 22)
Features
- Patio & porch: Patio
Lot
- Size: 30 Acres
- Features: Cleared, 10 to 49.99 Acres
Details
- Additional structures: Barn(s), Barn Type 1(Barn), Barn Type 2(Barn), Barn Type 3(Barn), Barn Dimensions 1(82 X 48), Barn Dimensions 2(40 X 40), Barn Dimensions 3(60 X 36), Barn Capacity 1(Hay Storage/Loafing), Barn Capacity 2(Tie Up Heifer), Barn Capacity 3(Doom Barn)
- Parcel number: 20048963
- Zoning: RG
- Other equipment: Air Exchanger, No Rental Equipment
Construction
Type & style
- Home type: SingleFamily
- Architectural style: Bungalow
- Property subtype: Single Family Residence
Materials
- Vinyl Siding, Other
- Foundation: Other, Insulated Concrete
- Roof: Steel
Condition
- New construction: No
- Year built: 2022
Utilities & green energy
- Sewer: Septic Tank
- Water: Drilled Well, Dug
- Utilities for property: Electricity Connected, Electric
Community & HOA
Community
- Features: Golf, Playground, Recreation Center, School Bus Service, Shopping, Place of Worship
Location
- Region: Middle Stewiacke
Financial & listing details
- Price per square foot: C$346/sqft
- Price range: C$999K - C$999K
- Date on market: 7/13/2026
- Ownership: Freehold
- Electric utility on property: Yes
Anja I. Willems
Anja I. Willems
(902) 957-0076
By pressing Contact Agent, you agree that the real estate professional identified above may call/text you about your search, which may involve use of automated means and pre-recorded/artificial voices. You don't need to consent as a condition of buying any property, goods, or services. Message/data rates may apply. You also agree to our Terms of Use. Zillow does not endorse any real estate professionals. We may share information about your recent and future site activity with your agent to help them understand what you're looking for in a home.
Price history
| Date | Event | Price |
|---|---|---|
| 7/13/2026 | Listed for sale | C$999,000C$346/sqft |
Source:  NSAR #202617396 Report a problem NSAR #202617396 Report a problem | ||
Public tax history
Tax history is unavailable.
Climate risks
Neighborhood: B0N
Nearby schools
GreatSchools rating
No schools nearby
We couldn't find any schools near this home.
- C$49,9001.57 Acres2 Highway 289, Middle Stewiacke, NS B0N1C0Lot/Land
- C$49,5002.498 AcresA Hwy #289, Middle Stewiacke, NS B0N1C0Lot/Land
- C$49,9001.44 Acres1 Highway 289, Middle Stewiacke, NS B0N1C0Lot/Land
- C$57,0003.39 Acres3 Cloverdale Rd LOT H, Colchester, NS B0N1C0Lot/Land
- C$233,4004 bd1 ba2.2k sqft87 Upper Brookfield Branch Rd, Brookfield, NS B0N1C0Off Market
- C$120,6003 bd1 ba1.2k sqft519 Upper Brookfield Rd, Brookfield, NS B0N1C0Off Market
- C$140,3002 bd1 ba884 sqft411 Upper Brookfield Rd, Brookfield, NS B0N1C0Off Market
- C$120,1003 bd2 ba1.6k sqft400 Upper Brookfield Rd, Brookfield, NS B0N1C0Off Market
Similar homes
- C$999,8885 bd4 ba4k sqft385 Archibald Brook Rd, Middle Musquodoboit, NS B0N 1X0For Sale
 MLS ID #202617772, Jonathan David, PG Direct Realty Ltd. Brokerage. NSAR
 - C$799,0003 bd3 ba2.2k sqft1020 Shortts Lake West Rd, Colchester, NS B0N 1C0For Sale
 MLS ID #202615530, Toni Kennedy, PG Direct Realty Ltd. Brokerage. NSAR
 - C$975,0004 bd4 ba3.8k sqft1877 Riverside Rd, Colchester, NS B0N 2J0For Sale
 MLS ID #202608992, Karen Gillighan, Viewpoint Realty Services Inc. Brokerage. NSAR
 - C$799,9004 bd3 ba1.8k sqft5221 Highway 289, Upper Stewiacke, NS B0N 2P0For Sale
 MLS ID #202611896, Colette Fudge, Keller Williams Select Realty Brokerage. NSAR
 - C$734,9004 bd3 ba3.4k sqft2565 Camden Rd, Colchester, NS B6L 3C2For SaleMLS ID #202615174, Conner Sherwood, Exit Real Estate Professionals Brokerage. NSAR
- C$799,0004 bd3 ba2.8k sqft689 Old Greenfield Rd, Colchester, NS B6L 3Y4For SaleMLS ID #202614619, Mat Murrant, EXP Realty of Canada Inc. Brokerage. NSAR
- C$798,9004 bd3 ba3.1k sqft45 Glenabbey Dr, Colchester, NS B6L 3L1For SaleMLS ID #202615533, Amy Crowell, RE/MAX Fairlane Realty Brokerage. NSAR
- C$499,9995 bd2 ba1.9k sqft6 Hamilton Ave, Brookfield, NS B0N 1C0For SaleMLS ID #202611772, Samantha Johnson, Keller Williams Select Realty (Truro) Brokerage. NSAR
- C$779,9004 bd3 ba3k sqft115 Fairway Ave, Colchester, NS B0N 2H0For SaleMLS ID #202615591, John Knol, Viewpoint Realty Services Inc. (Elmsdale) Brokerage. NSAR
- C$599,9003 bd2 ba1.5k sqft1845 Highway 2, Alton, NS B0N 2J0New ConstructionMLS ID #202617659, Channing Colley, RE/MAX Nova Brokerage. NSAR
- C$599,8004 bd2 ba2k sqft537 Onslow Mountain Rd, Colchester, NS B6L 6P8For SaleMLS ID #202618069, Marlene Creelman, Royal LePage Truro Real Estate Brokerage. NSAR
- C$1,195,0004 bd2 ba1.7k sqft60 Baseline Rd, Colchester, NS B0N 2P0For SaleMLS ID #202600547, Giovanna Ferrara, Viewpoint Realty Services Inc. (Pictou) Brokerage. NSAR
- C$618,0354 bd3 ba2.3k sqft0 Avalon Ave #101-B, Hilden, NS B0N 1C0New ConstructionMLS ID #202321675, Randy Beal, Sutton Group Professional Realty Brokerage. NSAR
- C$694,9004 bd2 ba2.2k sqft11454 Highway 224, Elmsvale, NS B0N 1X0For SaleMLS ID #202614343, Ian Hamilton, Royal LePage Anchor Realty Brokerage. NSAR
- C$799,9992 bd1 ba1.5k sqft788 Stewiacke River Park Rd, Colchester, NS B0N 2J0For SaleMLS ID #202601848, Natasha Head, Hants Realty Ltd. Brokerage. NSAR
- C$795,0003 bd2 ba1.8k sqft621 Wittenburg Rd, Colchester, NS B0N 2J0For SaleMLS ID #202603779, Kathy Harpell, Viewpoint Realty Services Inc. Brokerage. NSAR
- C$499,9003 bd3 ba1.6k sqft1930 Meadowvale Rd, Upper Stewiacke, NS B0N 2P0New ConstructionMLS ID #202614851, Anja I. Willems, Coldwell Banker Open Door Realty Ltd. Brokerage. NSAR
- C$568,0354 bd3 ba2k sqft0 Avalon Ave #101-A, Hilden, NS B0N 1C0New ConstructionMLS ID #202321447, Randy Beal, Sutton Group Professional Realty Brokerage. NSAR
- C$720,0003 bd3 ba2.4k sqft935 Brookside Rd, Colchester, NS B6L 2B9For SaleMLS ID #202610713, Dylan Musgrave, RE/MAX Fairlane Realty Brokerage. NSAR
- C$599,9004 bd2 ba3.5k sqft8896 Highway 224, Greenwood, NS B0N 1X0For SaleMLS ID #202612830, Patrice (Patti) Adams, Hants Realty Ltd. Brokerage. NSAR
