*OPEN HOUSE SATURDAY APRIL 11th at 11am-2pm* Welcome to this Kaysville home that checks all the boxes in an unbeatable location! It's in a quiet cul-de-sac within an established neighborhood. This property features a functional layout that is open and filled with natural light. Enjoy brand new flooring throughout the entire home. Step outside to a spacious patio and large yard - perfect for a barbecue and entertaining, also has incredible evening shade. The walkout basement has a living room, big bedroom, full bathroom and laundry hookups - plus, it is stubbed for a kitchen and offers room to grow with the potential to finish two additional bedrooms or a home gym. Plenty of storage and the 3-car garage is equipped with an EV charger. Conveniently located just minutes from the W. Davis Corridor, I-15, and Station Park for shopping, dining, and more-Don't miss your chance to see it! (Home owner is a licensed realtor.)
Pending
$940,000
2195 S Betsys Way, Kaysville, UT 84037
5beds
4,278sqft
:
Get pre-qualified$5,561/mo
Single Family Residence
Built in 2019
0.41 Acres Lot
$852,400 Zestimate®
$220/sqft
$-- HOA
What's special
Incredible evening shadeSpacious patioQuiet cul-de-sacPlenty of storage
- 29 days |
- 20 |
- 5 |
Zillow last checked:
Listing updated:
Listed by:
Matthew Hawkes 801-869-0268,
Real Broker, LLC
Source: UtahRealEstate.com,MLS#: 2149360
Facts & features
Interior
Bedrooms & bathrooms
- Bedrooms: 5
- Bathrooms: 4
- Full bathrooms: 3
- 1/2 bathrooms: 1
- Partial bathrooms: 1
Rooms
- Room types: Den/Office
Primary bedroom
- Level: Second
Heating
- Forced Air
Cooling
- Central Air
Appliances
- Included: Portable Dishwasher, Microwave, Refrigerator, Gas Oven
- Laundry: Electric Dryer Hookup, Gas Dryer Hookup
Features
- Walk-In Closet(s)
- Flooring: Carpet, Laminate, Tile
- Doors: Sliding Doors
- Windows: Blinds, Plantation Shutters, Shades, Window Coverings
- Basement: Walk-Out Access,Basement Entrance
- Number of fireplaces: 1
Interior area
- Total structure area: 4,278
- Total interior livable area: 4,278 sqft
- Finished area above ground: 2,885
- Finished area below ground: 1,114
Property
Parking
- Total spaces: 3
- Parking features: RV Access/Parking
- Attached garage spaces: 3
Features
- Levels: Two
- Stories: 3
- Patio & porch: Patio, Open Patio
- Exterior features: Awning(s), Basketball Standard
- Has view: Yes
- View description: Mountain(s)
Lot
- Size: 0.41 Acres
- Features: Corner Lot, Cul-De-Sac, Curb & Gutter, Sprinkler: Auto-Full, Drip Irrigation: Auto-Full
- Topography: Terrain
- Residential vegetation: Landscaping: Full
Details
- Additional structures: Gazebo, Storage Shed(s)
- Parcel number: 086140315
- Zoning description: Single-Family
Construction
Type & style
- Home type: SingleFamily
- Property subtype: Single Family Residence
Materials
- Asphalt, Stucco, Cement Siding
- Roof: Asphalt
Condition
- Blt./Standing
- New construction: No
- Year built: 2019
Utilities & green energy
- Sewer: Public Sewer, Sewer: Public
- Water: Culinary, Irrigation
- Utilities for property: Natural Gas Connected, Electricity Connected, Sewer Connected, Water Connected
Community & HOA
Community
- Features: Sidewalks
HOA
- Has HOA: No
Location
- Region: Kaysville
Financial & listing details
- Price per square foot: $220/sqft
- Tax assessed value: $786,000
- Annual tax amount: $4,484
- Date on market: 4/8/2026
- Listing terms: Cash,Conventional,FHA,VA Loan
- Inclusions: Basketball Standard, Dishwasher: Portable, Gazebo, Microwave, Range, Refrigerator, Storage Shed(s), Window Coverings, Video Door Bell(s)
- Exclusions: Dryer, Washer
- Acres allowed for irrigation: 0
- Electric utility on property: Yes
Estimated market value
$852,400
$801,000 - $912,000
$4,077/mo
Price history
| Date | Event | Price |
|---|---|---|
| 4/14/2026 | Pending sale | $940,000$220/sqft |
Source:  UtahRealEstate.com #2149360 Report a problem UtahRealEstate.com #2149360 Report a problem | ||
| 4/9/2026 | Listed for sale | $940,000$220/sqft |
Source: UtahRealEstate.com #2149360 Report a problem | ||
Public tax history
| Year | Property taxes | Tax assessment |
|---|---|---|
| 2024 | $4,225 -6% | $786,000 -3.4% |
| 2023 | $4,495 -2.2% | $814,000 -4.9% |
| 2022 | $4,597 +8.1% | $856,000 +31.3% |
| 2021 | $4,253 +10.6% | $652,000 +13.8% |
| 2020 | $3,847 | $573,000 +139.4% |
| 2019 | -- | $239,344 |
Find assessor info on the county website
Monthly payment
Est. payment
Payment breakdown
Explore the cost of this home by adjusting the details. Changes won't be saved.Climate risks
Neighborhood: 84037
Nearby schools
GreatSchools rating
- 4/10Endeavour SchoolGrades: PK-6Distance: 0.3 mi
- 6/10Centennial Junior High SchoolGrades: 7-9Distance: 1.8 mi
- 8/10Farmington HighGrades: 10-12Distance: 3.1 mi
Schools provided by the listing agent
- Elementary: Endeavour
- Middle: Centennial
- High: Farmington
- District: Davis
Source: UtahRealEstate.com. This data may not be complete. We recommend contacting the local school district to confirm school assignments for this home.
- $1,021,9004 bd4 ba4.3k sqft2187 S Betsys Way, Kaysville, UT 84037Off Market
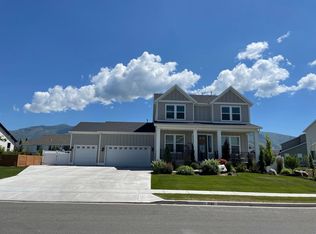
- $930,9005 bd3 ba386 sqft84 W 2200 S, Kaysville, UT 84037Off Market
- $1,011,7005 bd3 ba222 sqft2198 S Betsys Way, Kaysville, UT 84037Off Market
- $1,078,7005 bd4 ba349 sqft93 W 2200 S, Kaysville, UT 84037Off Market
- $1,058,2004 bd4 ba3.9k sqft2171 S Betsys Way, Kaysville, UT 84037Off Market
- $971,3004 bd2 ba349 sqft2184 S Betsys Way, Kaysville, UT 84037Off Market
- $875,5004 bd2 ba265 sqft2210 S Betsys Way, Kaysville, UT 84037Off Market
- $1,124,9006 bd3 ba5.7k sqft2152 S Parkwood Ln, Kaysville, UT 84037Off Market
A local agent can set up tours, give advice and negotiate with sellers.
Similar homes
- $949,0006 bd4 ba4.6k sqft757 Mare Cir, Kaysville, UT 84037For Sale
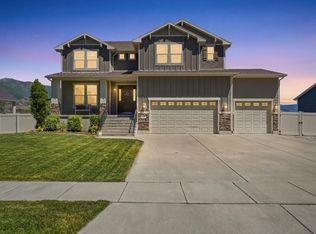
 MLS ID #2165826, Michelle McRae Peay, Fathom Realty (Union Park). UtahRealEstate.com
 - $895,0005 bd4 ba4k sqft408 Cornfield Cir, Kaysville, UT 84037For Sale
 MLS ID #2160062, JoAnn Ortega, Homie. UtahRealEstate.com
 - $874,9006 bd4 ba4.4k sqft1580 Crestmont Way, Kaysville, UT 84037For Sale
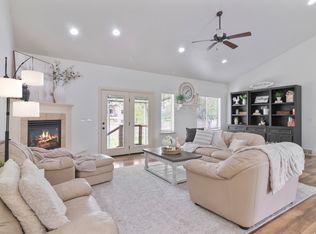 MLS ID #2154529, Melissa Dobson, Realtypath LLC (Executives). UtahRealEstate.com
 - $1,024,9995 bd4 ba4.8k sqft1932 W 200 N, Kaysville, UT 84037For Sale
 MLS ID #2164445, Kate R Desmond, EXP Realty, LLC. UtahRealEstate.com
 - $889,0004 bd4 ba2.5k sqft445 S Sunset Dr W, Kaysville, UT 84037For SaleMLS ID #2147974, Tamara Fife Tracy, Utah First Real Estate, LLC. UtahRealEstate.com
- $879,0005 bd3 ba4k sqft882 E Windsor Ln N, Kaysville, UT 84037For SaleMLS ID #2142833, Darin P. Jensen, RANLife Real Estate Inc. UtahRealEstate.com
- $785,0005 bd4 ba3.2k sqft892 S Honeysuckle Way, Fruit Heights, UT 84037For SaleMLS ID #2170330, W. Page Siglin, Berkshire Hathaway HomeServices Utah Properties (So Ogden). UtahRealEstate.com
- $1,190,0006 bd5 ba4.2k sqft1895 W 75 S, Kaysville, UT 84037For SaleMLS ID #2167878, Haley Soto, Windermere Real Estate (Layton Branch). UtahRealEstate.com
- $699,8885 bd3 ba3k sqft1771 Beaumont Dr, Kaysville, UT 84037For SaleMLS ID #2171157, Haley Peacock, RE/MAX Associates. UtahRealEstate.com
- $1,099,9006 bd6 ba4.6k sqft223 N Ranch Rd, Farmington, UT 84025For SaleMLS ID #2155815, M. Brock Andersen, Berkshire Hathaway HomeServices Utah Properties (North Salt Lake). UtahRealEstate.com
- $924,9006 bd4 ba4.3k sqft1369 W 725 S, Layton, UT 84041For SaleMLS ID #2159827, Breanna Patience, Mansell Real Estate Inc (Davis/Weber). UtahRealEstate.com
- $980,0005 bd5 ba4.5k sqft2303 W 900 N, Layton, UT 84041For SaleMLS ID #2169935, Sue Benson, RE/MAX Associates. UtahRealEstate.com
- $785,0004 bd3 ba3.2k sqft184 N Farm Cv, Farmington, UT 84025For SaleMLS ID #2163337, Shelley Francis, Mansell Real Estate Inc. UtahRealEstate.com
- $950,0004 bd3 ba4.9k sqft52 N 400 W, Farmington, UT 84025For SaleMLS ID #2075303, Holly A. Parkin, United Real Estate Advantage. UtahRealEstate.com
- $1,050,0006 bd4 ba3.7k sqft2786 S 1260 W, Syracuse, UT 84075For SaleMLS ID #2171747, Ryan J Ivie, RE/MAX Associates. UtahRealEstate.com
- $929,0003 bd3 ba3.9k sqft1380 W 50 N, Layton, UT 84040For SaleMLS ID #2157855, Kayli M Koplin, Real Broker, LLC. UtahRealEstate.com
- $764,9005 bd3 ba3.6k sqft2030 Foothill Way, Layton, UT 84040For SaleMLS ID #2169190, Christee Nabor, Equity Real Estate (Buckley). UtahRealEstate.com
- $1,199,0005 bd4 ba4.6k sqft1169 N Fairway Cir W, Farmington, UT 84025For SaleMLS ID #2166443, Pamela Phillips, Coldwell Banker Realty (Salt Lake-Sugar House). UtahRealEstate.com
- $775,0006 bd4 ba3.8k sqft254 S 1675 E, Layton, UT 84040For SaleMLS ID #2159825, Estela Lewis, Coldwell Banker Realty (Davis County). UtahRealEstate.com
- $964,4444 bd3 ba2.5k sqft681 W Island Rd, Morgan, UT 84050For SaleMLS ID #2161124, Sara Norris, Range Realty Co.. UtahRealEstate.com
