Under contract-accepting backup offers. Short Sale. Here is a real opportunity to own a beautiful screened in pool home in the desirable Dove Hollow Community in Palm Harbor! This is the perfect blend of style, space, and serenity. Step inside and be immediately impressed by the open floor plan, filled with natural light and designed with today’s modern lifestyle in mind. Numerous upgrades throughout, this home is move-in ready with updated flooring, appliances, counter tops, sinks and vanity. Spacious bedrooms for comfort and privacy, while the three full bathrooms are all thoughtfully updated with high-end finishes, including custom built-in showers and soaking tubs. You will notice the backyard has a true oasis featuring winding paths, lush greenery, and peaceful hideaways—perfect for relaxing mornings or quiet evenings. The oversized screened lanai and sparkling pool invite you to unwind and soak in the Florida lifestyle. The front courtyard is ideal for enjoying your morning coffee or winding down with a glass of wine as the sun sets. Need space for a home gym or private office? The garage includes a built-out, air-conditioned bonus room that can easily be converted back to a full-size garage if desired. New roof installed in 2021. 2018 hot water heater. 2017 HVAC. Don’t miss your chance to own a slice of paradise in one of Palm Harbor’s most charming communities!
Under contract
Price cut: $35K (7/28)
$415,000
2199 BLUE TERN DRIVE, PALM HARBOR, FL 34683
3beds
1,789sqft
:
Get pre-qualified$2,809/mo
Single Family Residence
Built in 1982
8,150 Square Feet Lot
$402,800 Zestimate®
$232/sqft
$-- HOA
What's special
Front courtyardSpacious bedroomsLush greeneryScreened in pool homePeaceful hideawaysSparkling poolHigh-end finishes
- 416 days |
- 2,345 |
- 148 |
Zillow last checked:
Listing updated:
Listed by:
Joe Hajeski 813-956-9073,
KELLER WILLIAMS SOUTH TAMPA 813-875-3700
Source: Stellar MLS,MLS#: TB8398713 Originating MLS: Suncoast Tampa
Originating MLS: Suncoast Tampa
Facts & features
Interior
Bedrooms & bathrooms
- Bedrooms: 3
- Bathrooms: 3
- Full bathrooms: 3
Primary bedroom
- Features: Walk-In Closet(s)
- Level: First
- Area: 180 Square Feet
- Dimensions: 15x12
Dining room
- Level: First
- Area: 90 Square Feet
- Dimensions: 10x9
Family room
- Level: First
- Area: 400 Square Feet
- Dimensions: 25x16
Kitchen
- Level: First
- Area: 100 Square Feet
- Dimensions: 10x10
Living room
- Level: First
- Area: 160 Square Feet
- Dimensions: 16x10
Heating
- Central
Cooling
- Central Air
Appliances
- Included: Dishwasher, Disposal, Dryer, Range, Refrigerator, Washer
- Laundry: Inside
Features
- Built-in Features, Ceiling Fan(s), High Ceilings, Living Room/Dining Room Combo, Open Floorplan, Split Bedroom, Walk-In Closet(s)
- Flooring: Ceramic Tile
- Has fireplace: No
Interior area
- Total structure area: 2,751
- Total interior livable area: 1,789 sqft
Property
Parking
- Total spaces: 2
- Parking features: Garage - Attached
- Attached garage spaces: 2
Features
- Levels: One
- Stories: 1
- Exterior features: Irrigation System
- Has private pool: Yes
- Pool features: In Ground, Screen Enclosure
- Fencing: Fenced
Lot
- Size: 8,150 Square Feet
Details
- Parcel number: 302716223300001220
- Special conditions: Short Sale
Construction
Type & style
- Home type: SingleFamily
- Property subtype: Single Family Residence
Materials
- Block
- Foundation: Slab
- Roof: Shingle
Condition
- New construction: No
- Year built: 1982
Utilities & green energy
- Sewer: Public Sewer
- Water: Public
- Utilities for property: Public
Community & HOA
Community
- Pet fee: $0 monthly
- Subdivision: DOVE HOLLOW-UNIT II
HOA
- Has HOA: No
Location
- Region: Palm Harbor
Financial & listing details
- Price per square foot: $232/sqft
- Tax assessed value: $408,168
- Annual tax amount: $5,795
- Date on market: 6/19/2025
- Cumulative days on market: 416 days
- Listing terms: Cash,Conventional,FHA,VA Loan
- Ownership: Fee Simple
- Total actual rent: 0
- Road surface type: Paved
Estimated market value
$402,800
$383,000 - $423,000
$3,530/mo
Price history
| Date | Event | Price |
|---|---|---|
| 8/2/2026 | Contingent | $415,000$232/sqft |
Source:  Stellar MLS #TB8398713 Report a problem Stellar MLS #TB8398713 Report a problem | ||
| 7/28/2026 | Price change | $415,000-7.8%$232/sqft |
Source: Stellar MLS #TB8398713 Report a problem | ||
| 6/18/2026 | Price change | $450,000+2.3%$252/sqft |
Source: Stellar MLS #TB8398713 Report a problem | ||
| 4/28/2026 | Price change | $440,000-2.2%$246/sqft |
Source: Stellar MLS #TB8398713 Report a problem | ||
| 9/17/2025 | Price change | $450,000-3.2%$252/sqft |
Source: Stellar MLS #TB8398713 Report a problem | ||
| 8/23/2025 | Price change | $465,000-2.1%$260/sqft |
Source: Stellar MLS #TB8398713 Report a problem | ||
| 7/23/2025 | Price change | $475,000-5%$266/sqft |
Source: Stellar MLS #TB8398713 Report a problem | ||
| 6/19/2025 | Listed for sale | $500,000+33.3%$279/sqft |
Source: Stellar MLS #TB8398713 Report a problem | ||
| 5/11/2021 | Listing removed | -- |
Source: Stellar MLS #U8106083 Report a problem | ||
| 1/29/2021 | Sold | $375,000$210/sqft |
Source: Public Record Report a problem | ||
| 12/6/2020 | Pending sale | $375,000$210/sqft |
Source: RE/MAX ACTION FIRST OF FLORIDA #U8106083 Report a problem | ||
| 11/30/2020 | Listed for sale | $375,000$210/sqft |
Source: RE/MAX ACTION FIRST OF FLORIDA #U8106083 Report a problem | ||
Public tax history
| Year | Property taxes | Tax assessment |
|---|---|---|
| 2025 | $6,082 +4.9% | $379,508 +2.9% |
| 2024 | $5,795 +1.6% | $368,812 +3% |
| 2023 | $5,707 -9% | $358,070 +5.9% |
| 2022 | $6,274 +252% | $338,170 +137.3% |
| 2021 | $1,782 -13% | $142,492 +1.4% |
| 2020 | $2,049 +2% | $140,525 +2.3% |
| 2019 | $2,008 | $137,366 +1.9% |
| 2018 | $2,008 +1.7% | $134,805 +2.1% |
| 2017 | $1,976 +2.4% | $132,032 +2.1% |
| 2016 | $1,930 -1.5% | $129,316 +0.7% |
| 2015 | $1,960 +0.7% | $128,417 +0.8% |
| 2014 | $1,947 +1% | $127,398 +1.5% |
| 2013 | $1,927 +8.2% | $125,515 +1.7% |
| 2012 | $1,782 | $123,417 +3% |
| 2011 | -- | $119,822 +1.5% |
| 2010 | -- | $118,051 +2.7% |
| 2009 | -- | $114,947 +0.1% |
| 2008 | $1,527 | $114,832 +3% |
| 2007 | -- | $111,487 -29.4% |
| 2005 | -- | $157,900 +3.9% |
| 2004 | $1,711 +2% | $152,000 +10.8% |
| 2003 | $1,677 +6.7% | $137,200 +6.6% |
| 2002 | $1,572 | $128,700 +10.6% |
| 2001 | $1,572 +6% | $116,400 +6.9% |
| 2000 | $1,483 | $108,900 |
Find assessor info on the county website
Monthly payment
Est. payment
Payment breakdown
Explore the cost of this home by adjusting the details. Changes won't be saved.Climate risks
Neighborhood: 34683
Nearby schools
GreatSchools rating
- 10/10Sutherland Elementary SchoolGrades: PK-5Distance: 0.4 mi
- 6/10Tarpon Springs Middle SchoolGrades: 6-8Distance: 3.9 mi
- 6/10Tarpon Springs High SchoolGrades: PK,9-12Distance: 3.4 mi
Schools provided by the listing agent
- Elementary: Sutherland Elementary-PN
- Middle: Tarpon Springs Middle-PN
- High: Tarpon Springs High-PN
Source: Stellar MLS. This data may not be complete. We recommend contacting the local school district to confirm school assignments for this home.
- $497,6003 bd3 ba2k sqft2211 Blue Tern Dr, Palm Harbor, FL 34683Off Market
- $495,4003 bd2 ba1.7k sqft2187 Blue Tern Dr, Palm Harbor, FL 34683Off Market
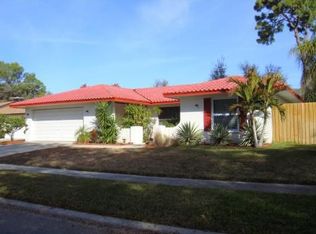
- $445,0002 bd2 ba1.4k sqft2223 Blue Tern Dr, Palm Harbor, FL 34683Sold

- $399,9003 bd2 ba1.6k sqft2175 Blue Tern Dr, Palm Harbor, FL 34683Off Market

- $349,500-- bd2 ba1.4k sqft2198 Blue Tern Dr, Palm Harbor, FL 34683Off Market
- $252,6002 bd2 ba1.2k sqft2254 Chianti Pl #6-0065, Palm Harbor, FL 34683Off Market
- $257,4002 bd2 ba1.2k sqft2254 Chianti Pl #60066, Palm Harbor, FL 34683Off Market
- $234,100-- bd-- ba1.1k sqft2254 Chianti Pl #6-0067, Palm Harbor, FL 34683Off Market
A local agent can set up tours, give advice and negotiate with sellers.
Similar homes
- $399,0003 bd2 ba1.3k sqft3916 LAKE ST GEORGE DRIVE, PALM HARBOR, FL 34684For Sale

 MLS ID #TB8526845, Linda Caruso, KELLER WILLIAMS REALTY- PALM HARBOR. Stellar MLS
 - $415,0002 bd2 ba1.3k sqft179 E CANAL DRIVE, PALM HARBOR, FL 34684For Sale
 MLS ID #TB8505355, Robert Paolini, EXP REALTY LLC. Stellar MLS
 - $469,9003 bd2 ba1.8k sqft3376 SHORNCLIFFE LANE, PALM HARBOR, FL 34684For Sale
 MLS ID #TB8533153, Todd Edwards, REDFIN CORPORATION. Stellar MLS
 - $369,9002 bd2 ba1.5k sqft182 SUNWARD AVENUE, PALM HARBOR, FL 34684For Sale
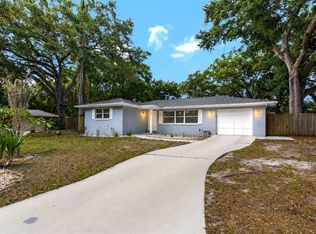 MLS ID #TB8524727, Sebastian Olszewski, COLDWELL BANKER REALTY. Stellar MLS
 - $530,0003 bd2 ba2.1k sqft1039 NORTHRIDGE DRIVE, PALM HARBOR, FL 34683For SaleMLS ID #TB8488020, Nik Slavik, RE/MAX CHAMPIONS. Stellar MLS
- $429,0002 bd2 ba1.2k sqft1472 QUEEN ANNE DRIVE, PALM HARBOR, FL 34684For SaleMLS ID #TB8511470, Olga Orjuela, LPT REALTY, LLC. Stellar MLS
- $399,0003 bd2 ba1.3k sqft29861 69TH STREET N, CLEARWATER, FL 33761For SaleMLS ID #TB8528118, Mary White, SOUTHERN LIFE REALTY. Stellar MLS
- $525,0003 bd3 ba1.7k sqft3141 N CANAL DRIVE, PALM HARBOR, FL 34684For SaleMLS ID #TB8518778, Katherine Sakkis, LPT REALTY LLC. Stellar MLS
- $599,0004 bd2 ba2.2k sqft1576 OHIO AVENUE, PALM HARBOR, FL 34683For SaleMLS ID #TB8494575, Monica Karcz, PA, REDFIN CORPORATION. Stellar MLS
- $459,9003 bd3 ba2.3k sqft9757 HERMOSILLO DRIVE, NEW PORT RICHEY, FL 34655For SaleMLS ID #TB8504639, Kelly Parks, COASTAL PROPERTIES GROUP INTER. Stellar MLS
- $409,9003 bd2 ba1.3k sqft2061 FAIR OAK DRIVE, CLEARWATER, FL 33763For SaleMLS ID #TB8522318, Jeffrey Borham, PA, EXP REALTY LLC. Stellar MLS
- $450,0002 bd2 ba1.1k sqft670 KIRKLAND CIRCLE, DUNEDIN, FL 34698For SaleMLS ID #TB8532540, Marisol Terry, DALTON WADE INC. Stellar MLS
- $434,7003 bd2 ba1.6k sqft1447 BYRAM DRIVE, CLEARWATER, FL 33755For SaleMLS ID #TB8531368, Ted Ciske, GALLERY PROPERTIES INTERNATIONAL. Stellar MLS
- $450,0004 bd2 ba1.8k sqft3022 JACKSON DRIVE, HOLIDAY, FL 34691For SaleMLS ID #TB8487847, William Perez, LPT REALTY, LLC. Stellar MLS
- $469,9003 bd2 ba1.4k sqft1150 BROOK DRIVE W, DUNEDIN, FL 34698For SaleMLS ID #TB8534024, Darlene Sheets, FUTURE HOME REALTY INC. Stellar MLS
- $300,0003 bd2 ba1.4k sqft3878 TANAGER PLACE, PALM HARBOR, FL 34685For SaleMLS ID #TB8515007, Monica Karcz, PA, REDFIN CORPORATION. Stellar MLS
- $569,9004 bd3 ba1.9k sqft2773 JEFFREY DRIVE, PALM HARBOR, FL 34684For SaleMLS ID #TB8522527, Michael Post, EXP REALTY LLC. Stellar MLS
- $419,0003 bd2 ba1.2k sqft347 COUNTRY CLUB DRIVE, OLDSMAR, FL 34677For SaleMLS ID #TB8475491, Frank Fundora, PEOPLE'S CHOICE REALTY SVC LLC. Stellar MLS
- $499,0003 bd2 ba1.7k sqft1251 HOLIDAY DRIVE, TARPON SPRINGS, FL 34689For SaleMLS ID #TB8511051, Michael Pappas, III, PAPPAS REAL ESTATE LLC. Stellar MLS
- $444,0003 bd2 ba1.3k sqft961 LEXINGTON DRIVE, DUNEDIN, FL 34698For SaleMLS ID #TB8512558, Jeffrey Borham, PA, EXP REALTY LLC. Stellar MLS
