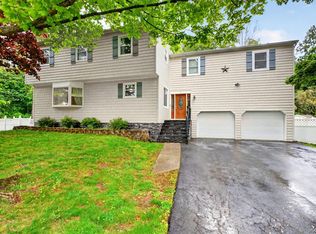
Welcome to 22 Blossom Hill Drive in Marlboro—a spacious 4-bedroom Center Hall Colonial set on a quiet cul-de-sac, offering a flexible layout and a seamless blend of classic charm with everyday functionality.
A paver walkway leads to the front entrance, setting the tone for what’s inside. Step into a cathedral ceiling foyer accented with shiplap walls, creating an impressive first impression. Gleaming hardwood floors carry into the formal living room, where a rustic brick fireplace anchors the space—ideal for relaxing or entertaining.
The open-concept kitchen serves as the heart of the home, featuring rich cabinetry, all new appliances, a center island, and easy flow into a bright dining area. A woodburning stove adds warmth and character, making this space especially inviting for gatherings.
The main level offers outstanding versatility with two bedrooms and a full bath, ideal for guests or extended living. One of the bedrooms can easily function as an additional living room, office, or playroom. A spacious family room, a half bath with wainscoting, and a mudroom with direct access to the backyard complete the first floor.
Upstairs, the primary bedroom offers a comfortable retreat with ample closet space, including a large walk-in closet. An additional bedroom plus two separate office/den spaces provide flexibility for remote work, hobbies, or potential additional bedroom use.
Step outside to a fully fenced backyard designed for enjoyment, featuring an in-ground pool and level yard space—perfect for entertaining or relaxing.
Additional highlights include central air, a supplemental ductless system upstairs, solar panels for added energy efficiency, and a one-car attached garage.
Located on a cul-de-sac yet convenient to local amenities, this home offers space, flexibility, and lifestyle. Enjoy being just minutes from Marlboro’s popular wineries, including Benmarl Winery and Quartz Rock Vineyard, as well as a growing selection of local restaurants, charming shops, and everyday conveniences.
Pending
$600,000
22 Blossom Hill Drive, Marlboro, NY 12542
4beds
2,690sqft
Single Family Residence, Residential
Built in 1969
9,940 Square Feet Lot
$-- Zestimate®
$223/sqft
$-- HOA
What's special
- 135 days
- 60
- 0
Likely to sell faster than
Zillow last checked:
Listing updated:
Listed by:
Keller Williams Realty 845-928-8000,
Phil Szumlaski 845-913-5936
Source: OneKey® MLS as distributed by MLS GRID,MLS#: 982158
Facts & features
Interior
Bedrooms & bathrooms
- Bedrooms: 4
- Bathrooms: 3
- Full bathrooms: 2
- 1/2 bathrooms: 1
Bedroom 1
- Level: First
Bedroom 2
- Level: First
Bedroom 3
- Description: Primary
- Level: Second
Bedroom 4
- Level: Second
Bathroom 1
- Level: First
Bathroom 2
- Description: Powder room
- Level: First
Bathroom 3
- Description: Full bath
- Level: Second
Den
- Level: Second
Dining room
- Level: First
Family room
- Level: First
Kitchen
- Level: First
Laundry
- Level: First
Office
- Level: Second
Heating
- Baseboard, Oil, Wood
Cooling
- Central Air, Ductless
Appliances
- Included: Dishwasher, Electric Water Heater, Microwave, Oven, Refrigerator, Stainless Steel Appliance(s)
- Laundry: Inside
Features
- First Floor Bedroom, Cathedral Ceiling(s), Ceiling Fan(s), Eat-in Kitchen, Entrance Foyer, Kitchen Island, Pantry, Walk-In Closet(s)
- Flooring: Hardwood, Vinyl
- Basement: Crawl Space
- Attic: Pull Stairs
- Number of fireplaces: 2
- Fireplace features: Wood Burning, Wood Burning Stove
Interior area
- Total structure area: 2,690
- Total interior livable area: 2,690 sqft
Video & virtual tour
Property
Parking
- Total spaces: 1
- Parking features: Attached, Driveway
- Garage spaces: 1
- Has uncovered spaces: Yes
Features
- Has private pool: Yes
- Pool features: In Ground
- Fencing: Back Yard
Lot
- Size: 9,940 Square Feet
Details
- Parcel number: 3600108.0040002051.0000000
- Special conditions: None
Construction
Type & style
- Home type: SingleFamily
- Architectural style: Colonial
- Property subtype: Single Family Residence, Residential
Materials
- Vinyl Siding
Condition
- Year built: 1969
Utilities & green energy
- Sewer: Septic Tank
- Water: Well
- Utilities for property: Cable Connected, Electricity Connected, Phone Available, Trash Collection Private
Community & HOA
HOA
- Has HOA: No
Location
- Region: Marlboro
Financial & listing details
- Price per square foot: $223/sqft
- Tax assessed value: $245,900
- Annual tax amount: $10,294
- Date on market: 4/22/2026
- Cumulative days on market: 128 days
- Listing agreement: Exclusive Right To Sell
- Electric utility on property: Yes
Estimated market value
Not available
Estimated sales range
Not available
Not available
Price history
| Date | Event | Price |
|---|---|---|
| 6/19/2026 | Listing removed | $4,200$2/sqft |
Source: OneKey® MLS as distributed by MLS GRID #984111 Report a problem | ||
| 6/17/2026 | Pending sale | $600,000$223/sqft |
Source:  OneKey® MLS as distributed by MLS GRID #982158 Report a problem OneKey® MLS as distributed by MLS GRID #982158 Report a problem | ||
| 5/16/2026 | Price change | $600,000+20%$223/sqft |
Source: OneKey® MLS as distributed by MLS GRID #982158 Report a problem | ||
| 4/22/2026 | Listed for rent | $4,200$2/sqft |
Source: OneKey® MLS as distributed by MLS GRID #984111 Report a problem | ||
| 6/17/2022 | Sold | $499,900$186/sqft |
Source: OneKey® MLS as distributed by MLS GRID #H6172583 Report a problem | ||
| 4/4/2022 | Pending sale | $499,900$186/sqft |
Source:  MHMLS #406757 Report a problem MHMLS #406757 Report a problem | ||
| 3/18/2022 | Listed for sale | $499,900+61.3%$186/sqft |
Source: OneKey® MLS as distributed by MLS GRID #H6172583 Report a problem | ||
| 2/28/2020 | Sold | $310,000-2.8%$115/sqft |
Source: OneKey® MLS as distributed by MLS GRID #H5120854 Report a problem | ||
| 1/30/2020 | Pending sale | $319,000$119/sqft |
Source: CENTURY 21 Alliance Realty Group #5120854 Report a problem | ||
| 11/21/2019 | Listed for sale | $319,000$119/sqft |
Source: CENTURY 21 Alliance Realty Group #5120854 Report a problem | ||
Public tax history
| Year | Property taxes | Tax assessment |
|---|---|---|
| 2025 | -- | $245,900 |
| 2024 | -- | $245,900 |
| 2023 | -- | $245,900 |
| 2022 | -- | $245,900 |
| 2021 | -- | $245,900 |
| 2020 | -- | $245,900 |
| 2019 | -- | $245,900 |
| 2018 | -- | $245,900 |
| 2017 | $10,402 | $245,900 |
| 2016 | -- | $245,900 |
| 2015 | -- | $245,900 |
| 2014 | -- | $245,900 |
| 2013 | -- | $245,900 -9% |
| 2011 | -- | $270,200 -9.5% |
| 2010 | -- | $298,500 -10% |
| 2009 | -- | $331,600 -10% |
| 2008 | -- | $368,400 +29.3% |
| 2007 | -- | $285,000 |
| 2006 | -- | $285,000 |
| 2005 | -- | $285,000 +29.5% |
| 2004 | -- | $220,000 |
| 2003 | -- | $220,000 |
| 2002 | -- | $220,000 +37.5% |
| 2001 | -- | $160,000 |
| 2000 | -- | $160,000 |
Find assessor info on the county website
Monthly payment
Climate risks
Neighborhood: 12542
Nearby schools
Schools provided by the listing agent
- Elementary: Marlboro Elementary School
- Middle: Marlboro Middle School
- High: Marlboro Central High School
Source: OneKey® MLS as distributed by MLS GRID. This data may not be complete. We recommend contacting the local school district to confirm school assignments for this home.
Similar homes
- $665,0003 bd3 ba2.1k sqft5 Anna Place, Marlboro, NY 12542For Sale
 MLS ID #1036109, Lyra Blumenthal, Listing by: RE/MAX Benchmark Realty Group. OneKey® MLS as distributed by MLS GRID
 - $599,0003 bd2 ba2.4k sqft7 Mount Rose Road, Marlboro, NY 12542For Sale
 MLS ID #982168, Jorge Lugo, Listing by: Real Broker NY LLC. OneKey® MLS as distributed by MLS GRID
 - $649,9004 bd4 ba2.6k sqft14 Lisa Drive, Highland, NY 12528For Sale
 MLS ID #1039694, Jennifer Gold, Listing by: RE/MAX Benchmark Realty Group. OneKey® MLS as distributed by MLS GRID
 - $610,0004 bd4 ba1.9k sqft1 Merrywood Road, Wappingers Falls, NY 12590For Sale
 MLS ID #981834, Deysi C. Salguero Medrano, Listing by: Keller Williams Hudson Valley. OneKey® MLS as distributed by MLS GRID
 - $565,0004 bd3 ba2.9k sqft14 Victor Lane, Poughkeepsie, NY 12601For SaleMLS ID #994817, Virginia Corbett, Listing by: eXp Realty. OneKey® MLS as distributed by MLS GRID
- $639,0004 bd3 ba2.5k sqft109 Chelsea Road, Wappingers Falls, NY 12590For SaleMLS ID #1021101, Geri Brucale, Listing by: BHHS Hudson Valley Properties. OneKey® MLS as distributed by MLS GRID
- $389,0003 bd1 ba1.5k sqft145 South Street, Marlboro, NY 12542For SaleMLS ID #1007051, Pedro Garcia, Listing by: Curasi Realty, Inc.. OneKey® MLS as distributed by MLS GRID
- $599,9003 bd2 ba2.1k sqft4 Russett Lane, Wappingers Falls, NY 12590For SaleMLS ID #1014450, Thomas S. Klug, Listing by: HV Premier Properties Realty. OneKey® MLS as distributed by MLS GRID
- $765,0004 bd4 ba3.2k sqft47 Willets Way, Newburgh, NY 12550For SaleMLS ID #982005, Ryan Degnan, Listing by: Howard Hanna Rand Realty. OneKey® MLS as distributed by MLS GRID
- $539,0003 bd3 ba2.3k sqft9 Debra Hill Road, Poughkeepsie, NY 12603For SaleMLS ID #1042726, Hamar J. Clarke, Listing by: Clarke Realty & Associates LLC. OneKey® MLS as distributed by MLS GRID
- $525,0003 bd2 ba1.8k sqft694 State Route 32, Wallkill, NY 12589For SaleMLS ID #1042045, Joseph Polatseck, Listing by: Joseph Polatseck. OneKey® MLS as distributed by MLS GRID
- $599,9004 bd3 ba2.8k sqft12 Buttermilk Drive, New Windsor, NY 12553For SaleMLS ID #999187, Samantha Ortiz, Listing by: Howard Hanna Rand Realty. OneKey® MLS as distributed by MLS GRID
- $629,0004 bd3 ba2.4k sqft3 Heathbrook Drive, Poughkeepsie, NY 12603For SaleMLS ID #1002698, Kim A. Conklin, Listing by: KW MidHudson. OneKey® MLS as distributed by MLS GRID
- $599,9004 bd3 ba2.2k sqft43 Nathan Hale Drive, Stormville, NY 12582For SaleMLS ID #1021059, Michael A. Martell, Listing by: eXp Realty. OneKey® MLS as distributed by MLS GRID
- $720,0005 bd5 ba3.1k sqft31 Briarwood Drive, Wappingers Falls, NY 12590For SaleMLS ID #1014009, Jaimie L. Lampon, Listing by: Exit Realty Connections. OneKey® MLS as distributed by MLS GRID
- $525,0004 bd3 ba2k sqft2 Summerset Drive, Wallkill, NY 12589For SaleMLS ID #1020607, Virginia Corbett, Listing by: eXp Realty. OneKey® MLS as distributed by MLS GRID
- $599,9004 bd3 ba2.1k sqft72 Station Road, Salisbury Mills, NY 12577For SaleMLS ID #1023446, Celina I Rofer, Listing by: Howard Hanna Rand Realty. OneKey® MLS as distributed by MLS GRID
- $524,9993 bd3 ba2.1k sqft291 Huckleberry Turnpike, Wallkill, NY 12589For SaleMLS ID #1036919, Jordan Childs, Listing by: Keller Williams Realty. OneKey® MLS as distributed by MLS GRID
- $579,9004 bd3 ba1.9k sqft78 High Acres Drive, Poughkeepsie, NY 12603For SaleMLS ID #1036513, Ruth B. Garcia, Listing by: Keller Williams Prestige Prop. OneKey® MLS as distributed by MLS GRID
- $665,0004 bd4 ba3.3k sqft12 Greenwood Drive, Newburgh, NY 12550For SaleMLS ID #1036138, Aron Ungar, Listing by: eRealty Advisors, Inc. OneKey® MLS as distributed by MLS GRID
