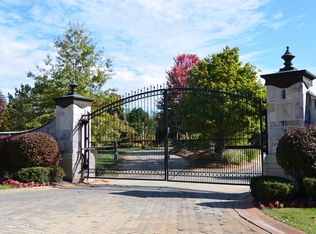
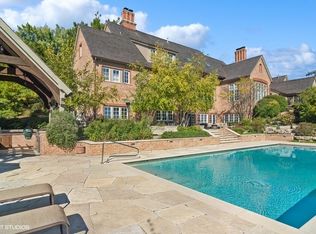
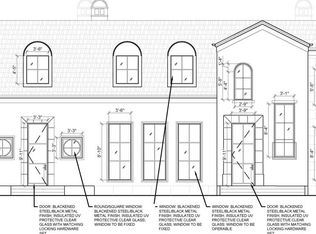
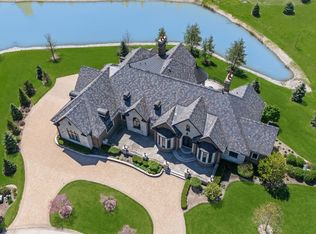
Nestled within an exclusive gated, maintenance-free community, this proposed new construction luxury residence offers an unparalleled blend of sophistication, comfort, and resort-style living. This exceptional home features 4 spacious bedrooms, 4.2 baths, with an ideal first-floor bedroom suite for guests or multigenerational living. The stunning great room is the heart of the home, showcasing a dramatic fireplace and seamless flow into the designer chef's kitchen, complete with an oversized island, breakfast bar, premium finishes, and an expansive walk-in pantry. The lavish primary suite is a true private retreat, featuring a spa-inspired luxury bath, elegant dressing area, serene sitting room, private in-suite washer and dryer, and direct access to a private deck overlooking the beautifully designed outdoor living spaces. The finished lower level rivals the finest custom estates, offering an additional bedroom en-suite, state-of-the-art media room, private exercise room, impressive wine cellar, and generous recreation and lounge spaces ideal for entertaining on any scale. Step outside to your own backyard oasis where a covered patio with a fireplace overlooks the spectacular pool, creating the perfect setting for year-round indoor-outdoor luxury living. This exceptional residence delivers the prestige of a private gated community with the convenience of maintenance-free living. Close to shopping, restaurants, I-90, METRA. Also listed as a vacant lot if you'd like to use your own plans.
Active
$2,750,000
22 Brooke Ln, South Barrington, IL 60010
4beds
7,320sqft
:
Get pre-qualified$21,143/mo
Single Family Residence
Built in 2027
1.13 Acres Lot
$-- Zestimate®
$376/sqft
$900/mo HOA
What's special
Spa-inspired luxury bathDramatic fireplacePremium finishesAdditional bedroom en-suiteOversized islandSpectacular poolSerene sitting room
- --
- on Zillow |
- 144
- views |
- 3
- saves |
Zillow last checked:
Listing updated:
Listed by:
Denise D'Amico 847-894-2434,
RE/MAX Liberty,
Jennifer Fligg, E-PRO 847-927-4121,
RE/MAX Liberty
Source: MRED as distributed by MLS GRID,MLS#: 12622624
Facts & features
Interior
Bedrooms & bathrooms
- Bedrooms: 4
- Bathrooms: 6
- Full bathrooms: 4
- 1/2 bathrooms: 2
Rooms
- Room types: Exercise Room, Foyer, Media Room, Walk In Closet, Other Room
Primary bedroom
- Features: Bathroom (Full)
- Level: Second
- Area: 342 Square Feet
- Dimensions: 19X18
Bedroom 2
- Level: Second
- Area: 272 Square Feet
- Dimensions: 17X16
Bedroom 3
- Level: Main
- Area: 289 Square Feet
- Dimensions: 17X17
Bedroom 4
- Level: Basement
- Area: 306 Square Feet
- Dimensions: 18X17
Dining room
- Level: Main
- Area: 456 Square Feet
- Dimensions: 24X19
Exercise room
- Level: Basement
- Area: 352 Square Feet
- Dimensions: 22X16
Family room
- Level: Basement
- Area: 414 Square Feet
- Dimensions: 23X18
Foyer
- Level: Main
- Area: 180 Square Feet
- Dimensions: 20X9
Kitchen
- Features: Kitchen (Eating Area-Breakfast Bar, Eating Area-Table Space, Pantry-Walk-in)
- Level: Main
- Area: 360 Square Feet
- Dimensions: 24X15
Laundry
- Level: Main
- Area: 120 Square Feet
- Dimensions: 12X10
Living room
- Level: Main
- Area: 624 Square Feet
- Dimensions: 26X24
Media room
- Level: Basement
- Area: 342 Square Feet
- Dimensions: 19X18
Other
- Level: Basement
- Area: 168 Square Feet
- Dimensions: 14X12
Walk in closet
- Level: Second
- Area: 272 Square Feet
- Dimensions: 17X16
Heating
- Natural Gas
Cooling
- Central Air
Features
- Vaulted Ceiling(s)
- Basement: Finished,Full
- Number of fireplaces: 4
- Fireplace features: Double Sided, Living Room, Master Bedroom, Other, Dining Room
Interior area
- Total structure area: 0
- Total interior livable area: 7,320 sqft
Property
Parking
- Total spaces: 4
- Parking features: Yes, Attached, Garage
- Attached garage spaces: 4
Accessibility
- Accessibility features: No Disability Access
Features
- Stories: 2
Lot
- Size: 1.13 Acres
- Dimensions: 82X252X120X327X205
- Features: Cul-De-Sac
Details
- Parcel number: 01221050300000
- Special conditions: List Broker Must Accompany
Construction
Type & style
- Home type: SingleFamily
- Property subtype: Single Family Residence
Materials
- Brick, Stucco, Stone
Condition
- New Construction
- New construction: Yes
- Year built: 2027
Utilities & green energy
- Sewer: Septic Tank
- Water: Well
Community & HOA
Community
- Features: Park, Tennis Court(s), Curbs, Gated, Street Lights, Street Paved
- Subdivision: Hidden Lakes
HOA
- Has HOA: Yes
- Services included: Insurance, Lawn Care, Snow Removal, Other
- HOA fee: $900 monthly
Location
- Region: South Barrington
Financial & listing details
- Price per square foot: $376/sqft
- Tax assessed value: $147,800
- Annual tax amount: $3,502
- Date on market: 4/23/2026
- Ownership: Fee Simple w/ HO Assn.
Estimated market value
Not available
Estimated sales range
Not available
Not available
Price history
| Date | Event | Price |
|---|---|---|
| 5/22/2026 | Listing removed | $235,000-91.5%$32/sqft |
Source: REMAX Report a problem | ||
| 5/20/2026 | Price change | $2,750,000+1070.2%$376/sqft |
Source: REMAX Report a problem | ||
| 5/20/2026 | Listed for sale | $235,000+8.3%$32/sqft |
Source: REMAX Report a problem | ||
| 3/20/2023 | Listing removed | -- |
Source:  RE/MAX International Report a problem RE/MAX International Report a problem | ||
| 8/30/2022 | Price change | $217,000-1.8%$30/sqft |
Source:  MRED as distributed by MLS GRID #11303353 Report a problem MRED as distributed by MLS GRID #11303353 Report a problem | ||
| 7/8/2022 | Price change | $221,000-1.8%$30/sqft |
Source: MRED as distributed by MLS GRID #11303353 Report a problem | ||
| 3/22/2022 | Price change | $225,000-4.3%$31/sqft |
Source: MRED as distributed by MLS GRID #11303353 Report a problem | ||
| 1/13/2022 | Listed for sale | $235,000-3.1%$32/sqft |
Source: MRED as distributed by MLS GRID #11303353 Report a problem | ||
| 9/1/2021 | Listing removed | -- |
Source: RE/MAX International Report a problem | ||
| 6/12/2021 | Price change | $242,500-5.8%$33/sqft |
Source: MRED as distributed by MLS GRID #10978580 Report a problem | ||
| 4/22/2021 | Price change | $257,500-2.8%$35/sqft |
Source: MRED as distributed by MLS GRID #10978580 Report a problem | ||
| 1/25/2021 | Listed for sale | $265,000+12.8%$36/sqft |
Source: MRED as distributed by MLS GRID #10978580 Report a problem | ||
| 7/13/2020 | Sold | $235,000-15.8%$32/sqft |
Source: MRED as distributed by MLS GRID #10439146 Report a problem | ||
| 5/20/2020 | Pending sale | $279,000$38/sqft |
Source: Coldwell Banker Realty #10439146 Report a problem | ||
| 4/10/2020 | Listed for sale | $279,000$38/sqft |
Source: Coldwell Banker Realty - Barrington #10439146 Report a problem | ||
| 3/17/2020 | Pending sale | $279,000$38/sqft |
Source: Coldwell Banker Residential Brokerage - Barrington #10439146 Report a problem | ||
| 6/17/2019 | Price change | $279,000-6.7%$38/sqft |
Source: Coldwell Banker Residential #10439146 Report a problem | ||
| 6/4/2019 | Price change | $299,000-6.3%$41/sqft |
Source: Coldwell Banker Residential #10439146 Report a problem | ||
| 4/1/2019 | Price change | $319,000-5.9%$44/sqft |
Source: Coldwell Banker Residential #10439146 Report a problem | ||
| 2/4/2019 | Price change | $339,000-10.6%$46/sqft |
Source: Coldwell Banker Residential #10439146 Report a problem | ||
| 10/18/2018 | Price change | $379,000-5%$52/sqft |
Source: Coldwell Banker Residential #10439146 Report a problem | ||
| 6/26/2018 | Price change | $399,000-9.1%$55/sqft |
Source: Coldwell Banker Residential #10439146 Report a problem | ||
| 3/27/2018 | Listed for sale | $439,000+3.3%$60/sqft |
Source: Coldwell Banker Residential #10439146 Report a problem | ||
| 11/18/2004 | Sold | $425,000$58/sqft |
Source: Public Record Report a problem | ||
Public tax history
| Year | Property taxes | Tax assessment |
|---|---|---|
| 2024 | $3,502 +4.6% | $14,780 +0% |
| 2023 | $3,350 +2.9% | $14,779 |
| 2022 | $3,256 -11.4% | $14,779 |
| 2021 | $3,677 +3.3% | $14,779 |
| 2020 | $3,560 +13.8% | $14,779 |
| 2019 | $3,127 +6% | $14,779 +9.1% |
| 2018 | $2,950 +2.8% | $13,548 |
| 2017 | $2,871 +6.1% | $13,548 |
| 2016 | $2,707 +1.7% | $13,548 +10% |
| 2015 | $2,660 +0.6% | $12,316 |
| 2014 | $2,645 +4.7% | $12,316 |
| 2013 | $2,527 | $12,316 |
Find assessor info on the county website
Monthly payment
Est. payment
Payment breakdown
Explore the cost of this home by adjusting the details. Changes won't be saved.Climate risks
Neighborhood: 60010
Nearby schools
GreatSchools rating
- 9/10Barbara B Rose Elementary SchoolGrades: K-5Distance: 1 mi
- 8/10Barrington Middle School- Prairie CampusGrades: 6-8Distance: 3.1 mi
- 10/10Barrington High SchoolGrades: 9-12Distance: 3.6 mi
Schools provided by the listing agent
- Elementary: Barbara B Rose Elementary School
- Middle: Barrington Middle School Prairie
- High: Barrington High School
- District: 220
Source: MRED as distributed by MLS GRID. This data may not be complete. We recommend contacting the local school district to confirm school assignments for this home.
- $171,3201.311 Acres20 Brooke Ln, South Barrington, IL 60010Off Market
- $--1.311 Acres20 Brooke Ln LOT 31, Barrington, IL 60010Off Market
- $--1.31 Acres20 Brooke Ln, Hoffman Est, IL 60010Off Market
- $409.69 Acres99 Brooke Ln, South Barrington, IL 60010Off Market
- $2,098,0006 bd6 ba8k sqft21 Brooke Ln, South Barrington, IL 60010Off Market
- $306.13 Acres97 Brooke Ln, South Barrington, IL 60010Off Market
- $100.32 Acres95 Brooke Ln, South Barrington, IL 60010Off Market
- $904.05 Acres93 Brooke Ln, South Barrington, IL 60010Off Market
A local agent can set up tours, give advice and negotiate with sellers.
A local lender can help you make sure your offer is ready when you are.
Similar homes
- $3,349,5005 bd7 ba7.6k sqft65 Round Barn Rd, Barrington Hills, IL 60010New
 MLS ID #12687326, Heidi Seagren, CRS, Compass. MRED as distributed by MLS GRID
 - $3,300,0005 bd8 ba7.7k sqft11 Brooke Ln, South Barrington, IL 60010Active
 MLS ID #12621355, Denise D'Amico, RE/MAX Liberty. MRED as distributed by MLS GRID
 - $2,599,0005 bd6 ba9.5k sqft18 Enclave Ct, South Barrington, IL 60010Active
 MLS ID #12684682, Dean Tubekis, Coldwell Banker Realty. MRED as distributed by MLS GRID
 - $2,450,0006 bd7 ba10k sqft23 Enclave Ct, South Barrington, IL 60010Active
 MLS ID #12625719, Kathy Svendson, SRES,SRS, Baird & Warner. MRED as distributed by MLS GRID
 - $1,575,0004 bd5 ba5.3k sqft5 Hillburn Ct, North Barrington, IL 60010NewMLS ID #12716223, Judy Ann Bruce, Compass. MRED as distributed by MLS GRID
- $1,850,0006 bd7 ba8.4k sqft3 Far Hills Rd, Barrington Hills, IL 60010ActiveMLS ID #12598564, Cindie Patterson, SFR, Compass. MRED as distributed by MLS GRID
- $1,569,0004 bd4 ba3.8k sqft4 Windsor Ct, South Barrington, IL 60010ActiveMLS ID #12061095, Kevin Rojek, Kevin Rojek. MRED as distributed by MLS GRID
- $2,195,0005 bd8 ba10k sqft1520 Macalpin Cir, Barrington, IL 60010ActiveMLS ID #12631002, Heidi Seagren, CRS, Compass. MRED as distributed by MLS GRID
- $1,750,0005 bd5 ba8.6k sqft236 Steeplechase Rd, Barrington Hills, IL 60010ActiveMLS ID #12688664, John Morrison, SFR, @properties Christie's International Real Estate. MRED as distributed by MLS GRID
- $2,100,0005 bd5 ba6.5k sqft675 Old Barrington Rd, North Barrington, IL 60010ActiveMLS ID #12665737, Matthew Engle, Fulton Grace Realty. MRED as distributed by MLS GRID
- $2,250,0007 bd11 ba10k sqft(Undisclosed Address), North Barrington, IL 60010ActiveMLS ID #12647818, Kim Alden, Compass. MRED as distributed by MLS GRID
- $2,650,0005 bd7 ba6.3k sqft1690 Tallgrass Ln, Lake Forest, IL 60045ActiveMLS ID #12710800, Andra O'Neill, @properties Christie's International Real Estate. MRED as distributed by MLS GRID
- $2,499,0005 bd6 ba9k sqft1441 Kathryn Ln, Lake Forest, IL 60045NewMLS ID #12714515, Maureen O'Grady-Tuohy, Berkshire Hathaway HomeServices Chicago. MRED as distributed by MLS GRID
- $1,750,0004 bd5 ba5.8k sqft23589 N Owl Ct, Lake Barrington, IL 60010ActiveMLS ID #12696583, Oskar Wiatr, Hometown Real Estate Group. MRED as distributed by MLS GRID
- $2,750,0005 bd7 ba8.7k sqft(Undisclosed Address), Wayne, IL 60184ActiveMLS ID #12611852, Jeffrey Coros, Century 21 Circle. MRED as distributed by MLS GRID
- $1,998,0004 bd7 ba7k sqft545 Windsor Rd, Inverness, IL 60067ActiveMLS ID #12615260, Kim Alden, Compass. MRED as distributed by MLS GRID
- $1,998,9006 bd6 ba6.1k sqft1685 Clover Dr, Inverness, IL 60067ActiveMLS ID #12700175, Marlo Messner, CSC,SFR, HomeSmart Connect LLC. MRED as distributed by MLS GRID
- $1,995,0005 bd5 ba8.6k sqft1661 Balmoral Ln, Inverness, IL 60067ActiveMLS ID #12699306, Chris Jacobs, Century 21 Circle. MRED as distributed by MLS GRID
- $1,450,0007 bd6 ba8.4k sqft117 N Wynstone Dr, North Barrington, IL 60010ActiveMLS ID #12667020, Stephen Lane, Singular Properties Inc. MRED as distributed by MLS GRID
- $2,790,0006 bd6 ba7.6k sqft610 S Ridge Rd, Lake Forest, IL 60045ActiveMLS ID #12698765, Ann Lyon, @properties Christie's International Real Estate. MRED as distributed by MLS GRID
