Enjoy ultimate privacy and a serene natural setting in this beautiful 3,818 sq. ft. contemporary residence. Situated on a quiet cul-de-sac, the property backs to the tranquil and protected Lime Ridge open space with no rear neighbors. Inside, elegant plantation shutters accent the home throughout, while generous formal living and dining spaces lead to an open kitchen and family room anchored by a cozy fireplace. The kitchen is fully equipped with an expansive island, Sub Zero refrigerator, wine refrigerator, double oven, pantry, and casual dining area. A flexible downstairs bedroom and adjacent full bathroom are perfect for guests or a private home office. On the upper floor, you'll find an expansive primary suite featuring dual vanities, a separate tub and shower, and a walk-in closet, alongside a massive upstairs bonus room that provides endless flexibility for a home theater, game room, or secondary retreat. Outdoors, the peaceful backyard is built for relaxing and entertaining with an outdoor fireplace, low-maintenance layout and aluminum louvered pergola that opens and closes for customized sun and shade. This executive home is complete with an indoor laundry room, a 3-car garage, energy saving whole house fan for cooling and minutes to nearby dining, retail, and schools. Listed at $366.42 / sq. ft. it won't last long... Come see for yourself, OH 1-4 p.m. Sat. 10/3 and 11a.m. -4 p.m. Sun 10/4.
For sale
$1,399,000
22 Byron Ct, Concord, CA 94521
5beds
3,818sqft
Residential, Single Family Residence
Built in 2002
0.31 Acres Lot
$1,364,000 Zestimate®
$366/sqft
$140/mo HOA
What's special
Cozy fireplaceOutdoor fireplaceSub zero refrigeratorElegant plantation shuttersQuiet cul-de-sacExpansive islandExpansive primary suite
- 7 days
- 499
- 32
Zillow last checked:
Listing updated:
Listed by:
Steve St George DRE #01763031 925-272-0595,
St George Realty
Source: Bay East AOR,MLS#: 41149451
Facts & features
Interior
Bedrooms & bathrooms
- Bedrooms: 5
- Bathrooms: 3
- Full bathrooms: 3
Rooms
- Room types: 1 Bedroom, 1 Bath, 4 Bedrooms, 2 Baths, Primary Bedrm Suite - 1, Dining Room, Family Room, Bonus Room, Dining Area, Eat-In Kitchen, Kitchen, Laundry, Living Room
Bathroom
- Features: Shower Over Tub, Stall Shower, Tub, Window
Kitchen
- Features: Stone Counters, Dishwasher, Double Oven, Eat-in Kitchen, Disposal, Gas Range/Cooktop, Kitchen Island, Microwave, Pantry, Refrigerator
Heating
- Natural Gas, Fireplace(s)
Cooling
- Ceiling Fan(s), Central Air, Whole House Fan
Appliances
- Included: Dishwasher, Double Oven, Gas Range, Microwave, Refrigerator, Gas Water Heater
- Laundry: Hookups Only, Laundry Room
Features
- Pantry
- Flooring: Laminate
- Windows: Screens, Window Coverings
- Number of fireplaces: 1
- Fireplace features: Family Room, Gas Starter, Other, See Remarks
Interior area
- Total structure area: 3,818
- Total interior livable area: 3,818 sqft
Property
Parking
- Total spaces: 3
- Parking features: Attached, Direct Access, Garage Door Opener
- Garage spaces: 3
Features
- Levels: Two
- Stories: 2
- Patio & porch: Covered
- Exterior features: Low Maintenance
- Pool features: None
- Fencing: Fenced
Lot
- Size: 0.31 Acres
- Features: Cul-De-Sac, Premium Lot, Borders Government Land
Details
- Parcel number: 1214200121
- Special conditions: Standard
Construction
Type & style
- Home type: SingleFamily
- Architectural style: Contemporary
- Property subtype: Residential, Single Family Residence
Materials
- Cement Siding, Brick Veneer
- Foundation: Slab
- Roof: Tile,Cement
Condition
- Existing
- New construction: No
- Year built: 2002
Details
- Builder name: Pulte
Utilities & green energy
- Electric: No Solar, 220 Volts in Laundry
- Sewer: Public Sewer
- Water: Public
Community & HOA
Community
- Security: Carbon Monoxide Detector(s), Double Strapped Water Heater, Security System Owned, Smoke Detector(s)
- Subdivision: Amber Hills
HOA
- Has HOA: Yes
- Amenities included: Greenbelt
- Services included: Common Area Maint, Management Fee, Reserve Fund
- HOA fee: $140 monthly
- HOA name: Amber Hills
- HOA phone: 925-495-4545
Location
- Region: Concord
Financial & listing details
- Price per square foot: $366/sqft
- Tax assessed value: $915,274
- Price range: $1.4M - $1.4M
- Date on market: 9/25/2026
- Listing agreement: Excl Right
- Listing terms: Cash,Conventional,FHA,VA Loan
- Electric utility on property: Yes
Estimated market value
$1,364,000
$1.30M - $1.43M
$5,669/mo
Price history
| Date | Event | Price |
|---|---|---|
| 9/25/2026 | Listed for sale | $1,399,000+95.3%$366/sqft |
Source:  Bay East AOR #41149451 Report a problem Bay East AOR #41149451 Report a problem | ||
| 10/24/2012 | Sold | $716,250-3.9%$188/sqft |
Source: CCAR #40567046 Report a problem | ||
| 8/18/2012 | Price change | $745,000-2%$195/sqft |
Source: J. Rockcliff Realtors #40567046 Report a problem | ||
| 8/15/2012 | Price change | $759,900-2.5%$199/sqft |
Source: J. Rockcliff Realtors #40567046 Report a problem | ||
| 8/12/2012 | Price change | $779,000+2.5%$204/sqft |
Source: J. Rockcliff Realtors #40567046 Report a problem | ||
| 8/8/2012 | Price change | $759,900-2.5%$199/sqft |
Source: J. Rockcliff Realtors #40567046 Report a problem | ||
| 8/7/2012 | Price change | $779,000+2.5%$204/sqft |
Source: J. Rockcliff Realtors #40567046 Report a problem | ||
| 8/6/2012 | Price change | $759,900-2.5%$199/sqft |
Source: J. Rockcliff Realtors #40567046 Report a problem | ||
| 8/5/2012 | Price change | $779,000+2.5%$204/sqft |
Source: J. Rockcliff Realtors #40567046 Report a problem | ||
| 8/3/2012 | Price change | $759,900-2.5%$199/sqft |
Source: J. Rockcliff Realtors #40567046 Report a problem | ||
| 8/2/2012 | Price change | $779,000+2.5%$204/sqft |
Source: J. Rockcliff Realtors #40567046 Report a problem | ||
| 7/27/2012 | Price change | $759,900-2.5%$199/sqft |
Source: J. Rockcliff Realtors #40567046 Report a problem | ||
| 7/25/2012 | Price change | $779,000+2.5%$204/sqft |
Source: J. Rockcliff Realtors #40567046 Report a problem | ||
| 6/22/2012 | Price change | $759,900-2.5%$199/sqft |
Source: J. Rockcliff Realtors #40567046 Report a problem | ||
| 6/1/2012 | Price change | $779,000-2.5%$204/sqft |
Source: J. Rockcliff Realtors #40567046 Report a problem | ||
| 5/3/2012 | Price change | $799,000-3.2%$209/sqft |
Source: J. Rockcliff Realtors #40567046 Report a problem | ||
| 3/24/2012 | Listed for sale | $825,000+16.2%$216/sqft |
Source: J. Rockcliff Realtors #40567046 Report a problem | ||
| 7/31/2002 | Sold | $710,000$186/sqft |
Source: Public Record Report a problem | ||
Public tax history
| Year | Property taxes | Tax assessment |
|---|---|---|
| 2026 | -- | $915,274 +2% |
| 2025 | $10,827 +2.5% | $897,328 +2% |
| 2024 | $10,558 +1.8% | $879,734 +2% |
| 2023 | $10,370 +1.2% | $862,485 +2% |
| 2022 | $10,244 +2.4% | $845,574 +2% |
| 2021 | $10,001 +0.6% | $828,995 +1% |
| 2020 | $9,938 +1.2% | $820,496 +2% |
| 2019 | $9,817 +3.9% | $804,409 +2% |
| 2018 | $9,450 +3.3% | $788,637 +2% |
| 2017 | $9,144 +4.3% | $773,175 +3.8% |
| 2016 | $8,767 +2.5% | $745,015 +1.5% |
| 2015 | $8,558 | $733,825 +2% |
| 2014 | $8,558 | $719,451 +0.5% |
| 2013 | -- | $716,200 +0.2% |
| 2012 | -- | $714,500 +5.2% |
| 2011 | -- | $679,500 -6.3% |
| 2010 | -- | $725,000 -0.1% |
| 2009 | -- | $725,500 -10.5% |
| 2008 | -- | $810,870 +2% |
| 2007 | -- | $794,972 +2% |
| 2006 | -- | $779,385 +2% |
| 2005 | -- | $764,104 +2% |
| 2004 | -- | $749,123 +1.9% |
| 2003 | -- | $735,394 |
Find assessor info on the county website
Monthly payment
Est. payment
Payment breakdown
Explore the cost of this home by adjusting the details. Changes won't be saved.Climate risks
Neighborhood: Lime Ridge
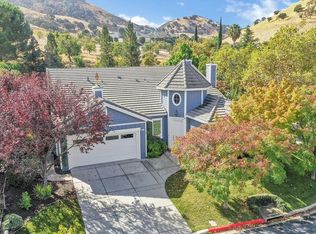
Similar homes
- $1,650,0005 bd5 ba3.5k sqft5279 S Montecito Dr, Concord, CA 94521For Sale
 MLS ID #41149069, Angela Clay. CCAR
 - $1,525,0005 bd4 ba3.5k sqft995 Rosehedge Ct, Concord, CA 94521For Sale
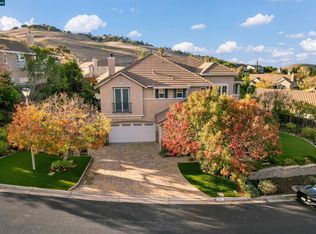 MLS ID #41131576, Julie Benito. CCAR
 - $1,448,8004 bd3 ba3k sqft5210 S Montecito Dr, Concord, CA 94521For Sale
 MLS ID #41144074, Joujou Chawla. CCAR
 - $1,099,0005 bd4 ba2.9k sqft5787 Lewis Way, Concord, CA 94521For Sale
 MLS ID #41133430, Carissa Brikken Brown. CCAR
