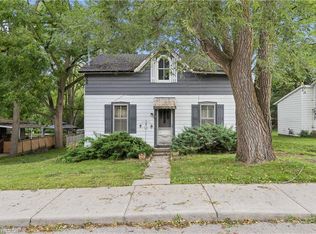
AFFORDABLE STARTER HOME, WITH DEVELOPMENT OPPORTUNITY - AND DOWN BY THE WATER!!! 22 Catherine Street is a quaint, 3 bed, 1 bath 1.5 Storey home, situated on a large lot and mere steps from the Optimist Park and Grand River. On the main level, enjoy a tidy kitchen, with handy laundry setup, that connects to the backyard and rear deck area. Off the kitchen, a spacious and dedicated dining room, with bay window, connects to a smaller den - ideal for an office or bedroom - as well as a cozy living room, boasting an additional bay window. Upstairs, find a large 4pc bath, as well as 2 spacious bedrooms, especially the large master. BUT WAIT - THERE'S MORE!!! At nearly 170ft deep, this property offers loads of potential. The large, fenced space offers a blank canvas for gardens, places to play for kids and/or pets, with room left over for your own private backyard oasis. But, look no further than neighbouring properties to see development potential. A laneway on the west side of the property provides convenient access to the back for additional parking and/or creation of a shop or additional residential dwelling(s). This is a great option for situating a multi-generational family or providing the household with supplemental income. Buy this as an income property OR get your start here and hold onto it when you move onto something else! There are few properties that are move-in ready AND offer this much potential at this affordable price point! Don't let this one pass you by!
For sale
C$449,900
22 Catherine St, Brant, ON N3L 1B4
3beds
1baths
Single Family Residence
Built in ----
8,855 Square Feet Lot
$-- Zestimate®
C$--/sqft
C$-- HOA
What's special
Large lotTidy kitchenHandy laundry setupLarge fenced spacePrivate backyard oasisAdditional parking
- 1 day
- 7
- 0
Zillow last checked:
Listing updated:
Listed by:
Century 21 Heritage House Ltd Brokerage
Source: TRREB,MLS®#: X14180562 Originating MLS®#: Woodstock Ingersoll Tillsonburg & Area Association of REALTORS
Facts & features
Interior
Bedrooms & bathrooms
- Bedrooms: 3
- Bathrooms: 1
Primary bedroom
- Level: Second
- Dimensions: 5.67 x 3.05
Bedroom
- Level: Second
- Dimensions: 3.63 x 2.41
Bathroom
- Level: Second
- Dimensions: 2.01 x 1.43
Dining room
- Level: Main
- Dimensions: 3.84 x 3.51
Kitchen
- Level: Main
- Dimensions: 3.99 x 3.38
Living room
- Level: Main
- Dimensions: 5.73 x 4.36
Office
- Level: Main
- Dimensions: 3.38 x 2.2
Utility room
- Level: Basement
- Dimensions: 4.48 x 3.44
Heating
- Forced Air, Gas
Cooling
- None
Appliances
- Included: Water Heater
Features
- In-Law Capability, Workbench
- Flooring: Carpet Free
- Basement: Unfinished,Partial
- Has fireplace: No
Interior area
- Living area range: 700-1100 null
Video & virtual tour
Property
Parking
- Total spaces: 3
Features
- Stories: 1.5
- Patio & porch: Deck, Patio, Porch
- Exterior features: Privacy, Year Round Living
- Pool features: None
Lot
- Size: 8,855 Square Feet
- Features: Fenced Yard, Level, River/Stream, Rectangular Lot
- Topography: Dry,Flat
Details
- Additional structures: Shed
- Parcel number: 320510084
Construction
Type & style
- Home type: SingleFamily
- Property subtype: Single Family Residence
Materials
- Aluminum Siding
- Foundation: Stone
- Roof: Asphalt Shingle
Utilities & green energy
- Sewer: Sewer
Community & HOA
Location
- Region: Brant
Financial & listing details
- Annual tax amount: C$2,678
- Date on market: 11/14/2026
Price history
Price history is unavailable.
Public tax history
Tax history is unavailable.
Climate risks
Neighborhood: N3L
Nearby schools
GreatSchools rating
No schools nearby
We couldn't find any schools near this home.
Similar homes
- C$449,9002 bd2 ba855 sqft19B Creeden St, Brant, ON N3L 2B7For Sale
 MLS ID #40878345, George Lou Karmiris, Broker, Century 21 Heritage House LTD. ITSO
- C$469,0153 bd2 ba1.2k sqft37 Willow St, Brant, ON N3L 2K7For Sale
 MLS ID #40867435, Julian Sheppard, Salesperson, Re/Max Twin City Realty Inc.. ITSO
- C$579,0003 bd2 ba1k sqft11 Dundas St W, Brant, ON N3L 1E8For Sale
 MLS ID #40873075, Joshua Wall, Salesperson, Real Broker Ontario Ltd.. ITSO
- C$474,9003 bd2 ba1.3k sqft53 Capron St, Brant, ON N3L 1P8For Sale
 MLS ID #40861092, Mat Wojtas, Broker, Royal LePage Wolle Realty. ITSO
