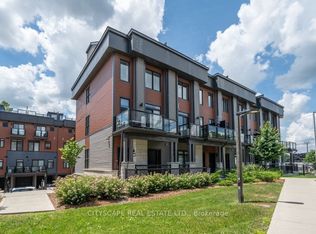
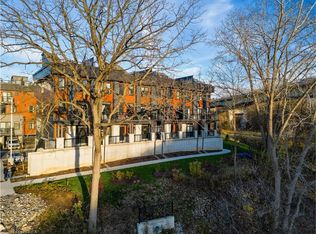
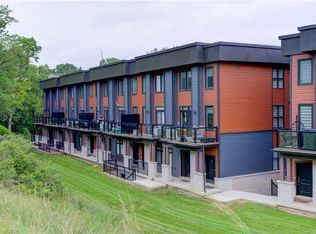
You’ll LOVE 16 - 2 Willow St! Fully updated and turn-key, with over $50,000 spent on recent interior upgrades, there is truly nothing to do but move in. Situated right next to the beautiful Grand River, simply open your balcony doors and windows to hear the river. The second floor offers bright open concept living with a spacious living room, dining area and kitchen featuring a centre island, plus a convenient 2 piece powder room, perfect for everyday living and entertaining. Upstairs on the third floor you will find 2 generous bedrooms, including the primary bedroom with its own ensuite, plus a second full bathroom. Head up to your private rooftop patio for a direct, unobstructed view of the Grand River, the perfect space to entertain or unwind. Recent upgrades include fresh paint throughout, a new range hood, new light fixtures, a kitchen island, all new hardware and new mirrors. Immediate access to Dundas St E, a major artery of Paris, with several schools nearby.
For sale
C$569,000
2 Willow St #16, Brant, ON N3L 2K6
2beds
1,181sqft
Row/Townhouse, Residential, Condominium
Built in 2022
-- sqft lot
$-- Zestimate®
C$482/sqft
C$362/mo HOA
What's special
Bright open concept livingDining areaFresh paint throughoutNew range hoodNew light fixturesKitchen island
- 2 days
- 1
- 0
Zillow last checked:
Listing updated:
Listed by:
Scott Benson, Salesperson,
Real Broker Ontario Ltd.,
Michelle Champagne,
Real Broker Ontario Ltd.
Source: ITSO,MLS®#: 40877746Originating MLS®#: Cornerstone Association of REALTORS®
Facts & features
Interior
Bedrooms & bathrooms
- Bedrooms: 2
- Bathrooms: 3
- Full bathrooms: 2
- 1/2 bathrooms: 1
- Main level bathrooms: 1
Other
- Features: Walkout to Balcony/Deck
- Level: Second
Bedroom
- Features: Balcony/Deck
- Level: Second
Bathroom
- Features: 2-Piece
- Level: Main
Bathroom
- Features: 4-Piece
- Level: Second
Other
- Features: 3-Piece
- Level: Second
Dining room
- Level: Main
Kitchen
- Level: Main
Laundry
- Level: Second
Living room
- Features: Balcony/Deck
- Level: Main
Heating
- Forced Air, Natural Gas
Cooling
- Central Air
Appliances
- Included: Water Softener, Dishwasher, Dryer, Refrigerator, Stove, Washer
Features
- None
- Basement: None
- Has fireplace: No
Interior area
- Total structure area: 1,181
- Total interior livable area: 1,181 sqft
- Finished area above ground: 1,181
Video & virtual tour
Property
Parking
- Total spaces: 2
- Parking features: Attached Garage, Private Drive Single Wide
- Attached garage spaces: 1
- Uncovered spaces: 1
Features
- Stories: 2
- Patio & porch: Open
- On waterfront: Yes
- Waterfront features: River, Direct Waterfront, River Front, River/Stream
- Body of water: Grand River
- Frontage type: West
- Frontage length: 0.00
Lot
- Features: Urban, Dog Park, City Lot, Highway Access, Park, Public Transit
Details
- Parcel number: 328220007
- Zoning: M3(S)
Construction
Type & style
- Home type: Townhouse
- Architectural style: Townhouse
- Property subtype: Row/Townhouse, Residential, Condominium
- Attached to another structure: Yes
Materials
- Stone, Vinyl Siding
- Roof: Flat
Condition
- 0-5 Years
- New construction: No
- Year built: 2022
Utilities & green energy
- Sewer: Sewer (Municipal)
- Water: Municipal
Community & HOA
HOA
- Has HOA: Yes
- Amenities included: BBQs Permitted, Parking
- Services included: Insurance, Maintenance Grounds, Parking, Snow Removal, Other
- HOA fee: C$362 monthly
Location
- Region: Brant
Financial & listing details
- Price per square foot: C$482/sqft
- Annual tax amount: C$3,848
- Date on market: 11/13/2026
- Inclusions: Dishwasher, Dryer, Refrigerator, Stove, Washer, All Electric Light Fixtures, Garage Door Opener, Window Coverings, Bbq Gas Line.
Price history
| Date | Event | Price |
|---|---|---|
| 11/13/2026 | Listed for sale | C$569,000C$482/sqft |
Source: ITSO #40877746 Report a problem | ||
Public tax history
Tax history is unavailable.
Climate risks
Neighborhood: N3L
Nearby schools
GreatSchools rating
No schools nearby
We couldn't find any schools near this home.
Schools provided by the listing agent
- Elementary: Paris Central , Cobblestone, Montessori Children's Academy
Source: ITSO. This data may not be complete. We recommend contacting the local school district to confirm school assignments for this home.
Similar homes
- C$490,0002 bd3 ba1.1k sqft2 Willow St #60, Paris, ON N3L 2K6For Sale
 MLS ID #40859328, Ana Lahosky, Salesperson, Peak Realty Ltd.. ITSO
- C$509,0002 bd3 ba1.1k sqft2 Willow St #34, Brant, ON N3L 0K7For Sale
 MLS ID #40865126, Ryan Campbell, Broker, Real Broker Ontario Ltd. ITSO
- C$579,0003 bd2 ba1k sqft11 Dundas St W, Brant, ON N3L 1E8For Sale
 MLS ID #40873075, Joshua Wall, Salesperson, Real Broker Ontario Ltd.. ITSO
- C$409,0002 bd2 ba972 sqft2 Willow St #71, Brant, ON N3L 2K6For Sale
 MLS ID #40874220, Mark Steele, Broker of Record, Property.ca Inc.. ITSO
