This stunning Kendall home offers the perfect blend of comfort and functionality, featuring 4 bedrooms, 2.5 bathrooms, a private study, covered back patio and a side-load 3-car garage.
Situated on just over half an acre in Little River Ranch, the popular Dallas floor plan showcases an open and inviting main living area and a modern kitchen. Enjoy quartz countertops throughout, a spacious walk-in pantry, 42” Espresso Matte upper cabinets with under-cabinet lighting, custom tile backsplash, brushed-nickel lighting and hardware package, and stainless steel gas appliances with a 30” cooktop.
Laminate wood flooring flows through the main living areas, while plush carpeted bedrooms provide added comfort. The home is backed by a 10-year structural warranty for peace of mind. Additional features include a 250-gallon propane tank, front-yard sprinkler system, and gas stub-out on the patio.
Don’t miss this exceptional opportunity. Schedule your private showing today!
Pending
Price cut: $3K (5/2)
$487,990
22 Cattle Dr, Bay City, TX 77414
4beds
2,219sqft
:
Get pre-qualified$3,350/mo
Single Family Residence
Built in 2026
0.55 Acres Lot
$472,200 Zestimate®
$220/sqft
$54/mo HOA
What's special
Covered back patioModern kitchenCustom tile backsplashPrivate studyFront-yard sprinkler systemPlush carpeted bedroomsSpacious walk-in pantry
- 231 days |
- 254 |
- 9 |
Zillow last checked:
Listing updated:
Listed by:
Margaret Cruz TREC #0678890 832-412-6717,
JWang Properties Jenny Wang
Source: HAR,MLS#: 14020518
Facts & features
Interior
Bedrooms & bathrooms
- Bedrooms: 4
- Bathrooms: 3
- Full bathrooms: 2
- 1/2 bathrooms: 1
Primary bathroom
- Features: Primary Bath: Separate Shower, Secondary Bath(s): Tub/Shower Combo
Kitchen
- Features: Kitchen open to Family Room, Under Cabinet Lighting, Walk-in Pantry
Heating
- Natural Gas
Cooling
- Electric
Appliances
- Included: Disposal, Gas Oven, Microwave, Gas Cooktop, Dishwasher
- Laundry: Gas Dryer Hookup, Washer Hookup
Features
- All Bedrooms Down
Interior area
- Total structure area: 2,219
- Total interior livable area: 2,219 sqft
Property
Parking
- Total spaces: 3
- Parking features: Garage
- Attached garage spaces: 3
Features
- Stories: 1
Lot
- Size: 0.55 Acres
- Features: Subdivided, 1/2 Up to 1 Acre
Details
- Parcel number: 123769
Construction
Type & style
- Home type: SingleFamily
- Architectural style: Traditional
- Property subtype: Single Family Residence
Materials
- Brick, Cement Siding, Stone
- Foundation: Slab
- Roof: Composition
Condition
- New construction: Yes
- Year built: 2026
Details
- Builder name: Kendall Homes
Utilities & green energy
- Sewer: Public Sewer
- Water: Public
Community & HOA
Community
- Subdivision: Little River Ranch Sub
HOA
- Has HOA: Yes
- HOA fee: $650 annually
Location
- Region: Bay City
Financial & listing details
- Price per square foot: $220/sqft
- Annual tax amount: $146
- Date on market: 12/9/2025
- Listing terms: Cash,Conventional,FHA,VA Loan
Estimated market value
$472,200
$449,000 - $496,000
$2,528/mo
Price history
| Date | Event | Price |
|---|---|---|
| 7/24/2026 | Pending sale | $487,990$220/sqft |
Source:  HAR #14020518 Report a problem HAR #14020518 Report a problem | ||
| 5/2/2026 | Price change | $487,990-0.6%$220/sqft |
Source: HAR #14020518 Report a problem | ||
| 12/9/2025 | Listed for sale | $490,990$221/sqft |
Source: HAR #14020518 Report a problem | ||
Public tax history
Tax history is unavailable.
Monthly payment
Est. payment
Payment breakdown
Explore the cost of this home by adjusting the details. Changes won't be saved.Climate risks
Neighborhood: 77414
Nearby schools
GreatSchools rating
- 10/10Markham Elementary SchoolGrades: PK-5Distance: 2.8 mi
- 8/10Tidehaven Intermediate SchoolGrades: 6-8Distance: 8.6 mi
- 5/10Tidehaven High SchoolGrades: 9-12Distance: 8.6 mi
Schools provided by the listing agent
- Elementary: Markham Elementary
- Middle: Tidehaven Intermediate School
- High: Tidehaven High School
Source: HAR. This data may not be complete. We recommend contacting the local school district to confirm school assignments for this home.
- $27,650-- bd-- ba-- sqftCattle Dr, Bay city, TX 77414Off Market
- $9,630-- bd-- ba-- sqftCattle Dr, Bay city, TX 77414Off Market
- $17,800-- bd-- ba-- sqft45 Cattle Dr, Bay City, TX 77414Off Market
- $449,9903 bd2 ba2k sqft16 Cattle Dr, Bay City, TX 77414New Construction

- $511,600-- bd-- ba-- sqft33 Cattle Dr, Bay City, TX 77414Off Market
- $460,9904 bd2 ba1.9k sqft12 Cattle Dr, Bay City, TX 77414New Construction
- $527,7004 bd2 ba3.3k sqft39 Cattle Dr, Bay City, TX 77414Off Market
- $489,9904 bd3 ba2.4k sqft27 Red Barn Rd, Bay City, TX 77414New Construction
A local agent can set up tours, give advice and negotiate with sellers.
Similar homes
- $460,9904 bd2 ba1.9k sqft12 Cattle Dr, Bay City, TX 77414New Construction
 MLS ID #45679453, Nohemi Ramirez, JWang Properties Jenny Wang. HAR
 - $432,9904 bd2 ba1.7k sqft6 Cattle Dr, Bay City, TX 77414New Construction
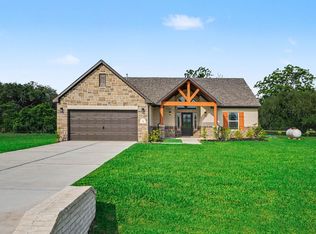 MLS ID #7883975, Nohemi Ramirez, JWang Properties Jenny Wang. HAR
 - $449,9903 bd2 ba2k sqft16 Cattle Dr, Bay City, TX 77414New ConstructionMLS ID #85265608, Nohemi Ramirez, JWang Properties Jenny Wang. HAR
- $534,9904 bd3 ba2.4k sqft43 Cattle Dr, Bay City, TX 77414New Construction
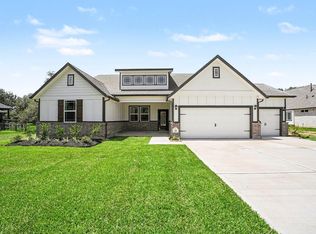 MLS ID #47515655, Nohemi Ramirez, JWang Properties Jenny Wang. HAR
 - $399,9004 bd3 ba2.1k sqft2832 Golden Ave, Bay City, TX 77414New ConstructionMLS ID #96555465, Maria Lule, Go Real Estate. HAR
- $--3 bd2 ba1.7k sqft910 7th St, Bay City, TX 77414AuctionXome
- $445,0003 bd3 ba2k sqft5067 Fm 2668, Bay City, TX 77414For SaleMLS ID #89948326, Kayanne Crain, Bill Bell Realty. HAR
- $335,0004 bd3 ba2.2k sqft3709 Kettering Ave, Bay City, TX 77414For SaleMLS ID #77393403, Ashanti Morse, Braden Real Estate Group. HAR
- $429,9694 bd3 ba3k sqft3219 Birkhill Ct, Bay City, TX 77414For SaleMLS ID #50992045, John Notzon, Keller Williams City View. HAR
- $330,0003 bd3 ba2.1k sqft4501 Areca Dr, Bay City, TX 77414For SaleMLS ID #93343891, Melanie Milberger, Key 2 Texas Realty. HAR
- $349,0003 bd2 ba1.5k sqft882 County Road 404, Bay City, TX 77414For SaleMLS ID #90929968, Melanie Milberger, Key 2 Texas Realty. HAR
- $375,9904 bd3 ba2.4k sqft4345 Ellison, Bay City, TX 77414New ConstructionMLS ID #81113998, Jenny Wang, JWang Properties Jenny Wang. HAR
- $325,0004 bd3 ba2.8k sqft4 Shantilly Ln, Bay City, TX 77414For SaleMLS ID #79857081, Kacy Bain, RE/MAX Professionals. HAR
- $316,9004 bd3 ba2k sqft2513 16th St, Bay City, TX 77414New ConstructionMLS ID #32517580, Jared Turner, Century Communities. HAR
- $279,5003 bd2 ba2.4k sqft118 Cedar Vale Rd, Bay City, TX 77414For SaleMLS ID #63305572, Derek Nemec, Bay City Property Group, LLC. HAR
- $249,0003 bd2 ba2.1k sqft2502 Oak Dr, Bay City, TX 77414For SaleMLS ID #10155443, Erik Frankson, Ward Real Estate, Inc. HAR
- $309,0003 bd2 ba2.2k sqft2404 Marguerite St, Bay City, TX 77414For SaleMLS ID #16816286, Julia Barrett, Ward Real Estate, Inc. HAR
- $299,7773 bd2 ba2.1k sqft1916 Baywood Dr, Bay City, TX 77414For SaleMLS ID #7267091, Jennifer Al-Sulais, CB&A, Realtors. HAR
- $275,0003 bd2 ba2.8k sqft1320 7th St, Bay City, TX 77414For SaleMLS ID #29127980, Nancy Aguirre, Bay City Realty. HAR
- $249,9003 bd2 ba1.6k sqft1708 Sycamore Ave #1702, Bay City, TX 77414For SaleMLS ID #69623531, Sasha Lester, RE/MAX Opportunities. HAR
