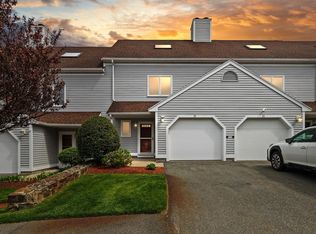
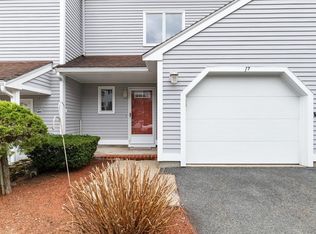
Come see this extremely gorgeous multi-level town home in the most private, serene nature setting this complex has to offer. This sun-filled, move-in ready home has three levels of generous living space. An inviting entryway welcomes you into the home. Venture through the living room with fire place to find an eat-in kitchen tastefully updated with granite countertops, stainless steel appliances, and solid stone back splash. This main level includes a dining area, sliders to an expansive covered deck, large closets, and a modern updated half bath. The second floor has two large bedrooms both with full baths and access to a second sprawling deck. The main bedroom has a Jacuzzi tub, tiled walk in shower, walk in closet, and new floors throughout The lower level includes a family / play room / office, a laundry room, storage, and two car garage. Don’t miss the most desirable floorplan and perfect unit placement in this community.
For sale
$575,000
22 Celestial Way Unit 22, Salem, MA 01970
2beds
1,955sqft
Condominium, Townhouse
Built in 1986
22.96 Acres Lot
$-- Zestimate®
$294/sqft
$462/mo HOA
What's special
Laundry roomExpansive covered deckTwo car garageSecond sprawling deckDining areaNew floors throughoutLarge closets
- 31 days |
- 770 |
- 27 |
Zillow last checked:
Listing updated:
Listed by:
Joseph Firicano 781-254-5791,
Boston Hub Real Estate 781-395-8900
Source: MLS PIN,MLS#: 73533859
Loading...
Facts & features
Interior
Bedrooms & bathrooms
- Bedrooms: 2
- Bathrooms: 3
- Full bathrooms: 2
- 1/2 bathrooms: 1
Primary bedroom
- Features: Bathroom - Full, Cathedral Ceiling(s), Ceiling Fan(s), Walk-In Closet(s), Flooring - Laminate, Balcony - Exterior
- Level: First
- Area: 224
- Dimensions: 16 x 14
Bedroom 2
- Features: Bathroom - Full, Cathedral Ceiling(s), Ceiling Fan(s), Flooring - Laminate, Balcony - Exterior
- Level: Second
- Area: 210
- Dimensions: 15 x 14
Primary bathroom
- Features: Yes
Bathroom 1
- Features: Bathroom - Half, Flooring - Stone/Ceramic Tile
- Level: First
- Area: 25
- Dimensions: 5 x 5
Bathroom 2
- Features: Bathroom - Full, Flooring - Stone/Ceramic Tile, Jacuzzi / Whirlpool Soaking Tub
- Level: Second
- Area: 105
- Dimensions: 15 x 7
Bathroom 3
- Features: Bathroom - Full, Flooring - Stone/Ceramic Tile
- Level: Second
- Area: 48
- Dimensions: 8 x 6
Dining room
- Features: Flooring - Hardwood, Balcony / Deck
- Level: First
- Area: 130
- Dimensions: 10 x 13
Kitchen
- Features: Flooring - Stone/Ceramic Tile, Balcony / Deck, Countertops - Stone/Granite/Solid, Stainless Steel Appliances
- Level: First
- Area: 196
- Dimensions: 14 x 14
Living room
- Features: Flooring - Hardwood, Deck - Exterior, Slider
- Level: First
- Area: 429
- Dimensions: 33 x 13
Office
- Features: Flooring - Laminate
- Level: Basement
- Area: 224
- Dimensions: 16 x 14
Heating
- Central, Forced Air, Natural Gas
Cooling
- Central Air
Appliances
- Included: Range, Dishwasher, Disposal, Microwave, Refrigerator, Washer, Dryer
- Laundry: In Basement, In Unit
Features
- Home Office, Central Vacuum
- Flooring: Tile, Laminate, Hardwood
- Doors: Insulated Doors
- Windows: Insulated Windows
- Has basement: Yes
- Number of fireplaces: 1
- Fireplace features: Living Room
- Common walls with other units/homes: End Unit
Interior area
- Total structure area: 1,955
- Total interior livable area: 1,955 sqft
- Finished area above ground: 1,955
Property
Parking
- Total spaces: 3
- Parking features: Attached, Under, Garage Door Opener, Off Street, Deeded
- Attached garage spaces: 2
- Uncovered spaces: 1
Features
- Patio & porch: Porch, Deck, Deck - Roof
- Exterior features: Porch, Deck, Deck - Roof
Lot
- Size: 22.96 Acres
Details
- Parcel number: 2127888
- Zoning: RES
Construction
Type & style
- Home type: Townhouse
- Property subtype: Condominium, Townhouse
Materials
- Frame, Stone
- Roof: Shingle
Condition
- Year built: 1986
Utilities & green energy
- Electric: Circuit Breakers, 200+ Amp Service
- Sewer: Public Sewer
- Water: Public
- Utilities for property: for Gas Range
Community & HOA
Community
- Features: Public Transportation, Shopping, Park, Walk/Jog Trails, Conservation Area
- Security: Security System
HOA
- Services included: Insurance, Maintenance Structure, Road Maintenance, Maintenance Grounds, Snow Removal, Trash
- HOA fee: $462 monthly
Location
- Region: Salem
Financial & listing details
- Price per square foot: $294/sqft
- Tax assessed value: $518,400
- Annual tax amount: $5,879
- Date on market: 6/10/2026
Estimated market value
Not available
Estimated sales range
Not available
Not available
Price history
| Date | Event | Price |
|---|---|---|
| 6/10/2026 | Listed for sale | $575,000+2.9%$294/sqft |
Source: MLS PIN #73533859 Report a problem | ||
| 12/17/2025 | Listing removed | $559,000$286/sqft |
Source: MLS PIN #73429510 Report a problem | ||
| 11/18/2025 | Listed for sale | $559,000$286/sqft |
Source: MLS PIN #73429510 Report a problem | ||
| 11/12/2025 | Contingent | $559,000$286/sqft |
Source: MLS PIN #73429510 Report a problem | ||
| 10/21/2025 | Price change | $559,000-3.5%$286/sqft |
Source: MLS PIN #73429510 Report a problem | ||
| 9/11/2025 | Listed for sale | $579,000$296/sqft |
Source: MLS PIN #73429510 Report a problem | ||
Public tax history
Tax history is unavailable.
Monthly payment
Est. payment$--/mo
Payment breakdown
Explore the cost of this home by adjusting the details. Changes won't be saved.All calculations are estimates and provided by Zillow, Inc. for informational purposes only. Actual amounts may vary.
HOA fees may include property taxes on listings classified as Co-Ops. Contact the listing agent and/or owner for fee details.
Mortgage interest rates are dependent on a number of factors, including credit score, down payment, and repayment length. Interest rate data provided by Zillow Group Marketplace, Inc. as of 1/1/1970 from various mortgage lenders with which we have lead or other similar arrangements; the Estimated Payment is an average of those rates.
See how much you could borrow to make a competitive offer.
Climate risks
Neighborhood: 01970
Nearby schools
GreatSchools rating
- 3/10Horace Mann Laboratory SchoolGrades: PK-5Distance: 0.8 mi
- 6/10Collins Middle SchoolGrades: 6-8Distance: 1.3 mi
- 4/10Salem High SchoolGrades: 9-12Distance: 0.7 mi
Schools provided by the listing agent
- Elementary: Saltonstall
- Middle: Collins
- High: Salem High School
Source: MLS PIN. This data may not be complete. We recommend contacting the local school district to confirm school assignments for this home.
- $541,9002 bd3 ba1.6k sqft30 Celestial Way, Salem, MA 01970Off Market
- $589,0002 bd3 ba2.4k sqft10 Hibernia Ln, Salem, MA 01970Sold

- $564,9002 bd1 ba1.9k sqft2 Bengal Ln, Salem, MA 01970Off Market
- $551,1002 bd2 ba1.9k sqft4 Bengal Ln #4, Salem, MA 01970Off Market

- $589,9002 bd2 ba1.9k sqft6 Bengal Ln, Salem, MA 01970Off Market
- $504,3002 bd1 ba1.2k sqft4 Celestial Way, Salem, MA 01970Off Market
- $519,8002 bd1 ba1.6k sqft2 Celestial Way, Salem, MA 01970Off Market
- $490,0002 bd1 ba1.6k sqft3 Bengal Ln, Salem, MA 01970Sold
A local agent can set up tours, give advice and negotiate with sellers.
Similar homes
- $589,9002 bd3 ba2.2k sqftHighland Condominium, Salem, MA 01970For Sale
 MLS ID #73531145, Cynthia Anselmo, East Coast Properties. MLS PIN
 - $619,0002 bd3 ba2.2k sqftHighland Condominium, Salem, MA 01970For Sale
 MLS ID #73535463, Cynthia Anselmo, East Coast Properties. MLS PIN
 - $549,0002 bd3 ba1.6k sqftThe Hamlet Condominiums, Salem, MA 01970For Sale
 MLS ID #73535282, David Brown, Coldwell Banker Realty - Beverly. MLS PIN
 - $639,0004 bd3 ba2k sqft80 Linden St, Salem, MA 01970For Sale
 MLS ID #73495420, Carolyn Ross, Keller Williams Realty. MLS PIN
 - $475,0002 bd2 ba1.6k sqftHawthorne's Crossing, Swampscott, MA 01907For SaleMLS ID #73547566, Linda Hayes, William Raveis R.E. & Home Services. MLS PIN
- $449,0002 bd2 ba1.3k sqftThe Village At Vinnin, Salem, MA 01970For SaleMLS ID #73539843, Rosa Feliz, Re-yes Real Estate. MLS PIN
- $549,0003 bd3 ba2.2k sqftMilton Ridge Estates, Lynn, MA 01902For SaleMLS ID #73496931, Joseph Firicano, Boston Hub Real Estate. MLS PIN
- $579,9003 bd2 ba1k sqft15 Burdett Rd, Lynn, MA 01904For SaleMLS ID #73545801, Kristine Doyle, RE/MAX 360. MLS PIN
- $599,0004 bd2 ba1.3k sqft23 Guild Rd, Beverly, MA 01915For SaleMLS ID #73545285, Michael Cotraro, Buckley Realty Group, Inc.. MLS PIN
- $585,0003 bd2 ba1.1k sqft70 Robinson St, Lynn, MA 01905For SaleMLS ID #73547830, Sonia Lithgow, Tropical Realty. MLS PIN
- $575,0003 bd3 ba1.7k sqft84 Crawford St #1, Dorchester, MA 02121For SaleMLS ID #73547297, Kristen Day, RE/MAX Realty Plus. MLS PIN
- $649,0003 bd2 ba1.2k sqft22 Ocallaghan Way, Lynn, MA 01905For SaleMLS ID #73543708, Roberta Nelson, CDG Realty Group. MLS PIN
- $825,0005 bd2 ba1.9k sqft46 1/2 Essex St, Salem, MA 01970For SaleMLS ID #73544671, Donald Hardy, eXp Realty LLC. MLS PIN
- $429,9002 bd2 ba1.1k sqftSummit Estates Condominiums, Swampscott, MA 01907For SaleMLS ID #73548072, Michael Romanovsky, MGR Global Realty, Inc.. MLS PIN
- $579,0003 bd3 ba1.8k sqftSheffield Heights Condominiums, Saugus, MA 01906For SaleMLS ID #73510586, Assunta Palomba, Mango Realty, Inc.. MLS PIN
- $459,9002 bd2 ba1.2k sqftThe Glen, Swampscott, MA 01907For SaleMLS ID #73543864, Julian Nenshati, Century 21 North East Homes. MLS PIN
- $619,0003 bd2 ba1.4k sqft32 Delta Ter Unit 32, Malden, MA 02148For SaleMLS ID #73541305, Melinda Puzon, MP Signature Realty LLC. MLS PIN
- $614,9002 bd3 ba1.7k sqftCabot Crossing Condo, Beverly, MA 01915For SaleMLS ID #73522460, Liliana Davidson, EA Realty Team. MLS PIN
- $649,0003 bd2 ba2.1k sqft460 Malden St #B, Revere, MA 02151For SaleMLS ID #73540512, Kim Mulligan, Realty Direct Somerville. MLS PIN
- $799,0002 bd2 ba1.4k sqft74 Puritan Rd, Swampscott, MA 01907For SaleMLS ID #73547335, Felicia Trupiano, J. Barrett & Company. MLS PIN
- Massachusetts
- Essex County
- Salem
- 01970
- 22 Celestial Way Unit 22
Nearby cities
Nearby neighborhoods
Nearby zip codes
Other Salem Topics
