Welcome to 22 Clarke Road in Richmond's Mary Mumford area. In this 3-bedroom, 2.5 bathroom home, you will find a classic brick exterior, slate roof, and peaceful location at a great price. Outside, this approximately quarter-acre lot gives you room to enjoy being at home. The screen porch is perfect for catching up with neighbors, while a large garden-style shed adds function to the outdoor space. If you're looking for a home with classic 1940s character in an established Richmond location that you can make your own, this may be the one for you! This home is being sold AS IS.
Pending
$665,000
22 Clarke Rd, Richmond, VA 23226
3beds
1,604sqft
Single Family Residence
Built in 1946
0.27 Acres Lot
$-- Zestimate®
$415/sqft
$-- HOA
What's special
Classic brick exteriorLarge garden-style shedSlate roofApproximately quarter-acre lotScreen porch
- 31 days
- 2,348
- 156
Likely to sell faster than
Zillow last checked:
Listing updated:
Listed by:
Alexandria Smith (804)405-3816,
Long & Foster REALTORS 804-346-4411,
Maya Messer 804-572-8033,
Long & Foster REALTORS
Source: CVRMLS,MLS#: 2626450 Originating MLS: Central Virginia Regional MLS
Facts & features
Interior
Bedrooms & bathrooms
- Bedrooms: 3
- Bathrooms: 3
- Full bathrooms: 2
- 1/2 bathrooms: 1
Other
- Description: Tub & Shower
- Level: Second
Half bath
- Level: First
Heating
- Forced Air, Natural Gas
Cooling
- Central Air, Electric
Appliances
- Included: Dishwasher, Electric Cooking, Gas Water Heater, Oven
- Laundry: Washer Hookup, Dryer Hookup
Features
- Dining Area, Separate/Formal Dining Room, Fireplace, Bath in Primary Bedroom, Solid Surface Counters
- Flooring: Vinyl, Wood
- Basement: Partial
- Attic: Access Only
- Number of fireplaces: 1
- Fireplace features: Gas, Insert
Interior area
- Total interior livable area: 1,604 sqft
- Finished area above ground: 1,604
- Finished area below ground: 0
Property
Parking
- Parking features: Driveway, Off Street, Paved
- Has uncovered spaces: Yes
Features
- Levels: Two
- Stories: 2
- Exterior features: Storage, Shed, Paved Driveway
- Pool features: None
- Fencing: Fenced,Full,Wood
Lot
- Size: 0.27 Acres
Details
- Parcel number: W0200195033
- Zoning description: R-3
Construction
Type & style
- Home type: SingleFamily
- Architectural style: Colonial,Two Story
- Property subtype: Single Family Residence
Materials
- Brick, Block
- Roof: Slate
Condition
- Resale
- New construction: No
- Year built: 1946
Utilities & green energy
- Sewer: Public Sewer
- Water: Public
Community & HOA
Community
- Subdivision: Elderslie Place
Location
- Region: Richmond
Financial & listing details
- Price per square foot: $415/sqft
- Tax assessed value: $713,000
- Annual tax amount: $7,848
- Date on market: 9/27/2026
- Ownership: Individuals
- Ownership type: Sole Proprietor
Estimated market value
Not available
Estimated sales range
Not available
$3,279/mo
Price history
| Date | Event | Price |
|---|---|---|
| 10/2/2026 | Pending sale | $665,000$415/sqft |
Source:  CVRMLS #2626450 Report a problem | ||
| 9/28/2026 | Listed for sale | $665,000$415/sqft |
Source: CVRMLS #2626450 Report a problem | ||
Public tax history
| Year | Property taxes | Tax assessment |
|---|---|---|
| 2025 | $7,848 +6.3% | $654,000 +6.3% |
| 2024 | $7,380 +6.2% | $615,000 +6.2% |
| 2023 | $6,948 | $579,000 |
| 2022 | $6,948 +18.6% | $579,000 +18.6% |
| 2021 | $5,856 +5.4% | $488,000 +5.4% |
| 2020 | $5,556 +3.1% | $463,000 +3.1% |
| 2019 | $5,388 +2.7% | $449,000 +2.7% |
| 2018 | $5,244 +24.3% | $437,000 +2.1% |
| 2017 | $4,220 | $428,000 -2.1% |
| 2016 | $4,220 | $437,000 +0.5% |
| 2015 | $4,220 | $435,000 |
| 2014 | $4,220 | $435,000 |
| 2013 | -- | $435,000 +3.1% |
| 2012 | -- | $422,000 -3.9% |
| 2011 | -- | $439,000 |
| 2010 | -- | $439,000 -4.6% |
| 2009 | -- | $460,000 +7% |
| 2008 | -- | $430,000 +0.7% |
| 2007 | -- | $427,000 +15% |
| 2006 | -- | $371,200 +3.5% |
| 2005 | -- | $358,800 +10% |
| 2003 | -- | $326,200 +10% |
| 2002 | -- | $296,500 +13% |
| 2001 | $3,752 | $262,400 |
Find assessor info on the county website
Monthly payment
Est. payment
Payment breakdown
Explore the cost of this home by adjusting the details. Changes won't be saved.Climate risks
Neighborhood: Mary Munford
Nearby schools
Schools provided by the listing agent
- Elementary: Munford
- Middle: Albert Hill
- High: Thomas Jefferson
Source: CVRMLS. This data may not be complete. We recommend contacting the local school district to confirm school assignments for this home.
Similar homes
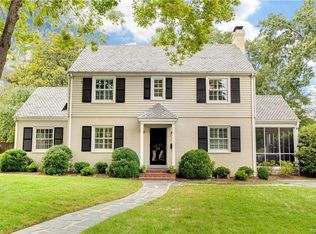
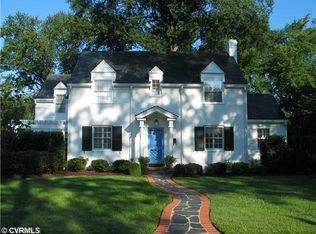
- $775,0003 bd3 ba2k sqft4905 Patterson Ave, Richmond, VA 23226For Sale
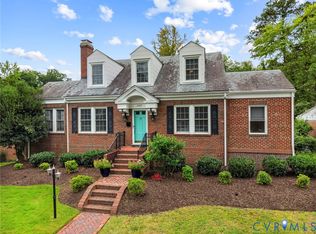 MLS ID #2625818, Gary Martin, Providence Hill Real Estate. CVRMLS
- $694,9503 bd2 ba1.4k sqft6310 Stuart Ave, Richmond, VA 23226For Sale
 MLS ID #2624942, Eliza Conrad, Shaheen Ruth Martin & Fonville. CVRMLS
- $599,9003 bd1 ba1.4k sqft5314 Marian St, Richmond, VA 23226For Sale
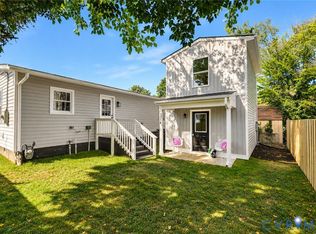 MLS ID #2628171, Jenny Maraghy, Compass. CVRMLS
- $749,9904 bd3 ba2k sqft5315 Stokes Ln, Richmond, VA 23226For Sale
 MLS ID #2628169, Jenny Maraghy, Compass. CVRMLS
