
This is the lifestyle waiting for you at 22 Crossbow Cres. Picture the kids grabbing their bikes after breakfast, meeting friends on a quiet crescent where the only cars passing through belong to the neighbours, walking around the corner to Muirhead Public School, then coming home for afternoons spent in the backyard. Summer means pool parties with friends, burgers on the barbecue, and long evenings on the patio beneath mature trees.Lovingly maintained by the same family since it was built, this beautifully cared for 3 bedroom, 2 bathroom side split is ready for its next chapter. Designed with family living in mind, the functional layout features a bright, sun filled living room, a dedicated dining area, an updated eat in kitchen, and a separate family room with a walkout to the backyard.Set on a deep, fully fenced 120 foot lot, the outdoor space is a private retreat with a beautifully maintained pool, plenty of room for children and pets, and the perfect setting for entertaining family and friends. Upstairs, you will find three spacious bedrooms and an updated family bathroom, while the lower level offers flexible living space ideal for a playroom, home office, gym, or media room.Thoughtfully updated throughout, this move in ready home features fresh paint, new light fixtures, new door hardware, a new washer (2025), an owned hot water heater, an updated sewer system (2025), gas forced air heating, and central air conditioning, a valuable upgrade over the electric baseboard heating still found in many homes in the neighbourhood.Located in one of North York's most established communities, you are steps to Muirhead Park and Public School, Pleasant View Middle School, Fairview Mall, TTC transit and Highways 401 and 404. Offering a rare combination of a quiet crescent, a large lot with a pool, thoughtful updates, and an exceptional location, 22 Crossbow Cres is more than a house. It is a place where memories are made and families grow.
For sale
C$1,199,999
22 Crossbow Cres, Toronto, ON M2J 3M4
3beds
2baths
Single Family Residence
Built in ----
6,000 Square Feet Lot
$-- Zestimate®
C$--/sqft
C$-- HOA
What's special
Pool parties with friendsDedicated dining areaUpdated eat in kitchenBeautifully maintained poolThree spacious bedroomsUpdated family bathroomThoughtfully updated throughout
- 15 hours |
- 16 |
- 1 |
Zillow last checked:
Listing updated:
Listed by:
KELLER WILLIAMS REFERRED URBAN REALTY
Source: TRREB,MLS®#: C13640316 Originating MLS®#: Toronto Regional Real Estate Board
Originating MLS®#: Toronto Regional Real Estate BoardFacts & features
Interior
Bedrooms & bathrooms
- Bedrooms: 3
- Bathrooms: 2
Primary bedroom
- Level: Second
- Dimensions: 4 x 3.6
Bedroom 2
- Level: Second
- Dimensions: 2.7 x 4.5
Bedroom 3
- Level: Second
- Dimensions: 2.8 x 3.5
Dining room
- Level: Main
- Dimensions: 2.6 x 3.7
Family room
- Level: Main
- Dimensions: 4.8 x 3.5
Foyer
- Level: Main
- Dimensions: 2.3 x 3.2
Kitchen
- Level: Main
- Dimensions: 2.8 x 3.5
Laundry
- Level: Lower
- Dimensions: 3.9 x 3.7
Living room
- Level: Main
- Dimensions: 5.8 x 4.6
Recreation
- Level: Lower
- Dimensions: 5.6 x 4.1
Heating
- Forced Air, Gas
Cooling
- Central Air
Features
- Other
- Basement: Partially Finished
- Has fireplace: Yes
Interior area
- Living area range: 1500-2000 null
Video & virtual tour
Property
Parking
- Total spaces: 3
- Parking features: Garage
- Has garage: Yes
Features
- Has private pool: Yes
- Pool features: In Ground
Lot
- Size: 6,000 Square Feet
Details
- Parcel number: 100430176
Construction
Type & style
- Home type: SingleFamily
- Property subtype: Single Family Residence
Materials
- Aluminum Siding, Brick
- Foundation: Concrete
- Roof: Asphalt Shingle
Utilities & green energy
- Sewer: Sewer
Community & HOA
Location
- Region: Toronto
Financial & listing details
- Annual tax amount: C$6,251
- Date on market: 8/5/2026
K
KELLER WILLIAMS REFERRED URBAN REALTY
By pressing Contact Agent, you agree that the real estate professional identified above may call/text you about your search, which may involve use of automated means and pre-recorded/artificial voices. You don't need to consent as a condition of buying any property, goods, or services. Message/data rates may apply. You also agree to our Terms of Use. Zillow does not endorse any real estate professionals. We may share information about your recent and future site activity with your agent to help them understand what you're looking for in a home.
Price history
Price history is unavailable.
Public tax history
Tax history is unavailable.
Climate risks
Neighborhood: Pleasant View
Nearby schools
GreatSchools rating
No schools nearby
We couldn't find any schools near this home.
- C$1,188,0005 bd3 ba-- sqft48 Crossbow Cres, Toronto, ON M2J3M4For Sale

- C$415,0002 bd1 ba-- sqft70 Old Sheppard Ave #112, Toronto, ON M2J3L6For Sale
- C$2,7503 bd1 ba-- sqft70 Old Sheppard Ave #111, Toronto, ON M2J3L6For Rent
- C$499,0003 bd2 ba-- sqft5 Old Sheppard Ave #1801, Toronto, ON M2J4K3For Sale
- C$420,0003 bd1 ba-- sqft5 Old Sheppard Ave #1003, Toronto, ON M2J4K3For Sale
- C$--2 bd1 ba860 sqft5 Old Sheppard Ave #1104, Toronto, ON M2J4K3Off Market
- C$1,7001 bd1 ba-- sqft29 Brian Dr, Toronto, ON M2J3X8For Rent
- C$449,0003 bd2 ba-- sqft10 Muirhead Rd #806, Toronto, ON M2J4P9For Sale
Similar homes
- C$1,248,0004 bd3 ba-- sqft334 Woodsworth Rd, Toronto, ON M2L 2T6For Sale
 MLS ID #C13601348, HOMELIFE SUPERSTARS REAL ESTATE LIMITED. TRREB
 - C$1,199,9995 bd3 ba-- sqft50 Elinor Ave, Toronto, ON M1R 3H4For Sale
 MLS ID #E13177558, RE/MAX PROFESSIONALS INC.. TRREB
 - C$1,588,0004 bd2 ba-- sqft79 Heathview Ave, Toronto, ON M2K 2C3For Sale
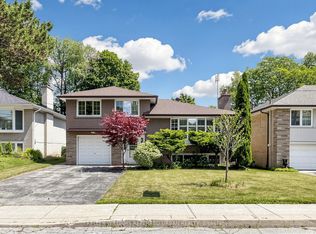 MLS ID #C13639426, KELLER WILLIAMS REFERRED URBAN REALTY. TRREB
 - C$1,199,0003 bd2 ba-- sqft19 Groverdale Rd, Toronto, ON M9C 3M7For Sale
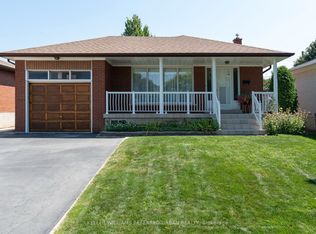 MLS ID #W13641456, KELLER WILLIAMS REFERRED URBAN REALTY. TRREB
 - C$1,199,0004 bd4 ba-- sqft5 Haven Hill Sq, Toronto, ON M1V 1M3For SaleMLS ID #E13415560, CULTURELINK REALTY INC.. TRREB
- C$1,199,0004 bd3 ba-- sqft9 Kingsplate Cres, Toronto, ON M9W 6X6For SaleMLS ID #W13634600, Royal LePage Real Estate Associates. TRREB
- C$1,229,9994 bd2 ba-- sqft135 Combe Ave, Toronto, ON M3H 4K2For SaleMLS ID #C13552950, HARVEY KALLES REAL ESTATE LTD.. TRREB
- C$1,355,0004 bd2 ba-- sqft24 Beaverbrook Ave, Toronto, ON M9B 2M9For SaleMLS ID #W13632438, RE/MAX PROFESSIONALS INC.. TRREB
- C$1,099,9005 bd3 ba-- sqft90 Euclid Ave, Toronto, ON M1C 1J9For SaleMLS ID #E13617778, RE/MAX COMMUNITY REALTY INC.. TRREB
- C$899,9904 bd2 ba-- sqft9 Midcroft Dr, Toronto, ON M1S 1W9For SaleMLS ID #E13614354, ROYAL LEPAGE TERREQUITY BESPOKE REALTY. TRREB
- C$898,0003 bd3 ba-- sqft12 Quail Valley Dr #12, Markham, ON L3T 4R2For SaleMLS ID #N13632256, ROYAL LEPAGE REAL ESTATE SERVICES LTD.. TRREB
- C$1,180,0003 bd4 ba-- sqft108 Anthony Ln, Vaughan, ON L4K 3K8For SaleMLS ID #N13536794, RE/MAX CROSSROADS REALTY INC.. TRREB
- C$1,288,0004 bd3 ba-- sqft138 Kennard Ave, Toronto, ON M3H 4M5For SaleMLS ID #C13492696, SUTTON GROUP-ADMIRAL REALTY INC.. TRREB
- C$1,188,0003 bd2 ba-- sqft10 Woolton Cres, Toronto, ON M6M 4K9For SaleMLS ID #W13418534, HOMELIFE/BAYVIEW REALTY INC.. TRREB
- C$1,150,0004 bd3 ba-- sqft85 Dawes Rd, Toronto, ON M4C 5B2For SaleMLS ID #E13432086, ROYAL LEPAGE REAL ESTATE SERVICES LTD.. TRREB
- C$1,699,0006 bd6 ba-- sqft57 Loring Cres, Markham, ON L3R 0G2For SaleMLS ID #N13638314, RE/MAX REALTRON WENDY ZHENG REALTY. TRREB
- C$1,399,0004 bd3 ba-- sqft333 Pleasant Ave, Toronto, ON M2R 2R3For SaleMLS ID #C13433898, RE/MAX CONDOS PLUS CORPORATION. TRREB
- C$1,170,0003 bd2 ba-- sqft20 Jasmine Cres, Whitchurch Stouffville, ON L4A 3H4For SaleMLS ID #N13560632, RE/MAX HALLMARK REALTY LTD.. TRREB
- C$1,099,0004 bd4 ba-- sqft18 Howes St, Ajax, ON L1T 3V5For SaleMLS ID #E13632562, RE/MAX HALLMARK REALTY LTD.. TRREB
- C$1,139,0004 bd3 ba-- sqft28 Sommerset Way #1517, Toronto, ON M2N 6W7For SaleMLS ID #C13501722, RE/MAX REALTRON WENDY ZHENG REALTY. TRREB
