Rarely Offered 3 Bedrooms + An Extra 4th Room for Office Or Nursery , 3 Bathroom Freehold Townhome On A Premium Lot. Tucked Away On A Quiet Street In A Family Friendly Neighbourhood. The Main Level Welcomes You With A Bright, Spacious Living Room And A Chef Inspired Kitchen Featuring Quartz Countertops, Sleek Tile Backsplash, And Stainless Steel Appliances. The Sun Soaked Dining Area Sets The Stage For Everything From Relaxed Weeknight Dinners To Lively Gatherings With Friends. Step Outside To An Impressive Extra Deep Backyard With A Large Private Patio Perfect For Summer Bbqs, Or Simply Unwinding In Your Own Outdoor Oasis. Upstairs, You'll Find 3 Generous Size Bedrooms, Including A Cheerful, Sun Filled Primary Suite Complete With A Fireplace, Walk In Closet, Oversized Windows, And A Connecting Office Or Nursery. Basement Offers A Large Recroom and A Beautiful Brand New 3pc Bathroom. Nature Lovers Will Appreciate Being Steps From The Scenic Mitchell Trail, Offering Picturesque Walking Trail Right At Your Doorstep. Minutes To The West End Community Centre With Swimming Pool And Ice Rink. Families Will Love The Proximity To Mitchell Woods Public School, And Everyday Conveniences Are Just Minutes Away, Including Costco, Zehrs, And A Variety Of Dining Options.
Under contract
C$729,900
22 Curzon Cres, Guelph, ON N1K 1Z9
3beds
3baths
Townhouse
Built in ----
4,028 Square Feet Lot
$-- Zestimate®
C$--/sqft
C$-- HOA
What's special
Premium lotChef inspired kitchenQuartz countertopsSleek tile backsplashStainless steel appliancesSun soaked dining areaExtra deep backyard
- 10 days |
- 6 |
- 0 |
Zillow last checked:
Listing updated:
Listed by:
ROYAL LEPAGE SIGNATURE REALTY
Source: TRREB,MLS®#: X12952150 Originating MLS®#: Toronto Regional Real Estate Board
Originating MLS®#: Toronto Regional Real Estate BoardFacts & features
Interior
Bedrooms & bathrooms
- Bedrooms: 3
- Bathrooms: 3
Primary bedroom
- Description: Primary Bedroom
- Level: Second
- Area: 20.2 Square Meters
- Area source: Other
- Dimensions: 4.55 x 4.44
Bedroom
- Description: Bedroom
- Level: Second
- Area: 10.76 Square Meters
- Area source: Other
- Dimensions: 3.45 x 3.12
Bedroom
- Description: Den
- Level: Second
- Area: 13.15 Square Meters
- Area source: Other
- Dimensions: 3.48 x 3.78
Bathroom
- Level: Basement
- Dimensions: 3.37 x 1.52
Bathroom
- Description: Bathroom
- Level: Second
- Area: 0 Square Meters
- Area source: Other
- Dimensions: 2.67 x 2.06
Bathroom
- Description: Bathroom
- Level: Main
- Area: 0 Square Meters
- Area source: Other
- Dimensions: 1.52 x 1.37
Dining room
- Description: Dining Room
- Level: Main
- Area: 7.6 Square Meters
- Area source: Other
- Dimensions: 2.62 x 2.90
Kitchen
- Description: Kitchen
- Level: Main
- Area: 8.36 Square Meters
- Area source: Other
- Dimensions: 3.05 x 2.74
Living room
- Description: Living Room
- Level: Main
- Area: 23.42 Square Meters
- Area source: Other
- Dimensions: 3.38 x 6.93
Office
- Description: Bedroom
- Level: Second
- Area: 7.29 Square Meters
- Area source: Other
- Dimensions: 2.68 x 2.72
Recreation
- Level: Basement
- Dimensions: 5.92 x 3.97
Heating
- Forced Air, Gas
Cooling
- Central Air
Features
- Basement: Finished,Full
- Has fireplace: Yes
- Fireplace features: Electric
Interior area
- Living area range: 1500-2000 null
Property
Parking
- Total spaces: 2
- Parking features: Mutual, Garage Door Opener
- Has attached garage: Yes
Features
- Stories: 2
- Patio & porch: Deck
- Pool features: None
Lot
- Size: 4,028 Square Feet
- Features: Fenced Yard
Construction
Type & style
- Home type: Townhouse
- Property subtype: Townhouse
- Attached to another structure: Yes
Materials
- Brick, Vinyl Siding
- Foundation: Concrete
- Roof: Asphalt Shingle
Utilities & green energy
- Sewer: Sewer
Community & HOA
Location
- Region: Guelph
Financial & listing details
- Annual tax amount: C$4,654
- Date on market: 7/13/2026
ROYAL LEPAGE SIGNATURE REALTY
ROYAL LEPAGE SIGNATURE REALTY
By pressing Contact Agent, you agree that the real estate professional identified above may call/text you about your search, which may involve use of automated means and pre-recorded/artificial voices. You don't need to consent as a condition of buying any property, goods, or services. Message/data rates may apply. You also agree to our Terms of Use. Zillow does not endorse any real estate professionals. We may share information about your recent and future site activity with your agent to help them understand what you're looking for in a home.
Price history
Price history is unavailable.
Public tax history
Tax history is unavailable.
Climate risks
Neighborhood: West Willow Woods
Nearby schools
GreatSchools rating
No schools nearby
We couldn't find any schools near this home.
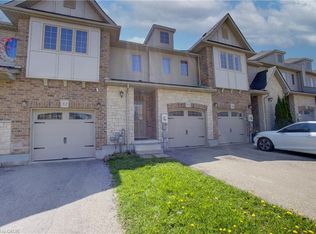
- C$690,0003 bd3 ba1.4k sqft54 Curzon Cres, Guelph, ON N1K1Z9Sold
- C$--1 bd1 ba750 sqft181 Elmira Rd S #601, Guelph, ON N1K0B6Off Market

- C$--2 bd2 ba1k sqft181 Elmira Rd S #503, Guelph, ON N1K0B6Off Market

- C$--2 bd2 ba1.1k sqft181 Elmira Rd S #713, Guelph, ON N1K0B6Off Market

- C$2,3992 bd2 ba-- sqft181 Elmira Rd S #504, Guelph, ON N1K0B6For Rent
- C$--2 bd2 ba1.6k sqft181 Elmira Rd S #414, Guelph, ON N1K0B6Off Market
- C$--2 bd2 ba1.2k sqft181 Elmira Rd S #405B, Guelph, ON N1K0B6Off Market
- C$--1 bd1 ba750 sqft181 Elmira Rd S #710B, Guelph, ON N1K0B6Off Market
Similar homes
- C$700,0003 bd3 ba-- sqft167 Arkell Rd, Guelph, ON N1L 0J9For Sale
 MLS ID #X13591642, RE/MAX Real Estate Centre Inc. TRREB
 - C$780,0003 bd3 ba-- sqft56 Skinner Dr, Guelph, ON N1E 0E7For Sale
 MLS ID #X13581856, REMAX YOUR COMMUNITY REALTY. TRREB
 - C$699,0004 bd4 ba-- sqft355 Fisher Mills Rd, Cambridge, ON N3C 4N5For Sale
 MLS ID #X13599852, TRI-CITY PROFESSIONAL REALTY INC.. TRREB
 - C$749,9003 bd2 ba-- sqft28 Chartwell Cres, Guelph, ON N1G 2T7For Sale
 MLS ID #X13566222, Coldwell Banker Neumann Real Estate. TRREB
 - C$705,0003 bd3 ba-- sqft88 Decorso Dr #71, Guelph, ON N1L 0J3For SaleMLS ID #X13523698, HOMELIFE NEW WORLD REALTY INC.. TRREB
- C$729,9003 bd3 ba-- sqft47 Hasler Cres, Guelph, ON N1L 0A2For SaleMLS ID #X13239670, LifeStyle International Realty Inc. TRREB
- C$589,0004 bd3 ba-- sqft302 College Ave W #21, Guelph, ON N1G 4T6For SaleMLS ID #X13585326, ROYAL LEPAGE CERTIFIED REALTY. TRREB
- C$574,9003 bd3 ba-- sqft30 Imperial Rd S #26, Guelph, ON N1K 1Y5For SaleMLS ID #X13249576, Coldwell Banker Neumann Real Estate. TRREB
- C$799,9002 bd2 ba-- sqft165 Terraview Cres #17, Guelph, ON N1G 5G8For SaleMLS ID #X13585092, Coldwell Banker Neumann Real Estate. TRREB
- C$709,9993 bd4 ba-- sqft130 Simmonds Dr, Guelph, ON N1E 7M1For SaleMLS ID #X13066346, RE/MAX REALTRON REALTY INC.. TRREB
- C$729,8883 bd3 ba-- sqft44 Meyer Dr, Guelph, ON N1E 4H2For SaleMLS ID #X13487200, Keller Williams Home Group Realty. TRREB
- C$617,0003 bd2 ba-- sqft39 Kay Cres #20, Guelph, ON N1L 0N5For SaleMLS ID #X13598136, ROYAL LEPAGE MEADOWTOWNE REALTY. TRREB
- C$779,0003 bd4 ba-- sqft51 Jeffrey Dr, Guelph, ON N1E 0M4For SaleMLS ID #X13531266, Coldwell Banker Neumann Real Estate. TRREB
- C$849,9003 bd4 ba-- sqft217 Deerpath Dr, Guelph, ON N1K 1W6For SaleMLS ID #X13478364, Keller Williams Home Group Realty. TRREB
- C$899,9994 bd4 ba-- sqft166 Deerpath Dr #72, Guelph, ON N1K 0E2For SaleMLS ID #X13475098, ROYAL LEPAGE REAL ESTATE SERVICES LTD.. TRREB
- C$649,9004 bd3 ba-- sqft77 Beechwood Ave, Guelph, ON N1H 0B6For SaleMLS ID #X13232348, Keller Williams Home Group Realty. TRREB
- C$770,0003 bd2 ba-- sqft23 Hastings Blvd, Guelph, ON N1E 4G3For SaleMLS ID #X13527934, Keller Williams Home Group Realty. TRREB
- C$670,0002 bd3 ba-- sqft106 Woodlawn Rd E #4, Guelph, ON N1E 1B7For SaleMLS ID #X13515558, Keller Williams Home Group Realty. TRREB
- C$690,0004 bd3 ba-- sqft151 Clairfields Dr E #55, Guelph, ON N1L 1P5For SaleMLS ID #X13227686, HOMELIFE/MIRACLE REALTY LTD. TRREB
- C$799,9993 bd4 ba-- sqft21 Marilyn Dr, Guelph, ON N1H 1G9For SaleMLS ID #X12911172, Royal LePage Royal City Realty. TRREB
