Pride of ownership shines throughout 22 Edgewood Street! Set at the end of a quiet dead-end street, this thoughtfully maintained home is within walking distance of Milford schools and just minutes from the Milford Oval. Offering approximately 2,070 square feet of finished living space, the home features 2 bedrooms, 2.5 baths, a generous kitchen, separate dining room and spacious living room. Both bedrooms offer plenty of room, with one featuring a walk-in closet. The versatile finished lower level includes a laundry room, den and exercise room with an in-home sauna to stay. Exercise room has the potential to serve as a third bedroom, home office or additional flex room. Outside, enjoy a beautifully maintained yard with established landscaping. The fully fenced backyard offers a lush and peaceful setting with a low-maintenance deck, patio shed, creating plenty of room for entertaining, gardening, pets or play. A welcoming front porch, paved driveway and one-car garage add convenience and curb appeal. Extensive improvements include replacement windows with a transferable lifetime warranty, a roof completed in 2023 with a transferable warranty, a newer chimney liner, updated bath fixtures and ventilation, integrated smoke and carbon monoxide detectors. Public water, public sewer and 200+ amp electrical service complete this exceptionally well-cared-for Milford home. Assisted showings are required. Please schedule through ShowingTime and text the agent to confirm.
Pending
Listed by: Galactic Realty Group LLC • Brittany Delage
$481,425
22 Edgewood Street, Milford, NH 03055
2beds
2,070sqft
Single Family Residence
Built in 1986
6,534 Square Feet Lot
$488,500 Zestimate®
$233/sqft
$-- HOA
What's special
One-car garageWelcoming front porchLush and peaceful settingVersatile finished lower levelFully fenced backyardPatio shedPaved driveway
- 112 days
- 22
- 0
Zillow last checked:
Listing updated:
Listed by:
Brittany Delage,
Galactic Realty Group LLC 603-637-4818
Source: PrimeMLS,MLS#: 5096120
Facts & features
Interior
Bedrooms & bathrooms
- Bedrooms: 2
- Bathrooms: 3
- Full bathrooms: 2
- 1/2 bathrooms: 1
Heating
- Boiler
Cooling
- None
Features
- Flooring: Carpet, Ceramic Tile, Hardwood
- Basement: Finished,Interior Entry
Interior area
- Total structure area: 2,160
- Total interior livable area: 2,070 sqft
- Finished area above ground: 1,584
- Finished area below ground: 486
Property
Parking
- Total spaces: 1
- Parking features: Paved
- Garage spaces: 1
Features
- Levels: 1.75,Split Level
- Stories: 1.75
- Frontage length: Road frontage: 7785
Lot
- Size: 6,534 Square Feet
- Features: In Town, Neighborhood, Near School(s)
Details
- Parcel number: MFRDM24B9L2
- Zoning description: residential
Construction
Type & style
- Home type: SingleFamily
- Architectural style: Cape
- Property subtype: Single Family Residence
Materials
- Clapboard Exterior
- Foundation: Concrete
- Roof: Architectural Shingle
Condition
- New construction: No
- Year built: 1986
Utilities & green energy
- Electric: 200+ Amp Service
- Sewer: Public Sewer
- Utilities for property: Cable Available
Community & HOA
Location
- Region: Milford
Financial & listing details
- Price per square foot: $233/sqft
- Tax assessed value: $294,300
- Annual tax amount: $6,966
- Date on market: 6/22/2026
Estimated market value
$488,500
$464,000 - $513,000
$3,150/mo
Price history
| Date | Event | Price |
|---|---|---|
| 6/30/2026 | Pending sale | $481,425$233/sqft |
Source:  PrimeMLS #5096120 Report a problem PrimeMLS #5096120 Report a problem | ||
| 6/22/2026 | Listed for sale | $481,425+111.2%$233/sqft |
Source: PrimeMLS #5096120 Report a problem | ||
| 12/1/2010 | Sold | $228,000$110/sqft |
Source: Public Record Report a problem | ||
Public tax history
| Year | Property taxes | Tax assessment |
|---|---|---|
| 2024 | $6,966 +6.8% | $294,300 |
| 2023 | $6,525 +6.7% | $294,300 |
| 2022 | $6,118 +3.2% | $294,300 |
| 2021 | $5,930 -8.4% | $294,300 +15.3% |
| 2020 | $6,474 -2.3% | $255,200 |
| 2019 | $6,628 +9.5% | $255,200 +23.2% |
| 2018 | $6,054 -0.5% | $207,100 |
| 2017 | $6,087 +1.5% | $207,100 |
| 2016 | $5,998 +0.1% | $207,100 -1.3% |
| 2015 | $5,995 +4.6% | $209,900 |
| 2014 | $5,730 +6.8% | $209,900 |
| 2012 | $5,363 | $209,900 |
Find assessor info on the county website
Monthly payment
Est. payment
Payment breakdown
Explore the cost of this home by adjusting the details. Changes won't be saved.Climate risks
Neighborhood: 03055
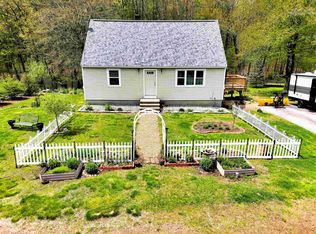
Similar homes
- $499,9003 bd2 ba1.7k sqft6 Juniper Drive, Amherst, NH 03031Active
 MLS ID #5108807, Justin W Brown. PrimeMLS
 - $399,9002 bd3 ba1.8k sqft3 Quarry Circle Drive, Milford, NH 03055Active
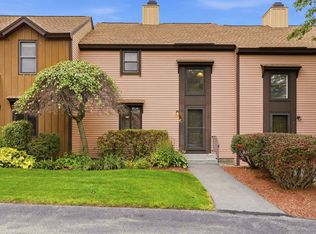 MLS ID #5113075, Caroline Cahall. PrimeMLS
 - $475,0004 bd2 ba1.7k sqft94 Old Amherst Road, Mont Vernon, NH 03057Active
 MLS ID #5103639, Fine Homes Group International. PrimeMLS
 - $554,9003 bd3 ba2k sqft5 Taschereau Drive, Mont Vernon, NH 03057Active
 MLS ID #5097357, Theresa M Grella. PrimeMLS
