Welcome to this spacious four-bedroom home with a large private yard conveniently located in the village of Sanbornville in the low tax town of Wakefield. Set on 1.29 acres close to Lovell Lake this freshly painted and updated home is ready for you to move in and make it your own. Lots of dry storage area available in the full unfinished basement that includes a partial bathroom, with potential to create a three-quarter bath. Commuters will enjoy easy access to Route 16, while in town conveniences are within a mile and include town hall, grocery and hardware stores, restaurants, banking, a library, churches, seasonal farm stands, and the post office along with the Lovell Lake town beach and boat launch. Come and see what this affordable home has to offer. Join us at the open house Saturday and Sunday 10/24 + 25 from 12-2!
Active
Listed by: Costantino Real Estate LLC - Wolfeboro • Evan McDougal • 603-515-1925
$392,500
22 Fellows Road, Wakefield, NH 03872
4beds
1,982sqft
Ranch
Built in 1955
1.29 Acres Lot
$-- Zestimate®
$198/sqft
$-- HOA
What's special
Large private yardSpacious four-bedroom homeFull unfinished basementPartial bathroom
- 1 day
- 428
- 34
Zillow last checked:
Listing updated:
Listed by:
Evan McDougal,
Costantino Real Estate LLC - Wolfeboro 603-515-1925
Source: PrimeMLS,MLS#: 5115422
Facts & features
Interior
Bedrooms & bathrooms
- Bedrooms: 4
- Bathrooms: 2
- Full bathrooms: 1
- 1/4 bathrooms: 1
Heating
- Oil, Forced Air
Cooling
- None
Appliances
- Included: Freezer, Electric Range, Refrigerator, Electric Water Heater
Features
- Flooring: Combination, Manufactured, Wood, Vinyl Plank
- Basement: Concrete,Concrete Floor,Full,Interior Stairs,Storage Space,Walkout,Exterior Entry,Basement Stairs,Interior Entry
- Fireplace features: Wood Stove Hook-up
Interior area
- Total structure area: 3,158
- Total interior livable area: 1,982 sqft
- Finished area above ground: 1,982
- Finished area below ground: 0
Property
Parking
- Total spaces: 6
- Parking features: Circular Driveway, Gravel, Driveway, Off Street, On Site, Parking Spaces 6+, Unpaved
- Has uncovered spaces: Yes
Features
- Levels: Two
- Stories: 2
- Patio & porch: Enclosed Porch
- Exterior features: Deck, Natural Shade
- Frontage length: Road frontage: 278
Lot
- Size: 1.29 Acres
- Features: Rolling Slope
Details
- Parcel number: WKFDM00197B047000L000000
- Zoning description: R1R1 R
- Special conditions: Standard
Construction
Type & style
- Home type: SingleFamily
- Architectural style: Ranch
- Property subtype: Ranch
Materials
- Composition Exterior
- Foundation: Block, Poured Concrete
- Roof: Metal
Condition
- New construction: No
- Year built: 1955
Utilities & green energy
- Electric: 100 Amp Service
- Sewer: 1500+ Gallon, Leach Field, On-Site Septic Exists, Private Sewer, Septic Design Available
- Utilities for property: Cable, Cable at Site
Community & HOA
Location
- Region: Sanbornville
Financial & listing details
- Price per square foot: $198/sqft
- Tax assessed value: $326,300
- Annual tax amount: $2,842
- Date on market: 10/23/2026
- Road surface type: Paved
Estimated market value
Not available
Estimated sales range
Not available
Not available
Price history
| Date | Event | Price |
|---|---|---|
| 10/23/2026 | Listed for sale | $392,500+538.2%$198/sqft |
Source:  PrimeMLS #5115422 Report a problem | ||
| 4/26/2010 | Sold | $61,500-13.3%$31/sqft |
Source: Public Record Report a problem | ||
| 2/11/2010 | Price change | $70,900-5.3%$36/sqft |
Source: Showcase Technologies #2792412 Report a problem | ||
| 1/9/2010 | Listed for sale | $74,900-5.1%$38/sqft |
Source: Exit Realty Leaders #2792412 Report a problem | ||
| 12/3/2009 | Listing removed | $78,900$40/sqft |
Source: Exit Realty Leaders #2792412 Report a problem | ||
| 11/29/2009 | Price change | $78,900-7.1%$40/sqft |
Source: Exit Realty Leaders #2792412 Report a problem | ||
| 11/10/2009 | Price change | $84,900-8.6%$43/sqft |
Source: Exit Realty Leaders #2792412 Report a problem | ||
| 9/19/2009 | Price change | $92,900-5.1%$47/sqft |
Source: foreclosure.com Report a problem | ||
| 8/7/2009 | Listed for sale | $97,900-16.5%$49/sqft |
Source: foreclosure.com Report a problem | ||
| 8/3/2009 | Sold | $117,300$59/sqft |
Source: Public Record Report a problem | ||
Public tax history
| Year | Property taxes | Tax assessment |
|---|---|---|
| 2024 | $2,454 +9.8% | $326,300 |
| 2023 | $2,235 +2.8% | $326,300 +83.8% |
| 2022 | $2,174 -1% | $177,500 |
| 2020 | $2,197 -0.7% | $177,500 |
| 2019 | $2,213 +10.7% | $177,500 |
| 2018 | $1,999 +16% | $177,500 +30.2% |
| 2017 | $1,724 -2.3% | $136,300 |
| 2016 | $1,764 -0.9% | $136,300 |
| 2015 | $1,780 +2.5% | $136,300 |
| 2014 | $1,736 +3.7% | $136,300 |
| 2013 | $1,674 -3.3% | $136,300 -5.9% |
| 2012 | $1,732 -0.1% | $144,900 |
| 2011 | $1,734 +2.4% | $144,900 |
| 2010 | $1,694 -9.1% | $144,900 -17.2% |
| 2009 | $1,863 | $174,900 |
Find assessor info on the county website
Monthly payment
Est. payment
Payment breakdown
Explore the cost of this home by adjusting the details. Changes won't be saved.Climate risks
Neighborhood: 03872
Nearby schools
Schools provided by the listing agent
- Elementary: Paul School
- Middle: Paul School
- High: Spaulding High School
- District: Wakefield
Source: PrimeMLS. This data may not be complete. We recommend contacting the local school district to confirm school assignments for this home.

Similar homes
- $465,0004 bd3 ba2.3k sqft4130 White Mountain Highway, Wakefield, NH 03872Active
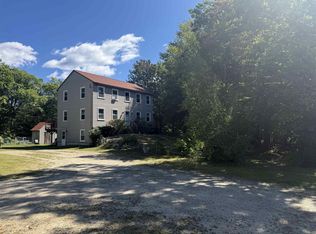 MLS ID #5108768, Andrew Hillman. PrimeMLS
- $549,9993 bd2 ba2k sqft26 Mountain View Terrace, Wakefield, NH 03872Active
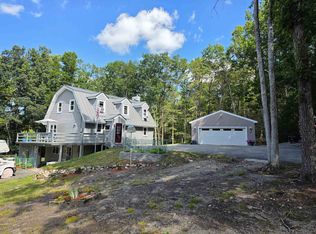 MLS ID #5107596, Bill Snowdon. PrimeMLS
- $529,0003 bd2 ba2.2k sqft100 High Street, Wakefield, NH 03872Active
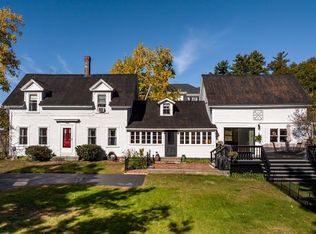 MLS ID #5114266, Paula Igoe. PrimeMLS
- $--3 bd3 ba1.7k sqft8 Gray Ave, Farmington, NH 03835Auction
 Auction.com 2
- $359,0003 bd2 ba1.4k sqft8 Daventry Court, Newfield, ME 04095Active
 MLS ID #1685443, Better Homes & Gardens Real Estate/The Masiello Group. Maine Listings
- $442,9003 bd3 ba2.3k sqft194 Merchants Row, Lebanon, ME 04027ActiveMLS ID #1685064, Coldwell Banker Realty. Maine Listings
- $399,0003 bd2 ba2k sqft204 Lost Mile Road, Newfield, ME 04095ActiveMLS ID #1683480, Keller Williams Realty. Maine Listings
