Coastal living on the Lake DeForest Reservoir, where eagles fly and nature and wildlife thrive. Welcome to Fieldstone, a modern, asymmetrical, geometric style home, that was a popular genre from the 1960s through the 1990s. Fieldstone is a home that feels like a resort-style retreat, as it offers seamless indoor-outdoor living, lush landscaping, and water views in a parklike setting. The home creates a peaceful escape from the hectic world, transforming everyday life into an oasis, offering privacy, relaxation and a refreshing environment to come home to. Fieldstone features a sprawling presence and offers a free form in-ground pool, large cabana with two outdoor televisions, a gazebo by the water, and a huge deck with built-in grill for entertaining large or small groups. The back of the home is all glass with multiple windows that face the water. Its dramatic exterior design, translates to an equally interesting interior, with oversized walkways that feels like an atrium when looking down to the living and family rooms below. The main and second floors offer 4,400sf of living space with 4 bedrooms and 3.5 baths, including a two story primary suite, with stairs to the third level. The home has an awesome kitchen that was replaced, with top of the line stainless steel appliances and much cabinetry for storage. All of the bathrooms have been replaced with high quality materials and designs. The 5th bedroom and bath is on the main level. An additional rec room, gym, kitchenette, full bath and second den (possible extra bedroom), and mechanical space, are all on the walk out lower level which is fully above ground to the pool level. There is also a second staircase to the lower level which offers an additional 1,990sf. New City is a central location in Rockland County, with easy access to the major thoroughfares, parks and recreation, the Hudson River and villages, golf, hiking, and more. Nothing compares to Fieldstone!
Pending
$1,825,000
22 Fieldstone Court, New City, NY 10956
5beds
6,400sqft
Single Family Residence, Residential
Built in 1986
0.69 Acres Lot
$-- Zestimate®
$285/sqft
$-- HOA
What's special
Free form in-ground poolSeamless indoor-outdoor livingDramatic exterior designGazebo by the waterLush landscaping
- 86 days |
- 342 |
- 7 |
Zillow last checked:
Listing updated:
Listed by:
Ellis Sotheby's Intl Realty 845-353-4250,
Richard W Ellis 914-393-0438
Source: OneKey® MLS as distributed by MLS GRID,MLS#: 981364
Facts & features
Interior
Bedrooms & bathrooms
- Bedrooms: 5
- Bathrooms: 5
- Full bathrooms: 4
- 1/2 bathrooms: 1
Other
- Description: entry foyer, living room, dining room, kitchen, family room with bar, small den off kitchen, bedroom and 1.5 baths
- Level: Second
Heating
- Baseboard, Radiant Floor
Cooling
- Central Air
Appliances
- Included: Dishwasher, Dryer, Gas Range, Microwave, Range, Refrigerator, Stainless Steel Appliance(s), Washer, Gas Water Heater
- Laundry: Washer/Dryer Hookup
Features
- First Floor Bedroom, First Floor Full Bath, Cathedral Ceiling(s), Chandelier, Chefs Kitchen, Crown Molding, Double Vanity, Eat-in Kitchen, Entertainment Cabinets, Entrance Foyer, Formal Dining, Granite Counters, High Ceilings, His and Hers Closets, Kitchen Island, Natural Woodwork, Open Floorplan, Pantry, Quartz/Quartzite Counters, Recessed Lighting, Soaking Tub, Storage, Walk-In Closet(s)
- Flooring: Ceramic Tile, Hardwood
- Basement: Full
- Attic: Finished
- Number of fireplaces: 2
Interior area
- Total structure area: 6,400
- Total interior livable area: 6,400 sqft
Video & virtual tour
Property
Parking
- Total spaces: 10
- Parking features: Off Street, Private
- Garage spaces: 2
Features
- Has private pool: Yes
- Pool features: Pool/Spa Combo
- Has spa: Yes
- Fencing: Fenced
- On waterfront: Yes
- Waterfront features: Lake Front
Lot
- Size: 0.69 Acres
- Features: Back Yard, Borders State Land, Front Yard, Garden, Landscaped, Near Golf Course, Near Public Transit
Details
- Parcel number: 39208905200500010720000000
- Special conditions: None
Construction
Type & style
- Home type: SingleFamily
- Architectural style: Colonial,Contemporary
- Property subtype: Single Family Residence, Residential
Materials
- Wood Siding
- Foundation: Block, Concrete Perimeter
Condition
- Year built: 1986
Utilities & green energy
- Sewer: Public Sewer
- Water: Public
- Utilities for property: Electricity Connected, Natural Gas Connected, Water Connected
Community & HOA
HOA
- Has HOA: No
Location
- Region: New City
Financial & listing details
- Price per square foot: $285/sqft
- Tax assessed value: $324,000
- Annual tax amount: $36,548
- Date on market: 4/25/2026
- Cumulative days on market: 63 days
- Listing agreement: Exclusive Right To Sell
- Electric utility on property: Yes
Estimated market value
Not available
Estimated sales range
Not available
Not available
Price history
| Date | Event | Price |
|---|---|---|
| 5/12/2026 | Pending sale | $1,825,000$285/sqft |
Source:  OneKey® MLS as distributed by MLS GRID #981364 Report a problem OneKey® MLS as distributed by MLS GRID #981364 Report a problem | ||
| 5/5/2026 | Listing removed | $1,825,000$285/sqft |
Source: OneKey® MLS as distributed by MLS GRID #981364 Report a problem | ||
| 4/25/2026 | Listed for sale | $1,825,000+170.4%$285/sqft |
Source: OneKey® MLS as distributed by MLS GRID #981364 Report a problem | ||
| 11/3/1998 | Sold | $675,000$105/sqft |
Source: Public Record Report a problem | ||
Public tax history
| Year | Property taxes | Tax assessment |
|---|---|---|
| 2025 | -- | $324,000 |
| 2024 | -- | $324,000 |
| 2023 | -- | $324,000 |
| 2022 | -- | $324,000 |
| 2021 | -- | $324,000 |
| 2020 | -- | $324,000 |
| 2019 | -- | $324,000 |
| 2018 | -- | $324,000 |
| 2017 | $29,250 | $324,000 |
| 2016 | -- | $324,000 |
| 2015 | -- | $324,000 |
| 2014 | -- | $324,000 |
| 2013 | -- | $324,000 |
| 2012 | -- | $324,000 |
| 2011 | -- | $324,000 |
| 2010 | -- | $324,000 -16.4% |
| 2009 | -- | $387,500 -5.5% |
| 2007 | -- | $410,000 |
| 2006 | -- | $410,000 |
| 2005 | -- | $410,000 |
| 2004 | -- | $410,000 |
| 2003 | -- | $410,000 |
| 2002 | -- | $410,000 |
| 2001 | -- | $410,000 |
| 2000 | -- | $410,000 |
Find assessor info on the county website
Monthly payment
Climate risks
Neighborhood: 10956
Nearby schools
GreatSchools rating
- 8/10Strawtown Elementary SchoolGrades: K-5Distance: 1.2 mi
- 5/10Felix Festa Character Middle SchoolGrades: 6-8Distance: 1.5 mi
- 8/10Clarkstown South Senior High SchoolGrades: 9-12Distance: 2.6 mi
Schools provided by the listing agent
- Elementary: Strawtown Elementary School
- Middle: Felix Festa Achievement Middle Sch
- High: Clarkstown South Senior High School
Source: OneKey® MLS as distributed by MLS GRID. This data may not be complete. We recommend contacting the local school district to confirm school assignments for this home.
- $1,595,3005 bd5 ba5.5k sqft24 Fieldstone Ct, New City, NY 10956Off Market
- $1,752,200-- bd6 ba6.3k sqft20 Fieldstone Ct, New City, NY 10956Off Market
- $1,267,5004 bd3 ba3.4k sqft23 Fieldstone Ct, New City, NY 10956Off Market
- $1,510,300-- bd4 ba5.4k sqft26 Fieldstone Ct, New City, NY 10956Off Market
- $1,347,0005 bd4 ba5.5k sqft21 Fieldstone Ct, New City, NY 10956Off Market
- $1,641,5005 bd5 ba5k sqft18 Fieldstone Ct, New City, NY 10956Off Market
- $1,525,0006 bd7 ba6.1k sqft25 Fieldstone Ct, New City, NY 10956Sold
- $1,493,5005 bd5 ba5.1k sqft17 Fieldstone Ct, New City, NY 10956Off Market
A local agent can set up tours, give advice and negotiate with sellers.
Similar homes
- $1,595,0005 bd4 ba4.5k sqft237 South Mountain Road, New City, NY 10956For Sale
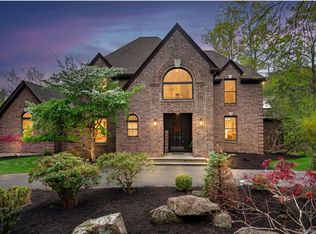
 MLS ID #1021866, Gwen Weiss, Listing by: Keller Williams Hudson Valley. OneKey® MLS as distributed by MLS GRID
 - $2,200,0006 bd7 ba6k sqft281 Phillips Hill Road, New City, NY 10956For Sale
 MLS ID #1018857, David Jacobi, Listing by: Keller Williams Valley Realty. OneKey® MLS as distributed by MLS GRID
 - $1,395,0006 bd4 ba3.9k sqft8 Stark Court, New City, NY 10956For Sale
 MLS ID #996279, Ryan Paige, Listing by: Corcoran Baer & McIntosh. OneKey® MLS as distributed by MLS GRID
 - $1,899,0006 bd5 ba4.7k sqft4 Abbey Road, Orangeburg, NY 10962For Sale
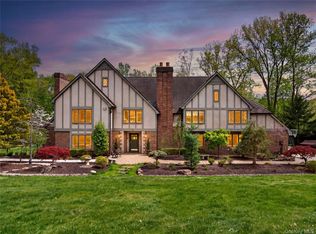 MLS ID #992777, Dina Wolleben, Listing by: R2M Realty Inc.. OneKey® MLS as distributed by MLS GRID
 - $1,250,0004 bd4 ba4.2k sqft194 S Mountain Road, New City, NY 10956For SaleMLS ID #1011208, Jon Paul Molfetta, Listing by: Keller Williams Valley Realty. OneKey® MLS as distributed by MLS GRID
- $1,800,0006 bd6 ba4.3k sqft22 Golden Road, Suffern, NY 10901For SaleMLS ID #1011051, Lonna H Ralbag, Listing by: Rodeo Realty Inc. OneKey® MLS as distributed by MLS GRID
- $1,950,0006 bd5 ba5k sqft11 Badi Drive, Nyack, NY 10960For SaleMLS ID #1008750, Alex A Vursta, Listing by: Ellis Sotheby's Intl Realty. OneKey® MLS as distributed by MLS GRID
- $949,0005 bd3 ba3.3k sqft58A New Hempstead Road, New City, NY 10956For SaleMLS ID #987134, Inbal Meoded, Listing by: Keller Williams Hudson Valley. OneKey® MLS as distributed by MLS GRID
- $999,0005 bd4 ba3.7k sqft5 Shagbark Court, New City, NY 10956For SaleMLS ID #1004258, John Philip, Listing by: Thomas M David. OneKey® MLS as distributed by MLS GRID
- $1,999,0008 bd5 ba6.8k sqft11 Golar Drive, Monsey, NY 10952For SaleMLS ID #1005636, Shainie Kovitz, Listing by: Q Home Sales. OneKey® MLS as distributed by MLS GRID
- $1,375,0005 bd5 ba4.9k sqft51 Meriwether Trail, Congers, NY 10920For SaleMLS ID #1021238, Kristie A. Jacques, Listing by: Century 21 Full Service Realty. OneKey® MLS as distributed by MLS GRID
- $1,700,0006 bd6 ba4.2k sqft10 Rockingham Road, Spring Valley, NY 10977For SaleMLS ID #992251, Jill Minsky, Listing by: Fuerst & Fuerst Inc. OneKey® MLS as distributed by MLS GRID
- $1,879,0008 bd5 ba3.4k sqft1 Joshua Court, Monsey, NY 10952For SaleMLS ID #946291, Abraham Spitzer, Listing by: Keller Williams Hudson Valley. OneKey® MLS as distributed by MLS GRID
- $1,799,0005 bd6 ba4.8k sqft15 Beaver Pond Court, Stony Point, NY 10980For SaleMLS ID #929590, Yosef Morgan, Listing by: Team W Realty LLC. OneKey® MLS as distributed by MLS GRID
- $1,699,0007 bd4 ba3.6k sqft25 N Ridge Road, Pomona, NY 10970For SaleMLS ID #1012361, Naphtali Dan Marrus, Listing by: Keller Williams Hudson Valley. OneKey® MLS as distributed by MLS GRID
- $1,850,0005 bd4 ba3.5k sqft75 Campbell Avenue, Suffern, NY 10901For SaleMLS ID #1002545, Leon Klein, Listing by: Keller Williams Hudson Valley. OneKey® MLS as distributed by MLS GRID
- $1,899,9504 bd3 ba3.9k sqft75 N Airmont Road, Suffern, NY 10901For SaleMLS ID #982673, Virginia L. Rourke, Listing by: Coldwell Banker Realty. OneKey® MLS as distributed by MLS GRID
- $1,650,0005 bd3 ba3.2k sqft324 Haverstraw Road, Suffern, NY 10901For SaleMLS ID #1000626, Brandy Seltzer, Listing by: Century 21 Elite Realty. OneKey® MLS as distributed by MLS GRID
- $1,400,0004 bd3 ba4.5k sqft211 Strawtown Road, West Nyack, NY 10994For SaleMLS ID #1020221, Pamela Grunstein, Listing by: Compass Greater NY, LLC. OneKey® MLS as distributed by MLS GRID
- $1,999,9994 bd5 ba5.9k sqft1332 Baldwin Road, Yorktown Heights, NY 10598For SaleMLS ID #1002826, James W. Schunk, Listing by: Schunk Realty Group. OneKey® MLS as distributed by MLS GRID
