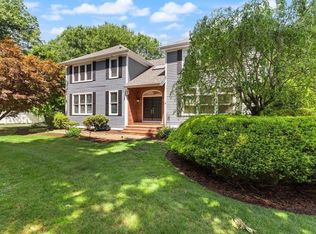
THURSDAY 6/4 LUXURY BROKER TOUR. Set on approximately two private acres in desirable North Easton’s Flyaway Pond Estates, this distinctive (Campbell Smith) architectural home captures classic New England charm with timeless character and thoughtful design. A striking two-story turret creates a memorable silhouette, while a heated three-car garage and welcoming two-story foyer set the tone for comfortable elegance. Entertain with ease in the formal dining room with butler’s pantry, and enjoy a sun-filled kitchen enhanced by expansive windows and skylights. The vaulted family room with fireplace offers a warm gathering space year-round, complemented by an oversized second floor bonus family room. The serene primary suite features a spa-like bath and private dressing room, while the private yard invites peaceful outdoor living through every New England season.
Pending
Price cut: $49.1K (7/9)
$1,399,900
22 Flyaway Pond Dr, Easton, MA 02356
4beds
3,826sqft
:
Get pre-qualified$8,731/mo
Single Family Residence
Built in 1996
2.17 Acres Lot
$1,366,600 Zestimate®
$366/sqft
$-- HOA
What's special
Heated three-car garageSpa-like bathApproximately two private acresSun-filled kitchenStriking two-story turretSerene primary suitePrivate dressing room
- 166 days |
- 431 |
- 14 |
Zillow last checked:
Listing updated:
Listed by:
Weinstein Keach Group 508-230-2544,
Coldwell Banker Realty - Easton 508-230-2544,
Meredith Keach 508-380-3943
Source: MLS PIN,MLS#: 73480528
Facts & features
Interior
Bedrooms & bathrooms
- Bedrooms: 4
- Bathrooms: 3
- Full bathrooms: 2
- 1/2 bathrooms: 1
Primary bedroom
- Features: Bathroom - Full, Bathroom - Double Vanity/Sink, Cathedral Ceiling(s), Walk-In Closet(s), Flooring - Wall to Wall Carpet
- Level: Second
Bedroom 2
- Features: Closet, Flooring - Wall to Wall Carpet
- Level: Second
Bedroom 3
- Features: Closet, Flooring - Wall to Wall Carpet
- Level: Second
Bedroom 4
- Features: Ceiling Fan(s), Closet, Flooring - Wall to Wall Carpet
- Level: Second
Primary bathroom
- Features: Yes
Bathroom 1
- Features: Bathroom - Half
- Level: First
Bathroom 2
- Features: Bathroom - Full, Bathroom - With Tub & Shower
- Level: Second
Bathroom 3
- Features: Bathroom - Full, Bathroom - Double Vanity/Sink, Bathroom - With Shower Stall, Bathroom - With Tub
- Level: Second
Dining room
- Features: Flooring - Hardwood, Open Floorplan, Crown Molding, Decorative Molding
- Level: Main,First
Family room
- Features: Vaulted Ceiling(s), Flooring - Wall to Wall Carpet, Balcony / Deck
- Level: Second
Kitchen
- Features: Flooring - Hardwood, Dining Area, Pantry, Countertops - Stone/Granite/Solid, Exterior Access, Open Floorplan, Stainless Steel Appliances
- Level: Main,First
Living room
- Features: Vaulted Ceiling(s), Flooring - Hardwood, Open Floorplan
- Level: Main,First
Office
- Features: Flooring - Hardwood
- Level: First
Heating
- Baseboard, Natural Gas, Ductless
Cooling
- Central Air, Ductless
Appliances
- Included: Gas Water Heater, Range, Microwave, Refrigerator, Washer, Dryer
- Laundry: Second Floor
Features
- Office, Den, Central Vacuum
- Flooring: Wood, Tile, Carpet, Flooring - Hardwood
- Basement: Full,Interior Entry
- Number of fireplaces: 1
- Fireplace features: Living Room
Interior area
- Total structure area: 3,826
- Total interior livable area: 3,826 sqft
- Finished area above ground: 3,826
Property
Parking
- Total spaces: 13
- Parking features: Attached, Heated Garage, Garage Faces Side, Off Street
- Attached garage spaces: 3
- Uncovered spaces: 10
Accessibility
- Accessibility features: No
Features
- Patio & porch: Porch
- Exterior features: Porch, Storage, Professional Landscaping, Sprinkler System, Decorative Lighting
Lot
- Size: 2.17 Acres
- Features: Cleared
Details
- Parcel number: M:0010U B:0025 L:0000,2803492
- Zoning: RES
Construction
Type & style
- Home type: SingleFamily
- Architectural style: Colonial
- Property subtype: Single Family Residence
Materials
- Frame
- Foundation: Concrete Perimeter
- Roof: Shingle
Condition
- Year built: 1996
Utilities & green energy
- Electric: Circuit Breakers
- Sewer: Private Sewer
- Water: Public
Green energy
- Energy efficient items: Thermostat
Community & HOA
Community
- Features: Shopping, Pool, Tennis Court(s), Park, Walk/Jog Trails, Golf, Medical Facility, Conservation Area, Highway Access, House of Worship, Private School, Public School, University
- Subdivision: Flyaway Pond Estates
HOA
- Has HOA: No
Location
- Region: Easton
Financial & listing details
- Price per square foot: $366/sqft
- Tax assessed value: $1,260,100
- Annual tax amount: $15,726
- Date on market: 2/26/2026
- Listing terms: Contract
Estimated market value
$1,366,600
$1.30M - $1.43M
$5,484/mo
Price history
| Date | Event | Price |
|---|---|---|
| 7/31/2026 | Pending sale | $1,399,900$366/sqft |
Source: MLS PIN #73480528 Report a problem | ||
| 7/17/2026 | Contingent | $1,399,900$366/sqft |
Source: MLS PIN #73480528 Report a problem | ||
| 7/9/2026 | Price change | $1,399,900-3.4%$366/sqft |
Source: MLS PIN #73480528 Report a problem | ||
| 6/26/2026 | Price change | $1,449,000-0.1%$379/sqft |
Source: MLS PIN #73480528 Report a problem | ||
| 6/13/2026 | Price change | $1,450,000-3.3%$379/sqft |
Source: MLS PIN #73480528 Report a problem | ||
| 5/1/2026 | Price change | $1,499,000-3.3%$392/sqft |
Source: MLS PIN #73480528 Report a problem | ||
| 2/26/2026 | Listed for sale | $1,550,000+95%$405/sqft |
Source: MLS PIN #73480528 Report a problem | ||
| 6/9/2014 | Sold | $795,000-3.6%$208/sqft |
Source: Public Record Report a problem | ||
| 3/13/2014 | Listed for sale | $825,000$216/sqft |
Source: Humphrey Realty Group, LLC #71644080 Report a problem | ||
Public tax history
| Year | Property taxes | Tax assessment |
|---|---|---|
| 2025 | $15,726 -2.4% | $1,260,100 +4.4% |
| 2024 | $16,109 +6.2% | $1,206,700 +16.1% |
| 2023 | $15,169 +4.1% | $1,039,700 +9.8% |
| 2022 | $14,577 +3.4% | $947,200 +4% |
| 2021 | $14,102 +2.7% | $911,000 +2% |
| 2020 | $13,730 +0.4% | $892,700 +4.2% |
| 2019 | $13,679 +2.3% | $857,100 +3.9% |
| 2018 | $13,372 +4.6% | $824,900 +4.7% |
| 2017 | $12,778 +0.4% | $787,800 +0.2% |
| 2016 | $12,730 +32.9% | $786,300 +37.7% |
| 2015 | $9,581 +4.1% | $571,000 +3.3% |
| 2014 | $9,206 -0.3% | $552,900 -5.4% |
| 2013 | $9,235 +1.4% | $584,500 -4.1% |
| 2012 | $9,111 -2% | $609,400 -4.9% |
| 2011 | $9,299 +1.3% | $640,900 -5.8% |
| 2010 | $9,179 +7.8% | $680,400 -1.3% |
| 2009 | $8,518 +5% | $689,700 -2.3% |
| 2008 | $8,111 +1.8% | $705,900 -4.1% |
| 2007 | $7,964 +9% | $736,000 +7.6% |
| 2006 | $7,308 +6.3% | $684,300 +6.4% |
| 2005 | $6,875 -0.2% | $643,100 +6.5% |
| 2004 | $6,888 -3.5% | $603,700 +9.9% |
| 2003 | $7,138 +4.2% | $549,500 +19.4% |
| 2002 | $6,851 +1251.3% | $460,400 +1504.2% |
| 1997 | $507 | $28,700 |
Find assessor info on the county website
Monthly payment
Est. payment
Payment breakdown
Explore the cost of this home by adjusting the details. Changes won't be saved.Climate risks
Neighborhood: 02356
Nearby schools
GreatSchools rating
- 7/10H H Richardson SchoolGrades: 3-5Distance: 1 mi
- 9/10Easton Middle SchoolGrades: 6-8Distance: 0.9 mi
- 9/10Oliver Ames High SchoolGrades: 9-12Distance: 1.1 mi
Schools provided by the listing agent
- Elementary: Blanche Ames
- Middle: Richardson Olmstead
- High: Oliver Ames
Source: MLS PIN. This data may not be complete. We recommend contacting the local school district to confirm school assignments for this home.
- $1,057,7004 bd2 ba2.9k sqft18 Flyaway Pond Dr, Easton, MA 02356Off Market
- $1,265,9004 bd3 ba3.6k sqft19 Flyaway Pond Dr, North Easton, MA 02356Off Market
- $1,165,6004 bd2 ba2.7k sqft14 Flyaway Pond Dr, North Easton, MA 02356Off Market
- $1,376,2004 bd3 ba3.6k sqft23 Flyaway Pond Dr, North Easton, MA 02356Off Market
- $1,371,6004 bd3 ba4.3k sqft26 Flyaway Pond Dr, Easton, MA 02356Off Market
- $1,158,2004 bd4 ba3.7k sqft15 Flyaway Pond Dr, North Easton, MA 02356Off Market
- $2,092,3004 bd4 ba5.7k sqft2 Stillwater Creek Ln, North Easton, MA 02356Off Market
- $1,634,0005 bd6 ba5.6k sqft2 Pout Rock Rd, North Easton, MA 02356Off Market
A local agent can set up tours, give advice and negotiate with sellers.
A local lender can help you make sure your offer is ready when you are.
Similar homes
- $1,595,9995 bd4 ba4.8k sqft9 Riverside Ter, North Easton, MA 02356For Sale
 MLS ID #73534635, Weinstein Keach Group, Coldwell Banker Realty - Easton. MLS PIN
 - $1,275,0004 bd3 ba3.8k sqft5 Baron Dr, North Easton, MA 02356For Sale
 MLS ID #73517575, Shannon Toland, Keller Williams Realty Signature Properties. MLS PIN
 - $1,398,0004 bd4 ba4.2k sqft47 Dedham St, Sharon, MA 02067For Sale
 MLS ID #73554106, Ruth Cheng, Gibson Sotheby's International Realty. MLS PIN
 - $1,350,0004 bd5 ba4.6k sqft2 Sandpiper Hl, Sharon, MA 02067For Sale
 MLS ID #73544941, Deborah Piazza, Coldwell Banker Realty - Sharon. MLS PIN
 - $1,049,0004 bd3 ba3.2k sqft9 Kathy Dr, Foxboro, MA 02035For SaleMLS ID #73560118, Craig Strok, Better Living Real Estate, LLC. MLS PIN
- $1,295,0003 bd4 ba3.3k sqft46 Hunt Dr, Stoughton, MA 02072For SaleMLS ID #73559191, Arif Askerov, Homes-R-Us Realty of MA, Inc.. MLS PIN
- $1,465,7005 bd2 ba3.8k sqft1 Partridge Hl, Sharon, MA 02067Off Market
- $1,295,0004 bd4 ba3.7k sqft84 Cannon Ball Rd, Sharon, MA 02067For SaleMLS ID #73552593, Kyle Belken, Realty One Group, LLC. MLS PIN
- $1,475,0004 bd4 ba4.8k sqft120 S Walpole St, Sharon, MA 02067For SaleMLS ID #73541476, The Needle Group, Real Broker MA, LLC. MLS PIN
- $1,175,0004 bd4 ba3.3k sqft4 Mary Way, Foxboro, MA 02035For SaleMLS ID #73559931, Campos Homes, RE/MAX Real Estate Center. MLS PIN
- $1,150,0004 bd4 ba4.1k sqft14 Harnden Rd, Foxboro, MA 02035For SaleMLS ID #73540961, Theresa M. David, Gibson Sotheby's International Realty. MLS PIN
- $1,050,0003 bd3 ba3k sqft234 Hampton Rd, Sharon, MA 02067For SaleMLS ID #73559793, Deborah Piazza, Coldwell Banker Realty - Sharon. MLS PIN
- $899,0003 bd4 ba3.3k sqft43 Winterberry Ln, North Easton, MA 02356For SaleMLS ID #73540058, Deborah Piazza, Coldwell Banker Realty - Sharon. MLS PIN
- $1,695,0004 bd4 ba4.1k sqft9 Bragg Rd, Foxboro, MA 02035For SaleMLS ID #73525471, Deborah Piazza, Coldwell Banker Realty - Sharon. MLS PIN
- $1,059,0004 bd3 ba3.7k sqft7 Miramar Dr, Pembroke, MA 02359For SaleMLS ID #73560641, Susan Marshall, Lamacchia Realty, Inc.. MLS PIN
- $999,9004 bd3 ba2.3k sqft2 Harley Ln, Foxboro, MA 02035For SaleMLS ID #73559544, Jennifer Barsamian, Compass. MLS PIN
- $939,9004 bd3 ba2.8k sqft20 Kelly Ln, Brockton, MA 02301For SaleMLS ID #73557749, Michael Haikal, Michael Haikal Real Estate. MLS PIN
- $1,199,9995 bd3 ba3k sqft1115 Washington St, Canton, MA 02021For SaleMLS ID #73541175, Jay Donahue, Donahue Real Estate Co. Inc.. MLS PIN
- $1,089,0004 bd3 ba2.3k sqft25 Charles Samuel Way, Wrentham, MA 02093For SaleMLS ID #73557472, Robert Simone, Better Living Real Estate, LLC. MLS PIN
- $1,295,0004 bd3 ba3k sqft20 Coolidge Ave, Norwood, MA 02062For SaleMLS ID #73555797, Renee Roberts, William Raveis R.E. & Home Services. MLS PIN
