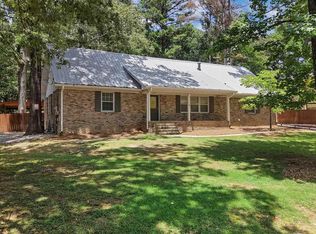
Lovingly renovated and full of charm, this all-brick Hoover home offers 4 bedrooms and 3 beautifully renovated baths. All bedrooms are conveniently located on the main level. The spacious family room features hardwood floors, exposed ceiling beams, and a stunning rock fireplace. Hardwood flooring continues throughout the living areas and renovated kitchen, which boasts quartz countertops, tile backsplash, under-cabinet lighting, tall cabinets with exceptional storage, a breakfast bar, and a sunny bay-window breakfast area overlooking the landscaped front yard. All three bathrooms have been completely renovated with stylish finishes and thoughtful updates. Downstairs, you'll find an oversized den with a second fireplace, plus abundant storage and a 2-car garage. Outdoor living shines with a large, private rear deck ideal for relaxing and a welcoming flagstone patio in front, ideal for al fresco dining. A wonderful combination of space, updates, and outdoor enjoyment in desirable Hoover!
Contingent
$450,000
22 Fox Hollow Cir, Birmingham, AL 35226
4beds
2,587sqft
:
Get pre-qualified$2,675/mo
Single Family Residence
Built in 1979
0.36 Acres Lot
$447,200 Zestimate®
$174/sqft
$-- HOA
What's special
- 49 days |
- 126 |
- 4 |
Likely to sell faster than
Zillow last checked:
Listing updated:
Listed by:
Julie White OFFIC:+1(205)588-8282,
Today's Home
Source: GALMLS,MLS#: 21455098
Facts & features
Interior
Bedrooms & bathrooms
- Bedrooms: 4
- Bathrooms: 3
- Full bathrooms: 3
Rooms
- Room types: Bedroom, Den/Family (ROOM), Dining Room, Bathroom, Kitchen, Master Bathroom, Master Bedroom
Primary bedroom
- Level: First
Bedroom 1
- Level: First
Bedroom 2
- Level: First
Bedroom 3
- Level: First
Primary bathroom
- Level: First
Bathroom 1
- Level: First
Dining room
- Level: First
Family room
- Level: First
Kitchen
- Features: Stone Counters, Breakfast Bar, Eat-in Kitchen, Pantry
- Level: First
Basement
- Area: 2067
Heating
- Central, Dual Systems (HEAT), Natural Gas
Cooling
- Central Air, Dual, Ceiling Fan(s)
Appliances
- Included: Dishwasher, Disposal, Microwave, Electric Oven, Refrigerator, Stainless Steel Appliance(s), Stove-Electric, Gas Water Heater
- Laundry: Gas Dryer Hookup, Washer Hookup, Main Level, Laundry Closet, Laundry (ROOM), Yes
Features
- Recessed Lighting, Split Bedroom, Cathedral/Vaulted, High Ceilings, Crown Molding, Smooth Ceilings, Linen Closet, Separate Shower, Split Bedrooms, Tub/Shower Combo, Walk-In Closet(s)
- Flooring: Carpet, Hardwood, Laminate, Tile
- Doors: Insulated Door
- Windows: Bay Window(s), Window Treatments, Double Pane Windows
- Basement: Full,Partially Finished,Daylight,Block
- Attic: Pull Down Stairs,Yes
- Number of fireplaces: 2
- Fireplace features: Brick (FIREPL), Gas Starter, Stone, Gas Log, Den, Family Room, Gas, Wood Burning
Interior area
- Total interior livable area: 2,587 sqft
- Finished area above ground: 2,092
- Finished area below ground: 495
Video & virtual tour
Property
Parking
- Total spaces: 2
- Parking features: Basement, Driveway, Lower Level, Off Street, On Street, Open, Garage Faces Side
- Attached garage spaces: 2
- Has uncovered spaces: Yes
Features
- Levels: One
- Stories: 1
- Patio & porch: Open (PATIO), Patio, Porch, Open (DECK), Deck
- Pool features: None
- Has view: Yes
- View description: None
- Waterfront features: No
Lot
- Size: 0.36 Acres
- Features: Cul-De-Sac, Many Trees, Interior Lot, Irregular Lot, Subdivision
Details
- Parcel number: 3900222004008.000
- Special conditions: N/A
Construction
Type & style
- Home type: SingleFamily
- Property subtype: Single Family Residence
Materials
- Brick, Brick Over Foundation, Wood Siding
- Foundation: Basement
Condition
- Year built: 1979
Utilities & green energy
- Water: Public
- Utilities for property: Sewer Connected
Green energy
- Energy efficient items: Thermostat, Ridge Vent
Community & HOA
Community
- Security: Security System
- Subdivision: Pinewood
Location
- Region: Birmingham
Financial & listing details
- Price per square foot: $174/sqft
- Tax assessed value: $368,800
- Annual tax amount: $2,606
- Price range: $450K - $450K
- Date on market: 6/4/2026
Estimated market value
$447,200
$425,000 - $470,000
$2,647/mo
Price history
| Date | Event | Price |
|---|---|---|
| 6/20/2026 | Contingent | $450,000$174/sqft |
Source:  GALMLS #21455098 Report a problem GALMLS #21455098 Report a problem | ||
| 6/9/2026 | Listed for sale | $450,000+76.5%$174/sqft |
Source: GALMLS #21455098 Report a problem | ||
| 12/28/2015 | Sold | $255,000-1.9%$99/sqft |
Source: GALMLS #720079 Report a problem | ||
| 10/9/2015 | Price change | $259,900-3.7%$100/sqft |
Source: Keller Williams - Birmingham - Hoover #720079 Report a problem | ||
| 7/11/2015 | Price change | $269,900-1.8%$104/sqft |
Source: Keller Williams - Birmingham - Hoover #720079 Report a problem | ||
| 6/26/2015 | Listed for sale | $274,900$106/sqft |
Source: Keller Williams - Birmingham - Hoover #720079 Report a problem | ||
Public tax history
| Year | Property taxes | Tax assessment |
|---|---|---|
| 2025 | $2,606 +7.1% | $36,620 +7% |
| 2024 | $2,433 +13.1% | $34,240 +12.8% |
| 2023 | $2,151 -5.3% | $30,360 -5.2% |
| 2022 | $2,272 +11.2% | $32,020 +10.9% |
| 2021 | $2,044 +8.7% | $28,880 +8.5% |
| 2020 | $1,880 +7.2% | $26,620 +7% |
| 2019 | $1,753 -0.8% | $24,880 -0.8% |
| 2018 | $1,768 | $25,080 |
| 2017 | $1,768 +11.3% | $25,080 +11% |
| 2016 | $1,588 | $22,600 |
| 2015 | $1,588 +1.6% | $22,600 -0.2% |
| 2014 | $1,562 -3% | $22,640 +2.1% |
| 2013 | $1,610 | $22,180 |
| 2012 | $1,610 -1.2% | $22,180 -1.2% |
| 2011 | $1,631 | $22,460 |
| 2010 | $1,631 | $22,460 |
| 2009 | $1,631 -1.8% | $22,460 -1.8% |
| 2008 | $1,661 -0.4% | $22,880 -0.4% |
| 2007 | $1,668 +6% | $22,980 +6% |
| 2006 | $1,574 +10.9% | $21,680 +10.9% |
| 2005 | $1,419 +4.6% | $19,550 -47.7% |
| 2004 | $1,357 +6.4% | $37,380 +6.4% |
| 2003 | $1,275 +12.3% | $35,120 +124.7% |
| 2002 | $1,135 | $15,630 |
| 2001 | $1,135 | $15,630 |
| 2000 | $1,135 | $15,630 |
Find assessor info on the county website
Monthly payment
Est. payment
Payment breakdown
Explore the cost of this home by adjusting the details. Changes won't be saved.Climate risks
Neighborhood: 35226
Nearby schools
GreatSchools rating
- 9/10Trace Crossings Elementary SchoolGrades: PK-5Distance: 2 mi
- 10/10Ira F Simmons Middle SchoolGrades: 6-8Distance: 1.4 mi
- 9/10Hoover High SchoolGrades: 9-12Distance: 2 mi
Schools provided by the listing agent
- Elementary: Gwin
- Middle: Simmons, Ira F
- High: Hoover
Source: GALMLS. This data may not be complete. We recommend contacting the local school district to confirm school assignments for this home.
- $418,4004 bd3 ba3.1k sqft18 Fox Hollow Cir, Birmingham, AL 35226Off Market
- $393,2004 bd2 ba2.8k sqft3568 Brookfield Rd, Birmingham, AL 35226Off Market
- $376,8003 bd2 ba2.5k sqft3564 Brookfield Rd, Birmingham, AL 35226Off Market
- $407,7004 bd3 ba3.1k sqft14 Fox Hollow Cir, Birmingham, AL 35226Off Market
- $470,5005 bd4 ba3.5k sqft21 Fox Hollow Cir, Birmingham, AL 35226Off Market
- $552,1004 bd4 ba3.2k sqft1223 Kingston Dr, Birmingham, AL 35226Off Market
- $429,2003 bd2 ba2.9k sqft3572 Brookfield Rd, Birmingham, AL 35226Off Market
- $402,8004 bd3 ba2.9k sqft3560 Brookfield Rd, Birmingham, AL 35226Off Market
A local agent can set up tours, give advice and negotiate with sellers.
A local lender can help you make sure your offer is ready when you are.
Similar homes
- $459,9004 bd3 ba2.4k sqft1385 Atkins Trimm Blvd, Birmingham, AL 35226For Sale

 MLS ID #21458143, Srianil Peddi, AKS Realty Group LLC. GALMLS
 - $465,0004 bd3 ba2.4k sqft2028 Weeping Willow Ln, Birmingham, AL 35216For Sale
 MLS ID #21460069, Ana Avalos, Keller Williams Realty Hoover. GALMLS
 - $399,9003 bd3 ba2.8k sqftSpectrum, Hoover, AL 35226For Sale
 MLS ID #21458572, Jessica Sutherland, RE/MAX Realty Brokers. GALMLS
 - $479,9994 bd3 ba2.1k sqft2461 Mountain Dr, Birmingham, AL 35226For Sale
 MLS ID #21455556, Grace Gethi, Keller Williams Realty Hoover. GALMLS
 - $429,9003 bd2 ba2.7k sqft965 Mountain Oaks Dr, Birmingham, AL 35226For SaleMLS ID #21452674, Chesley Suttles, ARC Realty - Homewood. GALMLS
- $474,9003 bd3 ba2.6k sqftTbd, Birmingham, AL 35244For SaleMLS ID #21459008, Julie McDonnell, Keller Williams Metro South. GALMLS
- $480,0004 bd3 ba2.1k sqftAt&t, Birmingham, AL 35243For SaleMLS ID #21459945, Steven Jacks, Real Broker LLC. GALMLS
- $494,0004 bd3 ba3.3k sqft2682 Paden Pl, Birmingham, AL 35226For SaleMLS ID #21444544, April Herring, ARC Realty - Hoover. GALMLS
- $460,0004 bd4 ba2.8k sqftSpectrum Etc., Birmingham, AL 35244For SaleMLS ID #21457678, Mariyamgul Tazhibayeva, Keller Williams Homewood. GALMLS
- $429,0004 bd4 ba2.5k sqftSpectrum, Birmingham, AL 35244For SaleMLS ID #21453634, Sandi Prater, ARC Realty Vestavia. GALMLS
- $448,4504 bd3 ba2.5k sqft2200 Tal Heim Dr, Birmingham, AL 35216For SaleMLS ID #21452160, James Faulkner, CVR Holdings Inc. -Ethos International Real Estate. GALMLS
- $485,9003 bd3 ba3k sqftAt&t, Spectrum, Birmingham, AL 35244For SaleMLS ID #21454587, Sherri Williams, RealtySouth-OTM-Acton Rd. GALMLS
- $439,9005 bd4 ba2.5k sqft3448 Lynngate Cir, Birmingham, AL 35216For SaleMLS ID #21450572, Drew Taylor, Keller Williams Realty Vestavia. GALMLS
- $524,9003 bd3 ba3k sqft2604 Swiss Ln, Birmingham, AL 35226For SaleMLS ID #21458617, Jana Hanna, RealtySouth-OTM-Acton Rd. GALMLS
- $420,0004 bd4 ba2.3k sqft4774 Sandpiper Ln, Birmingham, AL 35244For SaleMLS ID #21455723, Isaac McDow, Keller Williams Realty Vestavia. GALMLS
- $395,0004 bd2 ba2.3k sqftAt&t, Birmingham, AL 35244For SaleMLS ID #21455730, Amber Issis, RealtySouth-Inverness Office. GALMLS
- $375,0004 bd2 ba2.2k sqft2053 Crestmont Dr, Birmingham, AL 35226For SaleMLS ID #21453437, Joshua Ehmke, Keller Williams Realty Vestavia. GALMLS
- $440,0004 bd3 ba1.9k sqft1009 Camellia Ridge Dr, Pelham, AL 35124For SaleMLS ID #21454457, Jessica Daviston, LAH Sotheby's International Realty Homewood. GALMLS
- $400,0004 bd2 ba2.4k sqft1787 Indian Hills Rd, Pelham, AL 35124For SaleMLS ID #21457377, Brenda Blanton, eXp Realty, LLC Central. GALMLS
- $375,0004 bd3 ba2.4k sqftUnknown, Birmingham, AL 35244For SaleMLS ID #21455102, Jenn Saliba, Keller Williams Realty Hoover. GALMLS
