Nestled in the heart of New City, this beautifully renovated ranch with over 2000sf of living space is just 30 miles north of Manhattan. Located on a tranquil, tree-lined street, this property is only minutes away from the revitalized Downtown area, public transportation, and Clarkstown’s highly acclaimed schools (Little Tor elementary is located at the end of the street), parks, and recreational facilities, including pickleball, tennis, and golf. As you step inside, you are greeted by a spacious mudroom featuring high ceilings and custom storage solutions for shoes, bags, and clothing. The heart of the home is the splendid kitchen, complete with granite countertops and stainless steel appliances. The kitchen seamlessly flows into an open-concept living and dining area, where you can enjoy cozy evenings by the updated wood-burning fireplace. Natural light floods the space through large bay windows, highlighting the gleaming hardwood floors throughout. The home boasts three well-appointed bedrooms, including a spacious primary suite situated on the main level. The full bathroom has been tastefully renovated, showcasing dual sinks, granite finishes, a soaking tub and shower—perfect for unwinding after a long day. Descend to the lower level, where an impressive 1,000+ square feet of additional living space awaits. This area features a spacious family room and a recreation area that can be tailored to your needs. A full bathroom, laundry room equipped with a modern washer and dryer, and a versatile bonus room ideal for a home gym or office complete this level. Lots of storage options. Step outside to discover your private, fenced-in backyard oasis. This serene space is perfect for outdoor gatherings and play, featuring a shed, a treehouse, a swing set, and a generous recreation area that offers plenty of room for a pool. The expansive new paver patio, complete with a fire pit, invites you to enjoy evenings under the stars and makes entertaining a breeze. Young roof, appliances, boiler and hot water heater.
Pending
$685,000
22 Gail Drive, New City, NY 10956
3beds
1,292sqft
Single Family Residence, Residential
Built in 1952
0.4 Acres Lot
$-- Zestimate®
$530/sqft
$-- HOA
What's special
Updated wood-burning fireplacePrivate fenced-in backyard oasisThree well-appointed bedroomsFire pitExpansive new paver patioHigh ceilingsStainless steel appliances
- 76 days |
- 118 |
- 1 |
Likely to sell faster than
Zillow last checked:
Listing updated:
Listed by:
Keller Williams Hudson Valley 845-639-0300,
Gwen Weiss 845-893-1653
Source: OneKey® MLS as distributed by MLS GRID,MLS#: 1009995
Facts & features
Interior
Bedrooms & bathrooms
- Bedrooms: 3
- Bathrooms: 2
- Full bathrooms: 2
Primary bedroom
- Level: First
Bedroom 2
- Level: First
Bedroom 3
- Level: First
Bathroom 1
- Level: First
Bathroom 2
- Level: Lower
Bonus room
- Description: Mudroom
- Level: First
Bonus room
- Description: large recreation area
- Level: Lower
Dining room
- Level: First
Exercise room
- Description: Office space as well
- Level: Lower
Family room
- Level: Lower
Kitchen
- Level: First
Laundry
- Level: Lower
Living room
- Level: First
Heating
- Baseboard
Cooling
- Central Air
Appliances
- Included: Dishwasher, Dryer, Microwave, Oven, Refrigerator, Stainless Steel Appliance(s), Washer, Gas Water Heater
- Laundry: Washer/Dryer Hookup, In Basement
Features
- First Floor Bedroom, First Floor Full Bath, Double Vanity, Entrance Foyer, Granite Counters, Open Floorplan, Master Downstairs, Recessed Lighting, Soaking Tub, Storage
- Flooring: Ceramic Tile, Hardwood
- Basement: Finished,Full
- Attic: Unfinished
- Number of fireplaces: 1
- Fireplace features: Wood Burning
Interior area
- Total structure area: 2,111
- Total interior livable area: 1,292 sqft
Property
Parking
- Total spaces: 1
- Parking features: Attached, Driveway, Garage, On Street
- Garage spaces: 1
- Has uncovered spaces: Yes
Features
- Levels: Two
- Patio & porch: Patio
- Fencing: Back Yard,Fenced,Full
Lot
- Size: 0.4 Acres
- Features: Back Yard, Cleared, Landscaped, Level, Near Public Transit, Near School, Near Shops, Private
Details
- Parcel number: 39208904301000010260000000
- Special conditions: None
- Other equipment: Generator
Construction
Type & style
- Home type: SingleFamily
- Architectural style: Ranch
- Property subtype: Single Family Residence, Residential
Materials
- Frame
Condition
- Updated/Remodeled
- Year built: 1952
- Major remodel year: 2018
Utilities & green energy
- Sewer: Public Sewer
- Water: Public
- Utilities for property: Cable Connected, Electricity Connected, Natural Gas Connected, Sewer Connected, Trash Collection Public, Water Connected
Community & HOA
HOA
- Has HOA: No
Location
- Region: New City
Financial & listing details
- Price per square foot: $530/sqft
- Tax assessed value: $129,000
- Annual tax amount: $14,909
- Date on market: 6/11/2026
- Cumulative days on market: 75 days
- Listing agreement: Exclusive Right To Sell
- Inclusions: appliances, lighting fixtures, window treatments
- Electric utility on property: Yes
Estimated market value
Not available
Estimated sales range
Not available
Not available
Price history
| Date | Event | Price |
|---|---|---|
| 7/1/2026 | Pending sale | $685,000$530/sqft |
Source:  OneKey® MLS as distributed by MLS GRID #1009995 Report a problem OneKey® MLS as distributed by MLS GRID #1009995 Report a problem | ||
| 6/11/2026 | Listed for sale | $685,000+50.5%$530/sqft |
Source: OneKey® MLS as distributed by MLS GRID #1009995 Report a problem | ||
| 6/3/2020 | Sold | $455,000+1.1%$352/sqft |
Source: OneKey® MLS as distributed by MLS GRID #H6012024 Report a problem | ||
| 3/4/2020 | Pending sale | $450,000$348/sqft |
Source: Keller Williams Realty Hudson Valley Realty #6012024 Report a problem | ||
| 2/14/2020 | Listed for sale | $450,000+15.4%$348/sqft |
Source: Keller Williams Realty Hudson Valley Realty #6012024 Report a problem | ||
| 12/15/2010 | Sold | $390,000-24.3%$302/sqft |
Source: Public Record Report a problem | ||
| 5/24/2006 | Sold | $515,000+85.9%$399/sqft |
Source: Public Record Report a problem | ||
| 10/30/2000 | Sold | $277,000$214/sqft |
Source: Public Record Report a problem | ||
Public tax history
| Year | Property taxes | Tax assessment |
|---|---|---|
| 2025 | -- | $129,000 |
| 2024 | -- | $129,000 |
| 2023 | -- | $129,000 |
| 2022 | -- | $129,000 |
| 2021 | -- | $129,000 |
| 2020 | -- | $129,000 |
| 2019 | -- | $129,000 |
| 2018 | -- | $129,000 |
| 2017 | $11,124 | $129,000 |
| 2016 | -- | $129,000 |
| 2015 | -- | $129,000 |
| 2014 | -- | $129,000 |
| 2013 | -- | $129,000 |
| 2012 | -- | $129,000 |
| 2011 | -- | $129,000 |
| 2010 | -- | $129,000 |
| 2009 | -- | $129,000 |
| 2007 | -- | $129,000 +22.4% |
| 2006 | -- | $105,400 |
| 2005 | -- | $105,400 |
| 2004 | -- | $105,400 |
| 2003 | -- | $105,400 |
| 2002 | -- | $105,400 |
| 2001 | -- | $105,400 |
| 2000 | -- | $105,400 |
Find assessor info on the county website
Monthly payment
Climate risks
Neighborhood: 10956
Nearby schools
GreatSchools rating
- 9/10Little Tor Elementary SchoolGrades: K-5Distance: 0.3 mi
- 5/10Felix Festa Character Middle SchoolGrades: 6-8Distance: 2.3 mi
- 8/10Clarkstown North Senior High SchoolGrades: 9-12Distance: 1.6 mi
Schools provided by the listing agent
- Elementary: Little Tor Elementary School
- Middle: Felix Festa Achievement Middle Sch
- High: Clarkstown North Senior High School
Source: OneKey® MLS as distributed by MLS GRID. This data may not be complete. We recommend contacting the local school district to confirm school assignments for this home.
- $699,6003 bd2 ba1.5k sqft16 Gail Dr, New City, NY 10956Off Market
- $729,400-- bd2 ba1.7k sqft28 Gail Dr, New City, NY 10956Off Market
- $778,000-- bd2 ba2.6k sqft25 Sharon Dr, New City, NY 10956Off Market
- $690,0003 bd2 ba1.4k sqft31 Sharon Dr, New City, NY 10956Sold
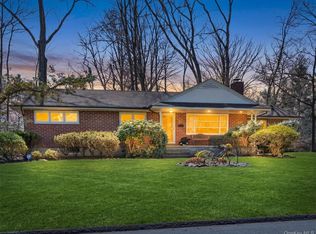
- $763,8003 bd2 ba1.8k sqft21 Gail Dr, New City, NY 10956Off Market
- $705,6004 bd3 ba1.7k sqft15 Gail Dr, New City, NY 10956Off Market
- $803,9004 bd3 ba1.8k sqft12 Gail Dr, New City, NY 10956Off Market
- $568,600-- bd2 ba1.1k sqft32 Gail Dr, New City, NY 10956Off Market
A local agent can set up tours, give advice and negotiate with sellers.
Similar homes
- $639,0003 bd2 ba1.3k sqft1 Gloria Court, New City, NY 10956For Sale

 MLS ID #1035219, Susan Perzigian, Listing by: Keller Williams Hudson Valley. OneKey® MLS as distributed by MLS GRID
 - $745,0004 bd3 ba1.8k sqft177 New Hempstead Road, New City, NY 10956For Sale
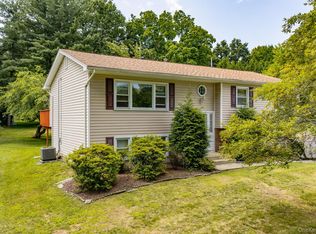 MLS ID #1019678, Cindy Dorcely, Listing by: KW Hudson Valley United. OneKey® MLS as distributed by MLS GRID
 - $649,0004 bd2 ba1.3k sqft9 E Hall Avenue, New City, NY 10956For Sale
 MLS ID #1011260, Karen Coyle Dow, Listing by: Wright Bros Real Estate Inc.. OneKey® MLS as distributed by MLS GRID
 - $599,0003 bd1 ba1.2k sqft15 Summit Avenue, New City, NY 10956For Sale
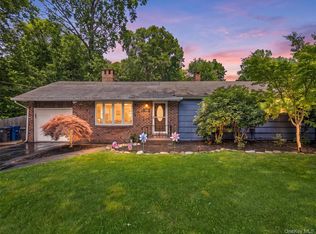 MLS ID #1021985, Jeanesca Martinez, Listing by: Keller Williams Realty Group. OneKey® MLS as distributed by MLS GRID
 - $750,0005 bd3 ba1.8k sqft414 Buena Vista Road, New City, NY 10956For SaleMLS ID #1011924, Michal Jacobi, Listing by: Keller Williams Valley Realty. OneKey® MLS as distributed by MLS GRID
- $799,0004 bd3 ba1.4k sqft3 Westview Road, Spring Valley, NY 10977For SaleMLS ID #1001394, Tal Nisim Almog, Listing by: eRealty Advisors, Inc. OneKey® MLS as distributed by MLS GRID
- $629,0003 bd2 ba1.3k sqft4 Jill Drive, West Nyack, NY 10994For SaleMLS ID #1031776, Ewa Kusmierek, Listing by: eXp Realty. OneKey® MLS as distributed by MLS GRID
- $590,0004 bd2 ba1.7k sqft10 Kwiecinski Street, West Haverstraw, NY 10993For SaleMLS ID #1040550, Arya Rabinovits, Listing by: eRealty Advisors, Inc. OneKey® MLS as distributed by MLS GRID
- $660,0003 bd1 ba1.4k sqft7 Brook Place, Ossining, NY 10562For SaleMLS ID #1015069, Diane L. Herlihy, Listing by: BHHS River Towns Real Estate. OneKey® MLS as distributed by MLS GRID
- $750,0004 bd2 ba1.8k sqft19 Von Beaste Lane, Congers, NY 10920For SaleMLS ID #981324, Margo Bohlin, Listing by: Howard Hanna Rand Realty. OneKey® MLS as distributed by MLS GRID
- $750,0003 bd3 ba1.6k sqft5 River Road, Suffern, NY 10901For SaleMLS ID #1014389, David Jacobi, Listing by: Keller Williams Valley Realty. OneKey® MLS as distributed by MLS GRID
- $630,0003 bd1 ba1k sqft126 S Harrison Avenue, Congers, NY 10920For SaleMLS ID #1021636, Irene M Mc Carthy, Listing by: Keller Williams Hudson Valley. OneKey® MLS as distributed by MLS GRID
- $825,0004 bd3 ba1.9k sqft21 Arbor Lane, Bardonia, NY 10954For SaleMLS ID #1019969, Janet M Farsetta, Listing by: Howard Hanna Rand Realty. OneKey® MLS as distributed by MLS GRID
- $750,0004 bd2 ba1.9k sqft16 Maple Avenue, West Nyack, NY 10994For SaleMLS ID #1030341, Aaron Gestetner, Listing by: MS Realty Group USA, Inc. OneKey® MLS as distributed by MLS GRID
- $595,0003 bd1 ba1.1k sqft22 Hovenkamp Avenue, Nanuet, NY 10954For SaleMLS ID #935624, Leigh Tripathi, Listing by: Ellis Sotheby's Intl Realty. OneKey® MLS as distributed by MLS GRID
- $739,0004 bd3 ba1.6k sqft6 Linda Lane, Pearl River, NY 10965For SaleMLS ID #1038610, Fayoola C. Wilson, Listing by: Keller Williams Prestige Prop. OneKey® MLS as distributed by MLS GRID
- $469,0002 bd3 ba1.2k sqft9 Heritage Drive #A, New City, NY 10956For SaleMLS ID #1030800, Arlene L Rottenstein, Listing by: Coldwell Banker Realty. OneKey® MLS as distributed by MLS GRID
- $645,0003 bd2 ba1.5k sqft17 Ridge Road, Cortlandt Manor, NY 10567For SaleMLS ID #1024580, Lynn Stoecker, Listing by: Briante Realty Group, LLC. OneKey® MLS as distributed by MLS GRID
- $729,0003 bd2 ba1.7k sqft98 Mount Airy Road S, Croton-on-Hudson, NY 10520For SaleMLS ID #1003495, Nancy Kennedy, Listing by: Houlihan Lawrence Inc.. OneKey® MLS as distributed by MLS GRID
- $685,0003 bd3 ba1.6k sqft161 Geymer Drive, Mahopac, NY 10541For SaleMLS ID #1038286, Jason Schmeltzer, Listing by: Coldwell Banker Realty. OneKey® MLS as distributed by MLS GRID
