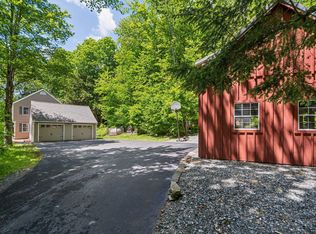
Classic Deck House style meets one of Quechee Lakes’ most desirable locations. Designed to take full advantage of its setting, this three-bedroom home features beautiful southerly views toward Mt. Ascutney, walls of windows, warm wood ceilings, and the natural light that makes Deck House architecture so appealing. The main level offers an open living and dining area anchored by a gas fireplace, creating a comfortable gathering space with the views always in sight. A practical mudroom entry adds everyday convenience, while the lower-level family room provides additional space for relaxing, guests, or recreation. Set within golf cart distance of the Quechee Club, the property also includes a detached two-car garage. The home has been well maintained over the years and is ready to enjoy as-is, while offering an excellent opportunity for a new owner to make thoughtful updates and bring their own style to this classic Quechee home. Enjoy easy access to all that Quechee Lakes has to offer, including championship golf, tennis and pickleball, skiing, indoor and outdoor pools, the fitness center, hiking trails, and Lake Pinneo with its sandy beach - all just minutes from home.
Active
Listed by: Coldwell Banker LIFESTYLES - Quechee • Kasia Butterfield
$745,000
22 Golf View Lane, Hartford, VT 05059
3beds
2,042sqft
Single Family Residence
Built in 1973
1.09 Acres Lot
$-- Zestimate®
$365/sqft
$-- HOA
What's special
Gas fireplaceDetached two-car garageWarm wood ceilingsPractical mudroom entryThree-bedroom homeLower-level family roomWalls of windows
- 1 day |
- 375 |
- 26 |
Zillow last checked:
Listing updated:
Listed by:
Kasia Butterfield,
Coldwell Banker LIFESTYLES - Quechee 802-332-6830,
Diana O'Leary,
Coldwell Banker LIFESTYLES - Quechee
Source: PrimeMLS,MLS#: 5106087
Facts & features
Interior
Bedrooms & bathrooms
- Bedrooms: 3
- Bathrooms: 2
- Full bathrooms: 2
Heating
- Propane, Baseboard, Electric, Vented Gas Heater
Cooling
- None
Appliances
- Included: Dishwasher, Dryer, Microwave, Electric Range, Refrigerator, Washer, Domestic Water Heater
Features
- Cathedral Ceiling(s), Ceiling Fan(s)
- Flooring: Wood
- Basement: Finished,Full
- Has fireplace: Yes
- Fireplace features: Gas
Interior area
- Total structure area: 2,170
- Total interior livable area: 2,042 sqft
- Finished area above ground: 1,210
- Finished area below ground: 832
Property
Parking
- Total spaces: 2
- Parking features: Paved
- Garage spaces: 2
Features
- Levels: One
- Stories: 1
- Exterior features: Deck
Lot
- Size: 1.09 Acres
- Features: Country Setting
Details
- Zoning description: QMP
Construction
Type & style
- Home type: SingleFamily
- Property subtype: Single Family Residence
Materials
- Wood Frame
- Foundation: Concrete
- Roof: Asphalt Shingle
Condition
- New construction: No
- Year built: 1973
Utilities & green energy
- Electric: Circuit Breakers
- Sewer: Public Sewer
- Utilities for property: Cable
Community & HOA
Community
- Security: Carbon Monoxide Detector(s), Smoke Detector(s)
- Subdivision: Quechee Lakes
HOA
- Amenities included: Fitness Center, Playground, Recreation Room, Basketball Court, Golf, Golf Course, Tennis Court(s)
- Services included: Buy In Fee
- Additional fee info: Fee: $7500
Location
- Region: Quechee
Financial & listing details
- Price per square foot: $365/sqft
- Annual tax amount: $7,359
- Date on market: 8/21/2026
Estimated market value
Not available
Estimated sales range
Not available
Not available
Price history
| Date | Event | Price |
|---|---|---|
| 8/21/2026 | Listed for sale | $745,000$365/sqft |
Source:  PrimeMLS #5106087 Report a problem PrimeMLS #5106087 Report a problem | ||
Public tax history
Tax history is unavailable.
Monthly payment
Est. payment
Payment breakdown
Explore the cost of this home by adjusting the details. Changes won't be saved.Climate risks
Neighborhood: 05059
Getting around
0 / 100
Car-DependentNearby schools
GreatSchools rating
- 7/10Ottauquechee SchoolGrades: PK-5Distance: 1.9 mi
- 6/10Hartford Memorial Middle SchoolGrades: 6-8Distance: 6.5 mi
- 7/10Hartford High SchoolGrades: 9-12Distance: 6.6 mi
Schools provided by the listing agent
- Elementary: Ottauquechee School
- Middle: Hartford Memorial Middle
- High: Hartford High School
- District: Hartford School District
Source: PrimeMLS. This data may not be complete. We recommend contacting the local school district to confirm school assignments for this home.
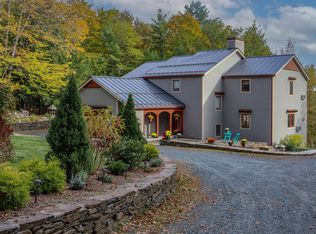
- $384,600-- bd-- ba-- sqft22 Golfview Ln, Hartford, VT 05047Off Market
- $850,0004 bd4 ba3.6k sqft45 Golfview Ln, Hartford, VT 05047Sold
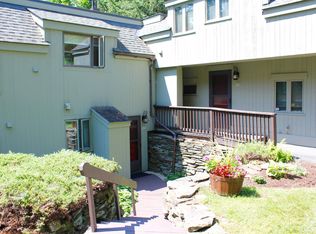
- $274,0003 bd2 ba1.3k sqft1163 Baker Turn #2D, Hartford, VT 05047Sold
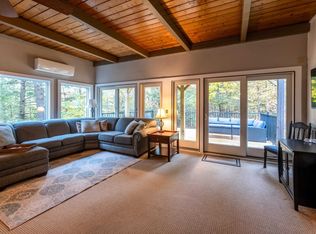
- $340,0002 bd2 ba1.3k sqft1163 Baker Turn #2E, Quechee, VT 05059Sold
- $189,5002 bd1 ba1k sqft1163 Baker Turn #2A, Quechee, VT 05059Sold
- $300,0002 bd3 ba1.3k sqft1191 Baker Turn #3C, Hartford, VT 05047Sold
- $455,3003 bd3 ba1.6k sqft1191 Bakers Turn #3D, Hartford, VT 05059Off Market
- $291,7002 bd2 ba1.3k sqft1191 Baker Turn #3A, Hartford, VT 05047Off Market
A local agent can set up tours, give advice and negotiate with sellers.
A local lender can help you make sure your offer is ready when you are.
Similar homes
- $625,0003 bd2 ba1.8k sqft948 Wheelock Road, Hartford, VT 05059Active
 MLS ID #5103288, Mark Duchaine Jr.. PrimeMLS
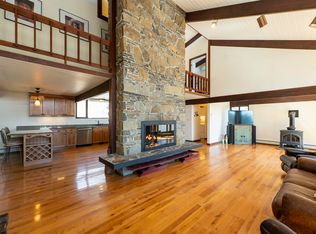
 - $730,0004 bd4 ba2.9k sqft1877 Willard Road, Hartford, VT 05059Active
 MLS ID #5060983, Derek Cosentino. PrimeMLS
 - $629,0004 bd2 ba1.9k sqft1517 Willard Road, Hartford, VT 05059Active
 MLS ID #5102753, Kasia Butterfield. PrimeMLS
 - $699,0004 bd4 ba3k sqft408 Morgan Road, Hartford, VT 05059Active
 MLS ID #5092537, Katie Ladue Gilbert. PrimeMLS
 - $525,0963 bd1 ba1.9k sqft96 Mill Street, Hartland, VT 05052ActiveMLS ID #5105791, Carol Shepherd. PrimeMLS
- $495,0003 bd2 ba1.7k sqft470 Morgan Road, Hartford, VT 05059ActiveMLS ID #5101224, Carol Wood. PrimeMLS
- $549,0004 bd2 ba1.8k sqft509 South Main Street, Hartford, VT 05001ActiveMLS ID #5106197, Zoe Hathorn Washburn. PrimeMLS
- $720,0003 bd4 ba2.2k sqftCoach Road Condos, Hartford, VT 05059ActiveMLS ID #5086612, Lyndsey Freeman. PrimeMLS
- $795,0003 bd3 ba2.3k sqft451 Godfrey Road, Thetford, VT 05043ActiveMLS ID #5106134, John F Bassette. PrimeMLS
- $645,0003 bd3 ba1.6k sqftNewton Village, Hartford, VT 05059ActiveMLS ID #5105400, Derek Cosentino. PrimeMLS
- $800,0003 bd2 ba2.1k sqft167 Limey Lane, Pomfret, VT 05053ActiveMLS ID #5100482, Connor Johnson. PrimeMLS
- $399,0003 bd3 ba2k sqft75 Naulahka Lane, Hartford, VT 05059ActiveMLS ID #5089649, Linda Hicks. PrimeMLS
- $775,0003 bd3 ba2.9k sqft1224 Tucker Hill Road, Thetford, VT 05075ActiveMLS ID #5105401, Franchesca Collins. PrimeMLS
- $795,0003 bd4 ba2.2k sqftCoach Road, Hartford, VT 05059ActiveMLS ID #5076558, Barbara J Ruel. PrimeMLS
- $645,0003 bd2 ba2k sqft12 Short Road, Hartland, VT 05048ActiveMLS ID #5102907, Derek Cosentino. PrimeMLS
- $1,040,0003 bd2 ba1.7k sqft13 High Street, Woodstock, VT 05091ActiveMLS ID #5105489, Debra Staniscia. PrimeMLS
- $435,0003 bd2 ba1.5k sqft25 Ridge View Road, Hartford, VT 05001ActiveMLS ID #5105377, Alex DeFelice. PrimeMLS
- $795,0003 bd3 ba2k sqft62 Pullman Lane, Hartford, VT 05001ActiveMLS ID #5096472, Jane Darrach. PrimeMLS
- $699,5004 bd3 ba2.1k sqft515 Shattuck Hill Road, West Windsor, VT 05037ActiveMLS ID #5102310, Mary G Mayhew. PrimeMLS
- $639,0004 bd2 ba2.1k sqft72 Ledge Drive, Plainfield, NH 03781ActiveMLS ID #5102953, Chelsea D Bevis. PrimeMLS
