Magnificent custom-built 4 BR, 4.5 bath Manor house in The Meadows boasts upgrades throughout the house & professionally landscaped grounds. No expense was spared to create this serene, private oasis for your next home. High-end appliances, 2 staircases, gas heat, central AC, 3 gas fireplaces, fixtured closets, 3 car side-entry garage, huge rear deck, rear patio w/outdoor kitchen, sewer/water too.
For sale
$775,000
22 Jennifer Ln, Sugarloaf, PA 18249
4beds
5,491sqft
Single Family Residence
Built in 2006
0.46 Acres Lot
$620,700 Zestimate®
$141/sqft
$-- HOA
What's special
Professionally landscaped groundsGas heatUpgrades throughout the houseSerene private oasisHuge rear deckHigh-end appliancesCentral ac
- 4 hours
- 85
- 9
Zillow last checked:
Listing updated:
Listed by:
Anita Reber 570-956-3370,
Lewith & Freeman, Drums 570-501-7575
Source: Luzerne County AOR,MLS#: 26-5543
Facts & features
Interior
Bedrooms & bathrooms
- Bedrooms: 4
- Bathrooms: 5
- Full bathrooms: 2
- 3/4 bathrooms: 2
- 1/2 bathrooms: 1
Primary bedroom
- Description: Hardwood floor
- Level: Second
- Area: 419.43 Square Feet
- Dimensions: 16.5 x 25.42
Bedroom 2
- Description: Ensuite bath
- Level: Second
- Area: 228.1 Square Feet
- Dimensions: 18.5 x 12.33
Bedroom 3
- Description: + 9.08 x 14.33 dressing area
- Level: Second
- Area: 189.63 Square Feet
- Dimensions: 12.5 x 15.17
Bedroom 4
- Description: Connecting bath BR 3
- Level: Second
- Area: 208.56 Square Feet
- Dimensions: 15.08 x 13.83
Primary bathroom
- Description: Double vanity, tub, walk-in shower
- Level: Second
- Area: 171.7 Square Feet
- Dimensions: 10 x 17.17
Half bathroom
- Description: Tile floor
- Level: First
- Area: 19.1 Square Feet
- Dimensions: 6.75 x 2.83
Other
- Description: Tile floor
- Level: Second
- Area: 53.87 Square Feet
- Dimensions: 9.5 x 5.67
Full bathroom
- Description: Tile floor
- Level: Second
- Area: 84.09 Square Feet
- Dimensions: 6.08 x 13.83
Dining room
- Description: Hardwood floor, patio doors
- Level: First
- Area: 224.46 Square Feet
- Dimensions: 13.67 x 16.42
Family room
- Description: Hardwood floor, fireplace, built-ins
- Level: First
- Area: 226.31 Square Feet
- Dimensions: 17.07 x 13.25
Foyer
- Description: Tile floor
- Level: First
- Area: 198.81 Square Feet
- Dimensions: 19.07 x 10.42
Kitchen
- Description: Granite tops, island, tile floor
- Level: First
- Area: 203.68 Square Feet
- Dimensions: 13.67 x 14.9
Laundry
- Description: Tile floor, sink
- Level: Second
- Area: 40.81 Square Feet
- Dimensions: 5.5 x 7.42
Living room
- Description: Sunken, fireplace
- Level: First
- Area: 295.16 Square Feet
- Dimensions: 20.83 x 14.17
Office
- Description: Coffered ceiling, hardwood floor
- Level: First
- Area: 195.88 Square Feet
- Dimensions: 12.5 x 15.67
Other
- Description: Breakfast, tile floor
- Level: First
- Area: 186.87 Square Feet
- Dimensions: 19.67 x 9.5
Other
- Description: Professionally fixtured
- Level: Second
- Area: 93.75 Square Feet
- Dimensions: 6.08 x 15.42
Other
- Description: Unfinished storage
- Level: Second
- Area: 138.3 Square Feet
- Dimensions: 10 x 13.83
Heating
- Natural Gas, Forced Air
Cooling
- Central Air
Features
- Flooring: Hardwood
- Basement: Finished,Patio/French Doors
- Number of fireplaces: 3
Interior area
- Total structure area: 5,491
- Total interior livable area: 5,491 sqft
- Finished area above ground: 4,064
- Finished area below ground: 1,427
Property
Parking
- Total spaces: 3
- Parking features: Garage Door Opener, Private
- Attached garage spaces: 3
Features
- Levels: Two
- Patio & porch: Deck, Patio
- Has spa: Yes
- Spa features: Bath
Lot
- Size: 0.46 Acres
- Dimensions: 100 x 200
- Features: Wooded, Interior Lot, Sloped
Details
- Parcel number: S6S14 007015
- Zoning: Residential
- Zoning description: Residential
Construction
Type & style
- Home type: SingleFamily
- Property subtype: Single Family Residence
Materials
- Stucco
- Roof: Composition
Condition
- Excellent
- New construction: No
- Year built: 2006
Utilities & green energy
- Sewer: Public Sewer
- Water: Public
Community & HOA
Community
- Subdivision: The Meadows
Location
- Region: Sugarloaf
Financial & listing details
- Price per square foot: $141/sqft
- Tax assessed value: $422,600
- Annual tax amount: $8,977
- Date on market: 10/25/2026
- Inclusions: All appliances in kitchen & laundry room, generator
Estimated market value
$620,700
$552,000 - $689,000
$3,595/mo
Price history
| Date | Event | Price |
|---|---|---|
| 10/25/2026 | Listed for sale | $775,000+1622.2%$141/sqft |
Source: Luzerne County AOR #26-5543 Report a problem | ||
| 11/20/2006 | Sold | $45,000$8/sqft |
Source: Public Record Report a problem | ||
Public tax history
| Year | Property taxes | Tax assessment |
|---|---|---|
| 2023 | $8,977 +2.7% | $422,600 |
| 2022 | $8,737 +3% | $422,600 |
| 2021 | $8,483 +12.3% | $422,600 |
| 2020 | $7,557 | $422,600 |
| 2019 | $7,557 +3.8% | $422,600 |
| 2018 | $7,280 | $422,600 |
| 2017 | -- | $422,600 |
| 2016 | -- | $422,600 |
| 2015 | -- | $422,600 |
| 2014 | -- | $422,600 |
| 2013 | -- | $422,600 |
| 2012 | -- | $422,600 |
| 2011 | -- | $422,600 |
| 2010 | -- | $422,600 |
| 2009 | -- | $422,600 +2047.4% |
| 2008 | -- | $19,680 |
Find assessor info on the county website
Monthly payment
Est. payment
Payment breakdown
Explore the cost of this home by adjusting the details. Changes won't be saved.Climate risks
Neighborhood: 18249


Similar homes
- $395,0005 bd4 ba3.5k sqft127 Klinger Dr, Sugarloaf, PA 18249For Sale
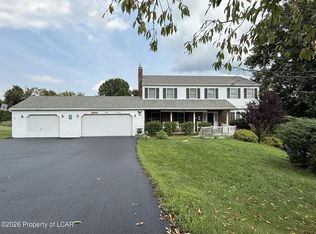 MLS ID #26-5481, Peter DeMarco, Lewith & Freeman, Drums. Luzerne County AOR
- $589,0004 bd3 ba3.9k sqft13 Chrissy Ln, Sugarloaf, PA 18249For Sale
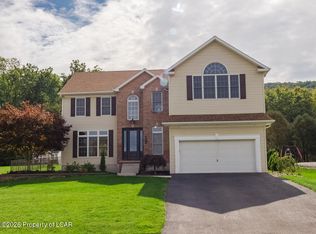 MLS ID #26-5105, Nikki Callahan, Lewith & Freeman, Kingston. Luzerne County AOR
- $565,0004 bd3 ba3.6k sqft110 Eastview Cir, Sugarloaf, PA 18249For Sale
 MLS ID #26-3684, Jason Giomboni Team, eXp Realty- Scranton/Wilkes-Barre. Luzerne County AOR
- $789,0005 bd5 ba3.4k sqft46 Manayunk Ave, Hazle Township, PA 18202For Sale
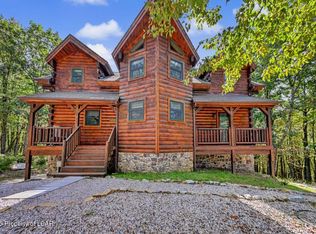 MLS ID #26-4969, Kathy Sappie, Keller Williams Real Estate, Kingston. Luzerne County AOR
- $575,0003 bd4 ba4.5k sqftShort Ln, Sugarloaf, PA 18249For Sale
 MLS ID #PALU2003004, Amanda Orzolek, The Land Connection and The Residential. Bright MLS
- $698,9995 bd5 ba3.5k sqft34 Golfwood Dr, Hazleton, PA 18202For SaleMLS ID #PASK2026784, Diana Gabardi, BHHS Homesale Realty - Schuylkill Haven. Bright MLS
- $625,0004 bd3 ba3.2k sqft77 N Center St, Frackville, PA 17931For SaleMLS ID #PASK2030158, Helen Miernicki, Realty World-We Get Results. Bright MLS
