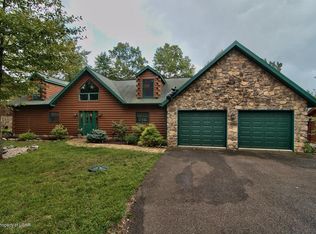
STUNNING , SPACIOUS 5-BED, 5 BATH, LOG HOME, SITUATED ON A BEAUTIFUL 1/2 ACRE RIDGE LOT IN THE 4 SEASON, PRIVATE COMMUNITY OF EAGLE ROCK RESORT ! Features; wide pine plank floors, a versatile gym/office, & plenty of room for family & guests,finished LL with bar & more. Enjoy outdoor living on the large deck overlooking a fenced-in-yard. A wonderful combination of rustic charm , & spacious living! Enjoy Eagle Rock Resort incredible 4-season amenities, including 2 golf courses, 3 outdoor pools , indoor pool complex, lake with beach, gym, skiing, snow tubing, tennis, pickleball, bocce, cornhole , spa and equestrian center and more !You will always feel like you are on vacation!
For sale
$789,000
46 Manayunk Ave, Hazle Township, PA 18202
5beds
3,457sqft
Single Family Residence
Built in 2008
0.46 Acres Lot
$746,600 Zestimate®
$228/sqft
$130/mo HOA
What's special
Wide pine plank floors
- 14 days
- 632
- 41
Zillow last checked:
Listing updated:
Listed by:
Kathy Sappie 570-579-3571,
Keller Williams Real Estate, Kingston 570-585-5800
Source: Luzerne County AOR,MLS#: 26-4969
Facts & features
Interior
Bedrooms & bathrooms
- Bedrooms: 5
- Bathrooms: 5
- Full bathrooms: 1
- 3/4 bathrooms: 3
- 1/2 bathrooms: 1
Primary bedroom
- Description: ensuite,ceiling fan , pine floors
- Level: First
- Area: 219.71 Square Feet
- Dimensions: 12.7 x 17.3
Bedroom 2
- Description: attached bathroom, stone vanity counter , shower and vessel sink
- Level: Second
- Area: 178.3 Square Feet
- Dimensions: 13.11 x 13.6
Bedroom 3
- Description: attached bathroom, stone vanity counter and tiled shower
- Level: Second
- Area: 176.98 Square Feet
- Dimensions: 13.11 x 13.5
Bedroom 4
- Level: Second
- Area: 185.11 Square Feet
- Dimensions: 10.7 x 17.3
Bedroom 5
- Level: Lower
- Area: 125.96 Square Feet
- Dimensions: 9.4 x 13.4
Primary bathroom
- Description: private balcony, pine floors , stone vanity counter
- Level: First
- Area: 55.19 Square Feet
- Dimensions: 5.11 x 10.8
Other
- Level: Second
Other
- Level: Second
Other
- Level: Lower
Half bathroom
- Level: First
Dining room
- Description: stone fireplace,wide plank hardwood floors
- Level: First
- Area: 209.07 Square Feet
- Dimensions: 10.1 x 20.7
Family room
- Description: wet bar, access to patio
- Level: Lower
- Area: 393.38 Square Feet
- Dimensions: 17.8 x 22.1
Foyer
- Level: First
- Area: 87.74 Square Feet
- Dimensions: 8.19 x 10.7
Kitchen
- Description: stone fireplace, open concept, wide plank hardwood floors
- Level: First
- Area: 171.81 Square Feet
- Dimensions: 8.3 x 20.7
Living room
- Description: vaulted ceilings, stone fireplace , wide plank hardwood floors ,wall of windows
- Level: First
- Area: 597.64 Square Feet
- Dimensions: 22.3 x 26.8
Other
- Description: office /gym
- Level: Lower
- Area: 122.85 Square Feet
- Dimensions: 9.1 x 13.5
Other
- Description: Loft
- Level: Second
- Area: 138.86 Square Feet
- Dimensions: 13.1 x 10.6
Heating
- Propane, Forced Air
Cooling
- Central Air
Features
- Master Downstairs, Ceiling Fan(s)
- Flooring: Hardwood
- Basement: Finished,Patio/French Doors
- Number of fireplaces: 2
- Fireplace features: Propane
Interior area
- Total structure area: 3,457
- Total interior livable area: 3,457 sqft
- Finished area above ground: 2,293
- Finished area below ground: 1,164
Video & virtual tour
Property
Parking
- Total spaces: 1
- Parking features: Private
- Attached garage spaces: 1
Features
- Levels: Two
- Patio & porch: Deck
Lot
- Size: 0.46 Acres
- Dimensions: 80-200
Details
- Parcel number: 26U5S8005026000
- Zoning: Residential
- Zoning description: Residential
Construction
Type & style
- Home type: SingleFamily
- Property subtype: Single Family Residence
Materials
- Stone, Log, See Remarks
Condition
- Excellent
- New construction: No
- Year built: 2008
Utilities & green energy
- Sewer: Public Sewer, Other
- Water: Public
Community & HOA
Community
- Subdivision: Eagle Rock Resort
HOA
- Has HOA: Yes
- HOA fee: $1,560 annually
Location
- Region: Hazle Township
Financial & listing details
- Price per square foot: $228/sqft
- Tax assessed value: $351,100
- Annual tax amount: $6,851
- Date on market: 9/26/2026
- Inclusions: All Appliances, select furniture and items
- Exclusions: See Excluded List
Estimated market value
$746,600
$709,000 - $784,000
$3,235/mo
Price history
| Date | Event | Price |
|---|---|---|
| 9/26/2026 | Listed for sale | $789,000+108.2%$228/sqft |
Source: Luzerne County AOR #26-4969 Report a problem | ||
| 3/24/2021 | Listing removed | -- |
Source: Owner Report a problem | ||
| 2/13/2015 | Listing removed | $379,000$110/sqft |
Source: Owner Report a problem | ||
| 8/30/2014 | Listed for sale | $379,000-21%$110/sqft |
Source: Owner Report a problem | ||
| 4/27/2012 | Listing removed | $479,900$139/sqft |
Source: PATTI COPELAND REALTY, INC #12-52 Report a problem | ||
| 1/15/2012 | Listed for sale | $479,900$139/sqft |
Source: PATTI COPELAND REALTY, INC #12-52 Report a problem | ||
Public tax history
| Year | Property taxes | Tax assessment |
|---|---|---|
| 2023 | $6,851 +3% | $351,100 |
| 2022 | $6,651 | $351,100 |
| 2021 | $6,651 +9.6% | $351,100 |
| 2020 | $6,067 | $351,100 |
| 2019 | $6,067 +3.9% | $351,100 |
| 2018 | $5,838 | $351,100 |
| 2017 | -- | $351,100 |
| 2016 | -- | $351,100 |
| 2015 | -- | $351,100 -29% |
| 2014 | -- | $494,800 |
| 2013 | -- | $494,800 |
| 2012 | -- | $494,800 |
| 2011 | -- | $494,800 |
| 2010 | -- | $494,800 |
| 2009 | -- | $494,800 +3409.2% |
| 2008 | -- | $14,100 |
Find assessor info on the county website
Monthly payment
Est. payment
Payment breakdown
Explore the cost of this home by adjusting the details. Changes won't be saved.Climate risks
Neighborhood: 18202
Similar homes
- $714,9995 bd5 ba3.5k sqft34 Golfwood Dr, Hazleton, PA 18202For Sale
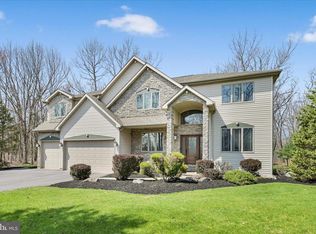
 MLS ID #PASK2026784, Diana Gabardi, BHHS Homesale Realty - Schuylkill Haven. Bright MLS
 - $695,0005 bd4 ba3.6k sqft17 Mohican Ct, Hazleton, PA 18202For Sale
 MLS ID #26-3105, Dianne French, Eagle Rock Real Estate. Luzerne County AOR
 - $499,0004 bd4 ba3.4k sqft26 Muskegon Cir, Hazle Township, PA 18202For Sale
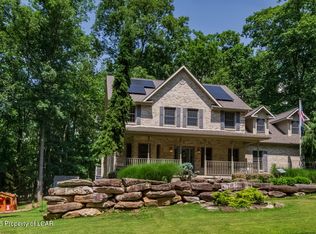 MLS ID #26-4827, Peter DeMarco, Lewith & Freeman, Drums. Luzerne County AOR
 - $995,0003 bd3 ba3.6k sqft23 Oyster Bay Ct, Hazle Township, PA 18202For Sale
 MLS ID #26-827, Anita Reber, Lewith & Freeman, Drums. Luzerne County AOR
 - $435,0005 bd3 ba2.2k sqft150 N Iroquois Cir, Hazleton, PA 18202For SaleMLS ID #PALU2003134, Zack Nebbaki, EXP Realty, LLC. Bright MLS
- $395,0004 bd4 ba2.4k sqft398 Walden Dr, Hazleton, PA 18202For SaleMLS ID #PALU2003244, AUDREY Wentling, Coldwell Banker Realty. Bright MLS
- $439,9004 bd4 ba3k sqft2 Pinewood Cir, Hazleton, PA 18202For SaleMLS ID #PASK2027612, Patrick Ruddell, Keller Williams Real Estate - Allentown. Bright MLS
- $535,0004 bd3 ba2.2k sqft42 Spyglass Dr, Hazle Township, PA 18202For SaleMLS ID #PALU2003350, Patricia Gesswein, Houwzer, LLC. Bright MLS
