22 Lakeview Court, Rock Hill, NY 12775 , Beautifully renovated from top to bottom, this home offers a great layout and modern finishes throughout. The first floor features a spacious kitchen with island, breakfast nook, tile flooring, half bath, and a large living room with a gas fireplace and sliders leading out to the deck. There is also a one-car garage with direct access into the home, along with a separate entrance to the semi-finished basement, offering additional storage space and a laundry area.
The second level boasts 3 bedrooms, a full hall bath, and a primary bedroom with its own private bathroom. Located in the desirable Emerald Green community, this home offers the perfect combination of comfort, style, and convenience, with access to pools, lakes, clubhouse amenities, and more.
Emerald Green is one of Sullivan County’s premier private communities, offering an outstanding lifestyle with amenities for all ages. Residents enjoy two newly built pools located by the lakeside sandy beach, along with three lakes for boating (non-gas motors only), fishing, and swimming. Boat slips are also available for rent. The community features playgrounds, basketball courts, tennis courts, pickleball courts, a dog run, and an indoor clubhouse with a gym. Throughout the year, Emerald Green hosts holiday celebrations, seasonal fireworks, exercise classes, game nights, and many other community events.
It is the perfect blend of peaceful country living and an active neighborhood atmosphere. The property also benefits from municipal water and sewer, along with town-provided road maintenance and snow removal. Rock Hill offers small-town charm, convenient shopping, and easy access to the city, making it an ideal location for either a weekend retreat or full-time residence.
Pending
$289,000
22 Lakeview Court, Rock Hill, NY 12775
3beds
1,403sqft
Single Family Residence, Residential
Built in 1987
2,575 Square Feet Lot
$-- Zestimate®
$206/sqft
$184/mo HOA
What's special
- 111 days |
- 21 |
- 0 |
Zillow last checked:
Listing updated:
Listed by:
KW Hudson Valley United 845-610-6065,
Joseph J. Rubeo 914-804-3867
Source: OneKey® MLS as distributed by MLS GRID,MLS#: 987258
Facts & features
Interior
Bedrooms & bathrooms
- Bedrooms: 3
- Bathrooms: 3
- Full bathrooms: 2
- 1/2 bathrooms: 1
Bedroom 1
- Level: Second
Bedroom 2
- Level: Second
Bedroom 3
- Level: Second
Bathroom 1
- Description: half bath
- Level: First
Bathroom 2
- Level: Second
Bathroom 3
- Description: master bath
- Level: Second
Basement
- Description: storage and laundry room
Kitchen
- Level: First
Heating
- Natural Gas
Cooling
- Central Air
Appliances
- Included: Dishwasher, Dryer, Gas Oven, Gas Range, Range, Refrigerator, Washer, Gas Water Heater
Features
- Eat-in Kitchen, Kitchen Island, Open Kitchen, Storage
- Basement: Storage Space,Unfinished
- Attic: Dormer
- Number of fireplaces: 1
Interior area
- Total structure area: 1,403
- Total interior livable area: 1,403 sqft
Property
Parking
- Total spaces: 1
- Parking features: Driveway
- Garage spaces: 1
- Has uncovered spaces: Yes
Lot
- Size: 2,575 Square Feet
Details
- Parcel number: 4689052V0001010000
- Special conditions: None
Construction
Type & style
- Home type: SingleFamily
- Architectural style: Contemporary
- Property subtype: Single Family Residence, Residential
- Attached to another structure: Yes
Materials
- Frame
Condition
- Year built: 1987
Utilities & green energy
- Sewer: Public Sewer
- Water: Private
- Utilities for property: Electricity Connected, Natural Gas Connected, Sewer Connected
Community & HOA
Community
- Features: Fitness Center, Playground, Pool, Tennis Court(s)
HOA
- Has HOA: Yes
- Amenities included: Basketball Court, Boat Dock, Children's Playroom, Clubhouse, Fitness Center, Parking, Playground, Pool, Recreation Facilities, Tennis Court(s)
- Services included: Common Area Maintenance, Maintenance Grounds, Pool Service, Snow Removal
- HOA fee: $184 monthly
- HOA name: Emerald Green Property Owners Association
- HOA phone: 845-796-2410
Location
- Region: Rock Hill
Financial & listing details
- Price per square foot: $206/sqft
- Tax assessed value: $110,700
- Annual tax amount: $5,347
- Date on market: 4/22/2026
- Cumulative days on market: 107 days
- Listing agreement: Exclusive Right To Sell
- Electric utility on property: Yes
Estimated market value
Not available
Estimated sales range
Not available
Not available
Price history
| Date | Event | Price |
|---|---|---|
| 5/28/2026 | Pending sale | $289,000$206/sqft |
Source:  OneKey® MLS as distributed by MLS GRID #987258 Report a problem OneKey® MLS as distributed by MLS GRID #987258 Report a problem | ||
| 4/22/2026 | Listed for sale | $289,000+67.5%$206/sqft |
Source: OneKey® MLS as distributed by MLS GRID #987258 Report a problem | ||
| 8/15/2025 | Listing removed | $2,500$2/sqft |
Source: OneKey® MLS as distributed by MLS GRID #888741 Report a problem | ||
| 7/15/2025 | Listed for rent | $2,500-10.7%$2/sqft |
Source: OneKey® MLS as distributed by MLS GRID #888741 Report a problem | ||
| 6/2/2025 | Listing removed | $2,800$2/sqft |
Source: OneKey® MLS as distributed by MLS GRID #811482 Report a problem | ||
| 1/9/2025 | Listed for rent | $2,800+3.7%$2/sqft |
Source: OneKey® MLS as distributed by MLS GRID #811482 Report a problem | ||
| 6/7/2024 | Listing removed | -- |
Source: Zillow Rentals Report a problem | ||
| 5/24/2024 | Listed for rent | $2,700$2/sqft |
Source: Zillow Rentals Report a problem | ||
| 5/23/2024 | Listing removed | -- |
Source: OneKey® MLS as distributed by MLS GRID #H6299205 Report a problem | ||
| 4/9/2024 | Listed for rent | $2,700+3.8%$2/sqft |
Source: OneKey® MLS as distributed by MLS GRID #H6299205 Report a problem | ||
| 8/16/2023 | Listing removed | -- |
Source: Zillow Rentals Report a problem | ||
| 7/18/2023 | Price change | $2,600+4%$2/sqft |
Source: Zillow Rentals Report a problem | ||
| 5/30/2023 | Listed for rent | $2,500$2/sqft |
Source: Zillow Rentals Report a problem | ||
| 8/11/2008 | Sold | $172,500-3.1%$123/sqft |
Source: Public Record Report a problem | ||
| 11/15/2006 | Sold | $178,000$127/sqft |
Source: Public Record Report a problem | ||
Public tax history
| Year | Property taxes | Tax assessment |
|---|---|---|
| 2025 | -- | $110,700 |
| 2024 | -- | $110,700 |
| 2023 | -- | $110,700 |
| 2022 | -- | $110,700 |
| 2021 | -- | $110,700 |
| 2020 | -- | $110,700 |
| 2019 | -- | $110,700 |
| 2018 | -- | $110,700 |
| 2017 | $4,353 | $110,700 |
| 2016 | -- | $110,700 |
| 2015 | -- | $110,700 |
| 2014 | -- | $110,700 |
| 2013 | -- | $110,700 |
| 2012 | -- | $110,700 |
| 2011 | -- | $110,700 |
| 2010 | -- | $110,700 |
| 2009 | -- | $110,700 |
| 2008 | -- | $110,700 |
| 2007 | -- | $110,700 +12.7% |
| 2006 | -- | $98,200 |
| 2005 | -- | $98,200 |
| 2004 | -- | $98,200 +12.9% |
| 2003 | -- | $87,000 +9.4% |
| 2002 | -- | $79,500 |
| 2001 | -- | $79,500 |
| 2000 | -- | $79,500 |
Find assessor info on the county website
Monthly payment
Climate risks
Neighborhood: 12775
Nearby schools
GreatSchools rating
- 7/10Emma C Chase SchoolGrades: K-5Distance: 6 mi
- 2/10Robert J Kaiser Middle SchoolGrades: 6-8Distance: 6.1 mi
- 3/10Monticello High SchoolGrades: 9-12Distance: 6.2 mi
Schools provided by the listing agent
- Elementary: Emma C Chase School
- Middle: Robert J Kaiser Middle School
- High: Monticello High School
Source: OneKey® MLS as distributed by MLS GRID. This data may not be complete. We recommend contacting the local school district to confirm school assignments for this home.
- $233,0002 bd2 ba1k sqft24 Lakeview Ct, Rock Hill, NY 12775Off Market
- $245,1002 bd2 ba1k sqft20 Lakeview Ct, Rock Hill, NY 12775Off Market
- $271,1003 bd2 ba1.4k sqft18 Lakeview Ct, Rock Hill, NY 12775Off Market
- $256,6003 bd2 ba1.6k sqft23 Lakeview Ct, Rock Hill, NY 12775Off Market
- $257,2003 bd2 ba1.2k sqft16 Lakeview Ct, Rock Hill, NY 12775Off Market
- $241,4002 bd2 ba1.2k sqft21 Lakeview Ct, Rock Hill, NY 12775Off Market
- $253,2003 bd3 ba1.4k sqft14 Lakeview Ct, Rock Hill, NY 12775Off Market
- $242,0003 bd2 ba1.2k sqft36 Treasure Lake Rd, Rock Hill, NY 12775Sold
A local agent can set up tours, give advice and negotiate with sellers.
Similar homes
- $300,0003 bd2 ba1.2k sqft416 Rock Hill Drive, Rock Hill, NY 12775For Sale
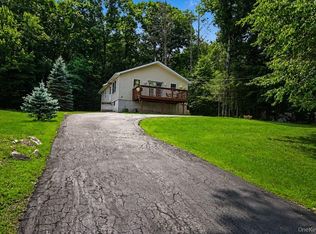
 MLS ID #1032559, Susan C Giordano, Listing by: Hudson Premium Realty. OneKey® MLS as distributed by MLS GRID
 - $260,0002 bd2 ba1.1k sqft19 Crescent Circle, Rock Hill, NY 12775For Sale
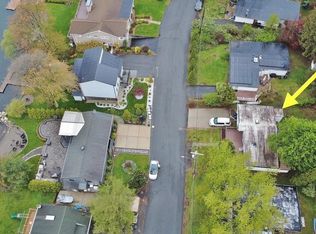 MLS ID #995600, Susan C Giordano, Listing by: Hudson Premium Realty. OneKey® MLS as distributed by MLS GRID
 - $398,0003 bd2 ba1.4k sqft4 Scarborough Circle, Rock Hill, NY 12775For Sale
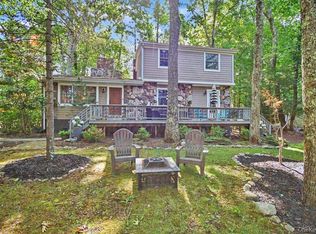 MLS ID #1017125, Susan C Giordano, Listing by: Hudson Premium Realty. OneKey® MLS as distributed by MLS GRID
 - $359,0003 bd2 ba1.3k sqft5 High View Terrace, Rock Hill, NY 12775For Sale
 MLS ID #1016123, Lisa Cozzolino, Listing by: Cronin & Company Real Estate. OneKey® MLS as distributed by MLS GRID
 - $295,0003 bd3 ba1.2k sqft623 Wurtsboro Mtn Road, Wurtsboro, NY 12790For SaleMLS ID #991372, Brankica Curreri, Listing by: Eagle Valley Realty. OneKey® MLS as distributed by MLS GRID
- $300,0004 bd1 ba1.4k sqft472 Glen Wild Road, Glen Wild, NY 12738For SaleMLS ID #1023998, Yidel Rosenberg, Listing by: MS Realty Group USA, Inc. OneKey® MLS as distributed by MLS GRID
- $292,0003 bd2 ba1k sqft279 Cold Spring Road, Monticello, NY 12701For SaleMLS ID #851952, Sean Walker, Listing by: Keller Williams Realty. OneKey® MLS as distributed by MLS GRID
- $279,9993 bd2 ba1.2k sqft21 Harmony Ln Unit 11, Monticello, NY 12701For SaleMLS ID #11915202, Angela Gonyo, Listing by: WOLF RIVER REAL ESTATE LLC. NY State MLS
- $299,0002 bd1 ba1.1k sqft286 Dingle Daisy Road, Monticello, NY 12701For SaleMLS ID #1005778, Joy Romano, Listing by: Joy Romano Realty. OneKey® MLS as distributed by MLS GRID
- $280,0004 bd2 ba1.3k sqft146 Pleasant Street Ext, Monticello, NY 12701For SaleMLS ID #11869146, Latasha Eaddy, Listing by: EADDY ASSOCIATES REALTY GROUP LLC. NY State MLS
- $312,0003 bd2 ba1.5k sqft68 Kennel Road, Cuddebackville, NY 12729For SaleMLS ID #1004038, Rebecca Kane, Listing by: KW Hudson Valley United. OneKey® MLS as distributed by MLS GRID
- $275,0003 bd2 ba1.1k sqft18 Black Stallion Court, Middletown, NY 10940For SaleMLS ID #1034935, Jennifer L Kubler, Listing by: eRealty Advisors, Inc. OneKey® MLS as distributed by MLS GRID
- $324,0003 bd1 ba1.6k sqft28 Pirog Road, Pine Bush, NY 12566For SaleMLS ID #1033515, William J. Cronin, Listing by: Cronin & Company Real Estate. OneKey® MLS as distributed by MLS GRID
- $289,0003 bd2 ba1.4k sqft23 Woodland Way, Smallwood, NY 12778For SaleMLS ID #997620, Caroline Akt, Listing by: Caroline Akt Realty LLC. OneKey® MLS as distributed by MLS GRID
- $275,0003 bd2 ba1.6k sqft7 Cedar Park #2, Monticello, NY 12701For SaleMLS ID #968421, Alla Sienitsky, Listing by: Resort Realty. OneKey® MLS as distributed by MLS GRID
- $299,0004 bd3 ba1.7k sqft29 Nelshore Drive, Monticello, NY 12701For SaleMLS ID #992122, Shlome Leifer, Listing by: eRealty Advisors, Inc. OneKey® MLS as distributed by MLS GRID
- $275,0003 bd3 ba1.4k sqft8 Peter Way, Kiamesha Lake, NY 12751For SaleMLS ID #1005881, Goranka V. Petrova-Rogg, Listing by: Malek Properties. OneKey® MLS as distributed by MLS GRID
- $298,5003 bd2 ba1.5k sqft253 Harris Bushville Road, Monticello, NY 12701For SaleMLS ID #1005533, Pedro Garcia, Listing by: Curasi Realty, Inc.. OneKey® MLS as distributed by MLS GRID
- $325,0004 bd3 ba1.5k sqft15 Fox Ridge, Woodridge, NY 12789For SaleMLS ID #971990, Jonathan Minerick, Listing by: HomeCoin.com. OneKey® MLS as distributed by MLS GRID
- $315,0003 bd2 ba1.5k sqft104 Canal Drive, Godeffroy, NY 12729For SaleMLS ID #987573, Yara Roussos, Listing by: Homes By Yara Realty Group LLC. OneKey® MLS as distributed by MLS GRID
