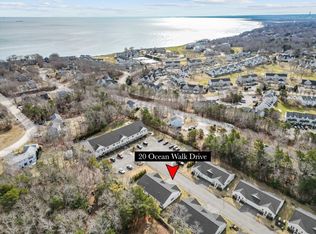
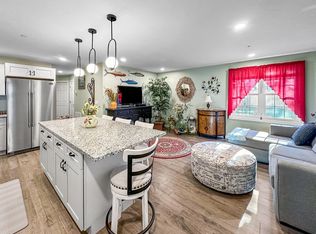
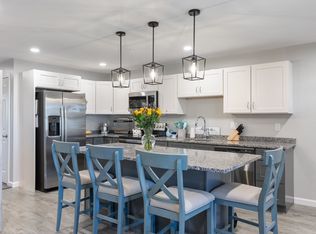
Discover comfort, style, and easy one-level living in this beautifully built 2022 duplex, ideally located in a desirable 55+ community in Plymouth.Step inside to a bright, open floor plan designed for both everyday living and entertaining. The spacious kitchen features numerous upgrades, including granite countertops, custom-built cabinet and shelving, while beautiful hardwood flooring flows seamlessly into the inviting living area, creating a warm and welcoming space.The primary bedroom suite offers privacy and comfort with its own full bath featuring a walk-in shower and granite-topped vanity. A generously sized second bedroom provides the perfect space for overnight guests, a home office, or both. The second full bath includes a tub/shower combination and granite-topped vanity.Step outside and enjoy your own fenced courtyard featuring an extended paver patio—the perfect spot for morning coffee,or relaxing with a good book. Enjoy an active lifestyle with community amenities of pickleball, bocce and a community room. Easy access to shopping, dining, beautiful beaches and ponds, along with all the history and charm that Plymouth has to offer. All offers are due by 12 PM on 9-10-2026 . Make all offers good through 12PM on 9-11-2026
For sale
$499,000
22 Ocean Walk Dr #22, Plymouth, MA 02360
2beds
1,164sqft
Condominium, Duplex
Built in 2022
-- sqft lot
$-- Zestimate®
$429/sqft
$415/mo HOA
What's special
Extended paver patioGranite-topped vanityGranite countertopsPrimary bedroom suiteGenerously sized second bedroomCustom-built cabinet and shelvingSpacious kitchen
- 2 days
- 815
- 34
Zillow last checked:
Listing updated:
Listed by:
Donna Prosser 774-254-3314,
William Raveis R.E. & Homes Services 774-608-7160
Source: MLS PIN,MLS#: 73561808
Facts & features
Interior
Bedrooms & bathrooms
- Bedrooms: 2
- Bathrooms: 2
- Full bathrooms: 2
Primary bedroom
- Features: Bathroom - Full, Closet, Flooring - Wall to Wall Carpet
- Area: 224
- Dimensions: 16 x 14
Bedroom 2
- Features: Closet, Flooring - Wall to Wall Carpet
- Area: 168
- Dimensions: 14 x 12
Primary bathroom
- Features: Yes
Bathroom 1
- Features: Bathroom - Full, Bathroom - With Shower Stall, Flooring - Stone/Ceramic Tile, Countertops - Stone/Granite/Solid
- Area: 60
- Dimensions: 10 x 6
Bathroom 2
- Features: Bathroom - Full, Bathroom - With Tub & Shower, Flooring - Stone/Ceramic Tile, Countertops - Stone/Granite/Solid, Cabinets - Upgraded
Kitchen
- Features: Closet/Cabinets - Custom Built, Flooring - Hardwood, Countertops - Stone/Granite/Solid, Kitchen Island, Recessed Lighting
- Area: 224
- Dimensions: 16 x 14
Living room
- Features: Flooring - Hardwood, Open Floorplan, Recessed Lighting
- Area: 224
- Dimensions: 16 x 14
Heating
- Forced Air, Natural Gas
Cooling
- Central Air
Appliances
- Included: Range, Dishwasher, Microwave, Refrigerator, Washer, Dryer
- Laundry: Flooring - Stone/Ceramic Tile, Pantry, In Unit, Electric Dryer Hookup, Washer Hookup
Features
- Flooring: Tile, Carpet, Hardwood
- Doors: Insulated Doors
- Windows: Insulated Windows, Screens
- Has basement: Yes
- Has fireplace: No
- Common walls with other units/homes: Corner
Interior area
- Total structure area: 1,164
- Total interior livable area: 1,164 sqft
- Finished area above ground: 1,164
Property
Parking
- Total spaces: 2
- Parking features: Attached, Paved
- Attached garage spaces: 1
- Uncovered spaces: 1
Features
- Patio & porch: Patio
- Exterior features: Patio, Screens, Rain Gutters, Professional Landscaping, Sprinkler System
- Waterfront features: Bay, Lake/Pond, Ocean
Details
- Parcel number: M:0054 B:002B L:00118,5228502
- Zoning: R20M
Construction
Type & style
- Home type: Condo
- Property subtype: Condominium, Duplex
- Attached to another structure: Yes
Materials
- Frame
- Roof: Shingle
Condition
- Year built: 2022
Utilities & green energy
- Electric: Circuit Breakers, 200+ Amp Service
- Sewer: Private Sewer
- Water: Public
- Utilities for property: for Electric Range, for Electric Oven, for Electric Dryer, Washer Hookup
Green energy
- Energy efficient items: Thermostat
Community & HOA
Community
- Features: Adult Community
- Senior community: Yes
HOA
- Amenities included: Recreation Facilities, Paddle Tennis, Clubroom
- Services included: Sewer, Insurance, Maintenance Structure, Road Maintenance, Maintenance Grounds, Snow Removal, Trash
- HOA fee: $415 monthly
Location
- Region: Plymouth
Financial & listing details
- Price per square foot: $429/sqft
- Tax assessed value: $376,000
- Annual tax amount: $4,771
- Date on market: 8/31/2026
- Listing terms: Deed Restricted (See Remarks)
Estimated market value
Not available
Estimated sales range
Not available
Not available
Price history
| Date | Event | Price |
|---|---|---|
| 8/31/2026 | Listed for sale | $499,000$429/sqft |
Source: MLS PIN #73561808 Report a problem | ||
Public tax history
Tax history is unavailable.
Monthly payment
Est. payment
Payment breakdown
Explore the cost of this home by adjusting the details. Changes won't be saved.Climate risks
Neighborhood: Nameloc Heights

Similar homes
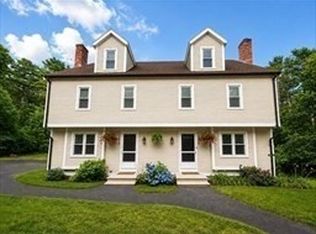
- $499,9003 bd2 ba1.7k sqft1096 Long Pond Rd #A, Plymouth, MA 02360For Sale
 MLS ID #73561652, Sally King, Options 153, Mullen & Partners. MLS PIN
 - $499,9003 bd2 ba1.7k sqft1096 Long Pond Rd #B, Plymouth, MA 02360For Sale
 MLS ID #73561651, Sally King, Options 153, Mullen & Partners. MLS PIN
 - $510,0002 bd1 ba1.2k sqft111 Wareham Lake Shore Dr, East Wareham, MA 02538For Sale
 MLS ID #73570862, Debi Savard, LPT Realty, LLC. MLS PIN
 - $419,9002 bd2 ba1k sqftWhite Cliffs Country Club, Plymouth, MA 02360For Sale
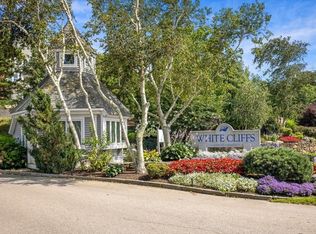 MLS ID #73558735, Mary Gugenheim, Coldwell Banker Realty - Plymouth. MLS PIN
 - $405,0002 bd2 ba1k sqft3B Village Green Drive, Sagamore Beach, MA 02562For Sale
 MLS ID #22603430, Sharon Lucido, Lucido Real Estate, LLC. CCIMLS
 - $465,0002 bd2 ba1.3k sqft37 Ships View Terrace UNIT 37, Buzzards Bay, MA 02532For SaleMLS ID #22604108, Diane L Palma, Century 21 North East. CCIMLS
- $449,9003 bd2 ba1.4k sqft3 Honora Lane UNIT 3, Buzzards Bay, MA 02532For SaleMLS ID #22602965, Sharon Lucido, Lucido Real Estate, LLC. CCIMLS
- $529,9993 bd2 ba1k sqft5 Freighthouse Road, Sagamore, MA 02561For SaleMLS ID #22603804, Sandra Milano, RE/MAX Executive Realty. CCIMLS
