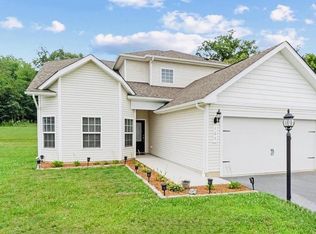
Welcome home to this inviting 3 bedroom 3.5 bath ranch featuring an open concept floor plan and abundant natural light throughout. This home is situated on a cul de sac in the desirable neighborhood Brookfield on the Potomac, with community amenities that include a boat ramp for deep water Potomac River access, play fields, walking path, basketball courts and a private pavilion. The spacious living, dining, and kitchen areas flow seamlessly together, creating the perfect setting for everyday living and entertaining. The private owner's suite offers a relaxing retreat with a tray ceiling, large walk-in closet and an en-suite bathroom featuring a separate tub and shower. The other 2 generously sized bedrooms share a hall bath. The finished basement provides additional versatile living space, complete with a kitchen area and full bathroom. The unfinished basement area is perfect for storage. Enjoy breathtaking mountain views from the deck and the convenience of a fenced yard for your furry friends.
For sale
$480,000
22 Patapsco Cir, Falling Waters, WV 25419
3beds
3,567sqft
Single Family Residence
Built in 2010
0.52 Acres Lot
$474,400 Zestimate®
$135/sqft
$50/mo HOA
What's special
Fenced yardOpen concept floor planAbundant natural light throughoutLarge walk-in closetGenerously sized bedrooms
- 9 days
- 363
- 22
Likely to sell faster than
Zillow last checked:
Listing updated:
Listed by:
Nicole Bonner 304-279-5149,
Pearson Smith Realty, LLC
Source: Bright MLS,MLS#: WVBE2054866
Facts & features
Interior
Bedrooms & bathrooms
- Bedrooms: 3
- Bathrooms: 4
- Full bathrooms: 3
- 1/2 bathrooms: 1
- Main level bathrooms: 3
- Main level bedrooms: 3
Rooms
- Room types: Dining Room, Kitchen, Breakfast Room, Laundry, Office, Storage Room, Bonus Room
Bonus room
- Level: Lower
Breakfast room
- Level: Main
Dining room
- Level: Main
Kitchen
- Level: Main
Laundry
- Level: Main
Office
- Level: Main
Storage room
- Level: Lower
Heating
- Heat Pump, Electric
Cooling
- Central Air, Electric
Appliances
- Included: Microwave, Dishwasher, Disposal, Dryer, Ice Maker, Oven/Range - Electric, Refrigerator, Stainless Steel Appliance(s), Washer, Water Heater, Electric Water Heater
- Laundry: Main Level, Laundry Room
Features
- Bathroom - Stall Shower, Ceiling Fan(s), Dining Area, Family Room Off Kitchen, Formal/Separate Dining Room, Pantry, Primary Bath(s), Recessed Lighting, Upgraded Countertops, Walk-In Closet(s), Cathedral Ceiling(s), Dry Wall
- Flooring: Carpet, Ceramic Tile, Vinyl
- Basement: Other
- Number of fireplaces: 1
- Fireplace features: Gas/Propane
Interior area
- Total structure area: 4,467
- Total interior livable area: 3,567 sqft
- Finished area above ground: 2,293
- Finished area below ground: 1,274
Property
Parking
- Total spaces: 2
- Parking features: Garage Faces Front, Inside Entrance, Asphalt, Attached
- Attached garage spaces: 2
- Has uncovered spaces: Yes
Accessibility
- Accessibility features: 2+ Access Exits
Features
- Levels: Two
- Stories: 2
- Exterior features: Bump-outs, Other
- Pool features: None
- Spa features: Bath
- Fencing: Aluminum
- Has view: Yes
- View description: Mountain(s)
Lot
- Size: 0.52 Acres
- Features: Cul-De-Sac
Details
- Additional structures: Above Grade, Below Grade, Outbuilding
- Parcel number: 02 11H002200000000
- Zoning: 101
- Special conditions: Standard
Construction
Type & style
- Home type: SingleFamily
- Architectural style: Ranch/Rambler
- Property subtype: Single Family Residence
Materials
- Vinyl Siding
- Foundation: Concrete Perimeter
- Roof: Architectural Shingle
Condition
- Good
- New construction: No
- Year built: 2010
Utilities & green energy
- Sewer: Public Sewer
- Water: Public
- Utilities for property: Cable Available
Community & HOA
Community
- Subdivision: Brookfield
HOA
- Has HOA: Yes
- HOA fee: $600 annually
- HOA name: BROOKFIELD HOA
Location
- Region: Falling Waters
Financial & listing details
- Price per square foot: $135/sqft
- Tax assessed value: $241,500
- Annual tax amount: $2,908
- Date on market: 10/1/2026
- Listing agreement: Exclusive Right To Sell
- Listing terms: Cash,Conventional,FHA,USDA Loan,VA Loan
- Ownership: Fee Simple
Estimated market value
$474,400
$451,000 - $498,000
$2,475/mo
Price history
| Date | Event | Price |
|---|---|---|
| 10/1/2026 | Listed for sale | $480,000$135/sqft |
Source:  Bright MLS #WVBE2054866 Report a problem Bright MLS #WVBE2054866 Report a problem | ||
Public tax history
| Year | Property taxes | Tax assessment |
|---|---|---|
| 2025 | $2,879 +2.1% | $236,820 +3% |
| 2024 | $2,821 -2.9% | $229,860 |
| 2023 | $2,905 +16.1% | $229,860 +7% |
| 2022 | $2,501 | $214,920 +5.8% |
| 2021 | -- | $203,100 +4.8% |
| 2020 | -- | $193,860 +4.4% |
| 2019 | $2,196 +1.9% | $185,760 +2.1% |
| 2018 | $2,155 +1.4% | $181,980 +2.1% |
| 2017 | $2,125 +0.8% | $178,260 +1.7% |
| 2016 | $2,107 +5.6% | $175,200 +8.4% |
| 2015 | $1,996 -0.2% | $161,640 +0.1% |
| 2014 | $2,000 -2.6% | $161,520 +0.2% |
| 2013 | $2,054 | $161,220 -3.1% |
| 2012 | $2,054 -7.1% | $166,320 -7.7% |
| 2011 | $2,211 | $180,180 |
Find assessor info on the county website
Monthly payment
Est. payment
Payment breakdown
Explore the cost of this home by adjusting the details. Changes won't be saved.Climate risks
Neighborhood: 25419
Nearby schools
Schools provided by the listing agent
- District: Berkeley County Schools
Source: Bright MLS. This data may not be complete. We recommend contacting the local school district to confirm school assignments for this home.
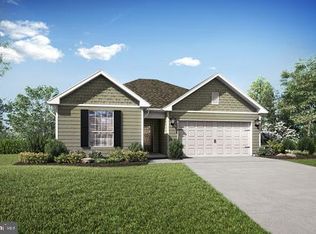
Similar homes
- $465,0005 bd3 ba2.7k sqft203 Rappahannock Run, Falling Waters, WV 25419For Sale
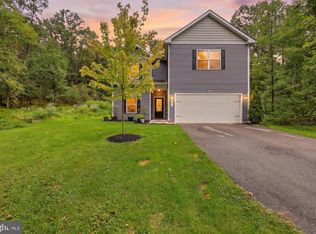
 MLS ID #WVBE2054368, Cheryl Yates, ERA Liberty Realty. Bright MLS
 - $449,9004 bd3 ba2.6k sqft110 Left St, Falling Waters, WV 25419For Sale
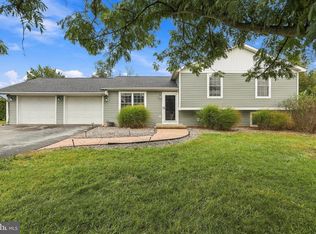 MLS ID #WVBE2054846, Jeff Miles, Roberts Realty Group, LLC. Bright MLS
 - $470,0004 bd4 ba3.9k sqft358 Brandenburg Dr, Falling Waters, WV 25419For Sale
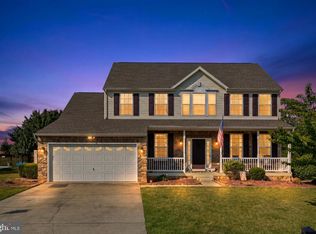 MLS ID #WVBE2052424, Jacqueline Diane Dayhuff, Burch Real Estate Group, LLC. Bright MLS
 - $425,0004 bd3 ba2.2k sqft165 Rappahannock Run, Falling Waters, WV 25419For Sale
 MLS ID #WVBE2052702, Sam Heltzel, The KW Collective. Bright MLS
 - $410,0003 bd2 ba2.6k sqft1673 Broad Ln, Falling Waters, WV 25419For SaleMLS ID #WVBE2054362, Verria Hairston, Open Door Brokerage, LLC. Bright MLS
- $420,0004 bd4 ba2.9k sqft114 Belmont Pl, Falling Waters, WV 25419For SaleMLS ID #WVBE2053610, Susan Butts, The KW Collective. Bright MLS
- $439,9003 bd3 ba3.7k sqft18 Tollerton Trl, Falling Waters, WV 25419For SaleMLS ID #WVBE2054200, Gabe McDonald, Touchstone Realty, LLC. Bright MLS
- $600,0004 bd4 ba3.3k sqft348 Dorchester Dr, Falling Waters, WV 25419For SaleMLS ID #WVBE2053762, Bret Merson, Keller Williams Realty Centre. Bright MLS
- $461,9904 bd3 ba3.3k sqft1825 Caracas Blvd, Martinsburg, WV 25403New ConstructionMLS ID #WVBE2055014, Erica Stevenson, NVR, INC.. Bright MLS
- $435,0005 bd3 ba2.6k sqft48 Lansing Ct, Falling Waters, WV 25419For SaleMLS ID #WVBE2054698, Mary Llewellyn, The KW Collective. Bright MLS
- $501,9904 bd3 ba4k sqft1871 Recife Ct, Martinsburg, WV 25403New ConstructionMLS ID #WVBE2055034, Erica Stevenson, NVR, INC.. Bright MLS
- $599,9006 bd4 ba5.2k sqft21 Whirlpool Way, Falling Waters, WV 25419For SaleMLS ID #WVBE2051614, Rob Krop, Keller Williams Realty Centre. Bright MLS
- $425,0004 bd4 ba3.2k sqft54 Vancouver Pl, Falling Waters, WV 25419For SaleMLS ID #WVBE2054008, Charlie Richards, Mackintosh, Inc.. Bright MLS
- $441,9904 bd3 ba3k sqft2025 Recife Ct, Martinsburg, WV 25403New ConstructionMLS ID #WVBE2055038, Erica Stevenson, NVR, INC.. Bright MLS
- $498,9904 bd4 ba4.3k sqft1771 Recife Ct, Martinsburg, WV 25403New ConstructionMLS ID #WVBE2055032, Erica Stevenson, NVR, INC.. Bright MLS
- $330,0003 bd4 ba2.3k sqft515 Brandenburg Dr, Falling Waters, WV 25419For SaleMLS ID #WVBE2052550, Colin Hayden, Touchstone Realty, LLC. Bright MLS
- $399,9004 bd2 ba2.6k sqft229 Davis Dr, Martinsburg, WV 25404For SaleMLS ID #WVBE2054870, Misty Hott Ernde, EXP Realty, LLC. Bright MLS
- $475,0004 bd3 ba2.4k sqft15844 Halleman Ln, Sharpsburg, MD 21782For SaleMLS ID #MDWA2039708, Pam Mease, Real Estate Innovations. Bright MLS
- $462,9005 bd3 ba2.5k sqftLOT 49 Brompton St, Falling Waters, WV 25419New ConstructionBright MLS
- $335,0003 bd4 ba2.1k sqft40 Clifton Mnr, Falling Waters, WV 25419For SaleMLS ID #WVBE2055040, Brandi Barrett, Roberts Realty Group, LLC. Bright MLS
