Welcome to 22 Pontiac Court set in an amazing location & family neighbourhood! Beautiful freehold townhome backing onto a stunning ravine on a large lot with a walkout finished basement. This 3-bedroom, bright, well-maintained, open concept home sits on a large ravine lot rareley found in Heart Lake townhomes on a quiet cul-de-sac. Premium location with desirable Somerset Elementary School, parks & scenic Conservation area/Etobicoke Creek right at the end of Cul-De-Sac offering miles of walking & bike trails within steps. A renovated kitchen (2016) overlooks an open concept living & dining area with expansive views of a forested ravine. The lower level boasts a bright, modern finished basement with a 4pc bath and walkout to a large deck and private lot. Additional extras and improvements include a new furnace 2025, driveway parking for 2 cars plus a garage. Shopping and transit are only a 5-minute walk and 410 Hwy 5 minte drive.
For sale
C$659,900
22 Pontiac Ct, Brampton, ON L6Z 1C1
3beds
2baths
Townhouse
Built in ----
3,035 Square Feet Lot
$-- Zestimate®
C$--/sqft
C$-- HOA
What's special
Large lotWalkout finished basementOpen concept homeQuiet cul-de-sacBright modern finished basementPrivate lot
- 16 hours |
- 3 |
- 0 |
Zillow last checked:
Listing updated:
Listed by:
RE/MAX PROFESSIONALS INC.
Source: TRREB,MLS®#: W13576118 Originating MLS®#: Toronto Regional Real Estate Board
Originating MLS®#: Toronto Regional Real Estate BoardFacts & features
Interior
Bedrooms & bathrooms
- Bedrooms: 3
- Bathrooms: 2
Heating
- Forced Air, Gas
Cooling
- Central Air
Features
- None
- Basement: Finished with Walk-Out
- Has fireplace: No
Interior area
- Living area range: 1100-1500 null
Video & virtual tour
Property
Parking
- Total spaces: 3
- Parking features: Mutual
- Has garage: Yes
Features
- Stories: 2
- Patio & porch: Deck
- Pool features: None
- Has view: Yes
- View description: Forest
Lot
- Size: 3,035 Square Feet
- Features: Greenbelt/Conservation, Lake/Pond, Ravine, River/Stream, Wooded/Treed
Details
- Parcel number: 142390562
Construction
Type & style
- Home type: Townhouse
- Property subtype: Townhouse
Materials
- Brick, Shingle
- Foundation: Poured Concrete
- Roof: Asphalt Shingle
Utilities & green energy
- Sewer: Sewer
Community & HOA
Location
- Region: Brampton
Financial & listing details
- Annual tax amount: C$4,261
- Date on market: 7/17/2026
RE/MAX PROFESSIONALS INC.
RE/MAX PROFESSIONALS INC.
By pressing Contact Agent, you agree that the real estate professional identified above may call/text you about your search, which may involve use of automated means and pre-recorded/artificial voices. You don't need to consent as a condition of buying any property, goods, or services. Message/data rates may apply. You also agree to our Terms of Use. Zillow does not endorse any real estate professionals. We may share information about your recent and future site activity with your agent to help them understand what you're looking for in a home.
Price history
Price history is unavailable.
Public tax history
Tax history is unavailable.
Climate risks
Neighborhood: Heart Lake West
Nearby schools
GreatSchools rating
No schools nearby
We couldn't find any schools near this home.
- C$735,0003 bd2 ba-- sqft12 Macassa Ct, Brampton, ON L6Z1B3For Sale
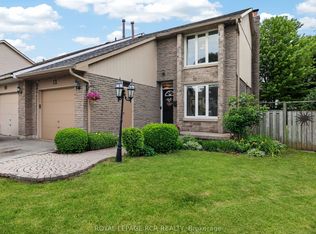
- C$749,0004 bd2 ba-- sqft85 Elmvale Ave, Brampton, ON L6Z1A6For Sale
- C$749,9005 bd2 ba-- sqft24 Kindle Ct, Brampton, ON L6Z1B2For Sale
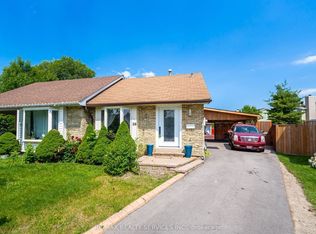
- C$820,0004 bd3 ba1.3k sqft139 Fanshawe Dr, Brampton, ON L6Z1A8Sold
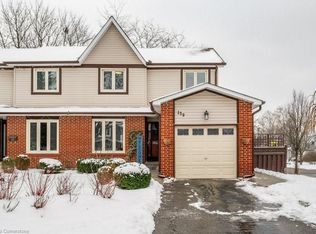
- C$794,0003 bd3 ba-- sqft22 Blueridge Sq, Brampton, ON L6Z1A1For Sale
- C$1,7502 bd1 ba-- sqft154 Fanshawe Dr #BASEMENT, Brampton, ON L6Z1B1For Rent
- C$2,8503 bd2 ba-- sqft154 Fanshawe Dr, Brampton, ON L6Z1B1For Rent
- C$718,0004 bd3 ba-- sqft7 Fanshawe Dr, Brampton, ON L6Z1A7For Sale
Similar homes
- C$678,0004 bd3 ba-- sqft21 Courtleigh Sq, Brampton, ON L6Z 1J2For Sale
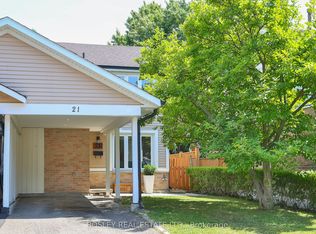 MLS ID #W13573102, BOSLEY REAL ESTATE LTD.. TRREB
 - C$669,9003 bd2 ba-- sqft48 Thatcher Ct, Brampton, ON L6Z 1C8For Sale
 MLS ID #W13541002, HOMELIFE G1 REALTY INC.. TRREB
 - C$624,9003 bd2 ba1.1k sqft32 Lansing Sq, Brampton, ON L6Z 1E6For Sale
 MLS ID #40845521, Mike Desormeaux, Salesperson, Rock Star Real Estate Inc.. ITSO
 - C$689,9004 bd3 ba-- sqft128 Primrose Cres, Brampton, ON L6Z 1E3For Sale
 MLS ID #W13560672, CENTURY 21 PEOPLE`S CHOICE REALTY INC.. TRREB
 - C$669,0004 bd2 ba-- sqft41 Milkweed Cres, Brampton, ON L7A 2G5For SaleMLS ID #W13564076, HOMELIFE/MIRACLE REALTY LTD. TRREB
- C$719,9004 bd3 ba-- sqft48 Steven Ct, Brampton, ON L6Z 3A6For SaleMLS ID #W13562586, ROYAL LEPAGE SIGNATURE REALTY. TRREB
- C$700,0004 bd3 ba-- sqft24 Primrose Cres, Brampton, ON L6Z 1E2For SaleMLS ID #W13505026, RE/MAX WEST REALTY INC.. TRREB
- C$678,8003 bd2 ba-- sqft70 Courtleigh Sq, Brampton, ON L6Z 1J3For SaleMLS ID #W13459604, SUTTON GROUP REALTY SYSTEMS INC.. TRREB
- C$749,0004 bd2 ba-- sqft85 Elmvale Ave, Brampton, ON L6Z 1A6For SaleMLS ID #W13522724, RE/MAX METROPOLIS REALTY. TRREB
- C$699,0003 bd3 ba-- sqft65 Iceland Poppy Trl, Brampton, ON L7A 0N1For SaleMLS ID #W13565900, RIGHT AT HOME REALTY INC.. TRREB
- C$739,9993 bd2 ba-- sqft64 Aurora Pl, Brampton, ON L6Z 2A8For SaleMLS ID #W13566056, HOMELIFE/MIRACLE REALTY LTD. TRREB
- C$749,9003 bd3 ba-- sqft54 Nottawasaga Cres, Brampton, ON L6Z 1B9For SaleMLS ID #W13467822, LPT REALTY. TRREB
- C$695,0003 bd2 ba-- sqft8 Amberwood Sq, Brampton, ON L6Z 1G3For SaleMLS ID #W12996908, STARHOME REALTY INC. TRREB
- C$749,0003 bd2 ba-- sqft113 Fanshawe Dr, Brampton, ON L6Z 1A8For SaleMLS ID #W13535154, HOMELIFE/MIRACLE REALTY LTD. TRREB
- C$718,0004 bd3 ba-- sqft7 Fanshawe Dr, Brampton, ON L6Z 1A7For SaleMLS ID #W13135320, RE/MAX REALTY SERVICES INC.. TRREB
- C$739,9993 bd3 ba-- sqft65 Cheviot Cres, Brampton, ON L6Z 4G9For SaleMLS ID #W13574594, RE/MAX GOLD REALTY INC.. TRREB
- C$699,9004 bd3 ba-- sqft70 Winners Cir, Brampton, ON L7A 1W2For SaleMLS ID #W13527566, SUTTON GROUP-ADMIRAL REALTY INC.. TRREB
- C$599,9003 bd2 ba-- sqft18 Peterson Ct, Brampton, ON L6Z 1K6For SaleMLS ID #W13216174, RE/MAX GOLD REALTY INC.. TRREB
- C$699,0004 bd4 ba-- sqft27 Reynier Dr, Brampton, ON L6Z 1L1For SaleMLS ID #W13551886, CENTURY 21 PEOPLE`S CHOICE REALTY INC.. TRREB
- C$829,9003 bd3 ba-- sqft38 Furrows End, Brampton, ON L6Z 4S5For SaleMLS ID #W13575440, RE/MAX REALTY SERVICES INC.. TRREB
