Gorgeous *Freehold* 3Bedroom Townhome In The Desirable Heartlake Neighborhood. This Beautifully Maintained Home Features An Open-Concept Main Floor And A Spacious Kitchen With Stainless Steel Appliances (Reno2016). Enjoy A Sun-filled, Above-grade Walk-out Basement Leading To A Fenced Private Backyard That Backs Onto A Walking Trail And Mature Trees. Notable Updates Include: New Roof (2024), Heat Pump (2024), Water Heater (2024), Furnace (2024), Storm Door And Front Porch With Jewel Stone Surfacing (2023), Patio Door And Living Room Window (2022), Driveway Widening And Paving-accommodating 5 to 6 Cars (2020), Backyard Patio And Landscaping (2020), Garage Door (2019), And Attic Insulation (2019). Every Detail Of This Home Has Been Thoughtfully Updated With Quality And Longevity In Mind. You'll Love Being Just Steps Away From A Beautiful Park, Nature Trail, School, Supermarket, Bank, And With Easy Access To Highways 407 & 410, Plus So Much More. A truly Ideal Opportunity Not To Be Missed!
For sale
C$695,000
8 Amberwood Sq, Brampton, ON L6Z 1G3
3beds
2baths
Townhouse
Built in ----
2,644 Square Feet Lot
$-- Zestimate®
C$--/sqft
C$-- HOA
What's special
Open-concept main floorSun-filled above-grade walk-out basementFenced private backyard
- 100 days |
- 2 |
- 0 |
Zillow last checked:
Listing updated:
Listed by:
STARHOME REALTY INC
Source: TRREB,MLS®#: W12996908 Originating MLS®#: Toronto Regional Real Estate Board
Originating MLS®#: Toronto Regional Real Estate BoardFacts & features
Interior
Bedrooms & bathrooms
- Bedrooms: 3
- Bathrooms: 2
Bedroom
- Level: Second
- Dimensions: 3.89 x 3.3
Bedroom 2
- Level: Second
- Dimensions: 3.68 x 3.07
Bedroom 3
- Level: Second
- Dimensions: 2.79 x 2.46
Dining room
- Level: Main
- Dimensions: 3.17 x 3.1
Foyer
- Level: Main
- Dimensions: 1.8 x 1.04
Kitchen
- Level: Main
- Dimensions: 3.17 x 2.69
Laundry
- Level: Basement
- Dimensions: 2.79 x 1.37
Living room
- Level: Main
- Dimensions: 4.75 x 3.17
Recreation
- Level: Basement
- Dimensions: 4.09 x 2.87
Heating
- Forced Air, Gas
Cooling
- Central Air
Features
- Flooring: Accessory Apartment
- Basement: Finished with Walk-Out
- Has fireplace: No
Interior area
- Living area range: 1100-1500 null
Video & virtual tour
Property
Parking
- Total spaces: 6
- Parking features: Available
- Has garage: Yes
Features
- Stories: 2
- Pool features: None
Lot
- Size: 2,644 Square Feet
- Features: Park, Public Transit, School
Details
- Parcel number: 142430046
Construction
Type & style
- Home type: Townhouse
- Property subtype: Townhouse
Materials
- Brick
- Foundation: Concrete
- Roof: Shingle
Utilities & green energy
- Sewer: Sewer
Community & HOA
Location
- Region: Brampton
Financial & listing details
- Annual tax amount: C$3,974
- Date on market: 4/14/2026
STARHOME REALTY INC
STARHOME REALTY INC
By pressing Contact Agent, you agree that the real estate professional identified above may call/text you about your search, which may involve use of automated means and pre-recorded/artificial voices. You don't need to consent as a condition of buying any property, goods, or services. Message/data rates may apply. You also agree to our Terms of Use. Zillow does not endorse any real estate professionals. We may share information about your recent and future site activity with your agent to help them understand what you're looking for in a home.
Price history
Price history is unavailable.
Public tax history
Tax history is unavailable.
Climate risks
Neighborhood: Heart Lake West
Nearby schools
GreatSchools rating
No schools nearby
We couldn't find any schools near this home.
- C$--1 bd1 ba1.5k sqft25 Sutter Ave #2, Brampton, ON L6Z1G2Off Market
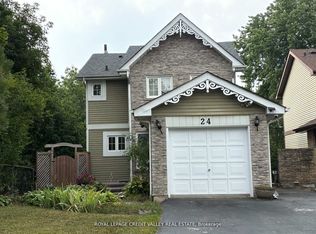
- C$2,7003 bd2 ba-- sqft24 Sutter Ave, Brampton, ON L6Z1G7For Rent
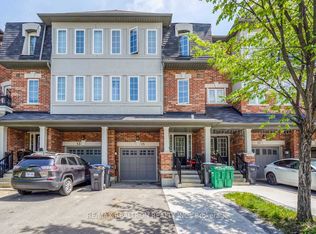
- C$759,9003 bd2 ba-- sqft14 Brighton Pl, Brampton, ON L6Z1G4For Sale

- C$1,5001 bd1 ba-- sqft30 Kline Ct #BASEMENT, Brampton, ON L6Z1E5For Rent

- C$819,9003 bd2 ba-- sqft56 Sutter Ave, Brampton, ON L6Z1G7For Sale
- C$---- bd-- ba-- sqft76 Evalene Ct, Brampton, ON L6Z3A2Off Market
- C$719,9004 bd3 ba-- sqft48 Steven Ct, Brampton, ON L6Z3A6For Sale
- C$3,2003 bd3 ba-- sqft6 Savino Dr, Brampton, ON L6Z0J5For Rent
Similar homes
- C$714,9993 bd3 ba-- sqft51 Checkerberry Cres, Brampton, ON L6R 2S9For Sale
 MLS ID #W13563758, RE/MAX REAL ESTATE CENTRE INC.. TRREB
 - C$749,8004 bd3 ba-- sqft15 Sprucewood Rd, Brampton, ON L6Z 0J3For Sale
 MLS ID #W13206602, RE/MAX REALTRON REALTY INC.. TRREB
 - C$729,0003 bd2 ba-- sqft14 Rock Haven Ln, Brampton, ON L6X 0H2For Sale
 MLS ID #W13524268, HOMELIFE/MIRACLE REALTY LTD. TRREB
 - C$730,0004 bd2 ba-- sqft9 Glenridge Rd, Brampton, ON L6S 1N2For Sale
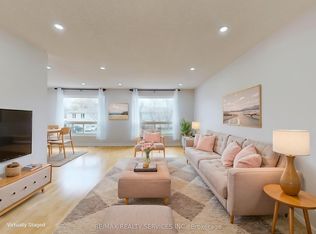 MLS ID #W13591630, RE/MAX REALTY SERVICES INC.. TRREB
 - C$699,9003 bd2 ba-- sqft16 Salisbury Cir, Brampton, ON L6V 2Z6For SaleMLS ID #W13507200, O`BRIEN, MATTHEW ROBERT . TRREB
- C$759,9994 bd3 ba-- sqft37 Solway Ave, Brampton, ON L6Z 4E4For SaleMLS ID #W13554300, RE/MAX REALTY SERVICES INC.. TRREB
- C$699,0004 bd3 ba-- sqft40 Mannel Cres, Brampton, ON L6Y 5E2For SaleMLS ID #W13543430, RE/MAX REALTY SPECIALISTS INC.. TRREB
- C$774,0003 bd4 ba-- sqft492 Queen Mary Dr, Brampton, ON L7A 4N3For SaleMLS ID #W13553140, ROYAL LEPAGE SIGNATURE REALTY. TRREB
- C$697,5003 bd3 ba-- sqft30 Wickstead Ct, Brampton, ON L6R 1N8For SaleMLS ID #W13091730, RE/MAX GOLD REALTY INC.. TRREB
- C$699,0004 bd4 ba-- sqft25 Ural Cir, Brampton, ON L6R 1H3For SaleMLS ID #W13417036, TEAM PANAG REAL ESTATE INC.. TRREB
- C$634,9993 bd3 ba-- sqft19 Spadina Rd, Brampton, ON L6X 4X6For SaleMLS ID #W13066728, VENTURE REAL ESTATE CORP.. TRREB
- C$699,0004 bd2 ba-- sqft120 Ellerslie Rd, Brampton, ON L6T 4C3For SaleMLS ID #W12992518, RE/MAX PREMIER INC.. TRREB
- C$769,0004 bd3 ba-- sqft18 Ashford Ct, Brampton, ON L6V 2Z1For SaleMLS ID #W13427532, RE/MAX REALTY SPECIALISTS INC.. TRREB
- C$759,0503 bd2 ba-- sqft12 Anglers Catch Ln, Brampton, ON L6R 2A5For SaleMLS ID #W13486230, RIGHT AT HOME REALTY INC.. TRREB
- C$749,9004 bd3 ba-- sqft273 Hansen Rd N, Brampton, ON L6V 2T5For SaleMLS ID #W13496278, TEAM PANAG REAL ESTATE INC.. TRREB
- C$649,0003 bd2 ba-- sqft12 Homer Sq, Brampton, ON L6S 1X9For SaleMLS ID #W13126372, RE/MAX REAL ESTATE CENTRE INC.. TRREB
- C$560,0003 bd2 ba-- sqft101 Morley Cres, Brampton, ON L6S 3K8For SaleMLS ID #W13543502, RE/MAX EXPERTS. TRREB
- C$739,9993 bd3 ba-- sqft4 Flamingo Cres, Brampton, ON L6T 2G5For SaleMLS ID #W13102276, HOMELIFE/CHAMPIONS REALTY INC.. TRREB
- C$769,9993 bd4 ba-- sqft6 Pulberry Close #151, Brampton, ON L6Y 6E6For SaleMLS ID #W13462690, RE/MAX GOLD REALTY INC.. TRREB
- C$695,0003 bd3 ba-- sqft7105 Branigan Gate #62, Mississauga, ON L5N 7S2For SaleMLS ID #W13485042, HOMELIFE HEARTS REALTY INC.. TRREB
