Welcome to this bright and exceptionally spacious corner lot townhouse for sale! This well-maintained home features a private separate side entrance, providing convenient direct access and added privacy-ideal for accessing the home without entering through the main front door. Enjoy peaceful views with no rear neighbours, as the fully fenced property backs onto a beautiful conservation area. Large basement windows fill the lower level with natural light, creating a bright and inviting space. The home also offers three generously sized bedrooms, a fully fenced backyard perfect for relaxing or entertaining, an attached garage, and an additional outdoor parking space. Combining comfort, functionality, and a desirable location, this townhouse is an excellent place to call home.
For sale
C$899,999
6 Savino Dr, Brampton, ON L6Z 0J5
3beds
3baths
Townhouse
Built in ----
2,011 Square Feet Lot
$-- Zestimate®
C$--/sqft
C$-- HOA
What's special
Private separate side entranceFully fenced propertyBright and inviting spaceThree generously sized bedroomsAttached garageAdditional outdoor parking space
- 20 hours
- 1
- 0
Zillow last checked:
Listing updated:
Listed by:
RIGHT AT HOME REALTY INC.
Source: TRREB,MLS®#: W13760132 Originating MLS®#: Toronto Regional Real Estate Board
Originating MLS®#: Toronto Regional Real Estate BoardFacts & features
Interior
Bedrooms & bathrooms
- Bedrooms: 3
- Bathrooms: 3
Heating
- Forced Air, Gas
Cooling
- Central Air
Features
- Other
- Basement: Unfinished
- Has fireplace: No
Interior area
- Living area range: 1500-2000 null
Property
Parking
- Total spaces: 2
- Parking features: Garage
- Has garage: Yes
Features
- Stories: 2
- Pool features: None
Lot
- Size: 2,011 Square Feet
- Features: Irregular Lot
Details
- Parcel number: 142390927
Construction
Type & style
- Home type: Townhouse
- Property subtype: Townhouse
Materials
- Brick
- Foundation: Stone
- Roof: Asphalt Shingle
Utilities & green energy
- Sewer: Other
Community & HOA
Location
- Region: Brampton
Financial & listing details
- Annual tax amount: C$6,348
- Date on market: 9/9/2026
Price history
Price history is unavailable.
Public tax history
Tax history is unavailable.
Climate risks
Neighborhood: Heart Lake West
Nearby schools
GreatSchools rating
No schools nearby
We couldn't find any schools near this home.


Similar homes
- C$779,9003 bd2 ba-- sqft102 Trewartha Cres, Brampton, ON L6Z 1X4For Sale
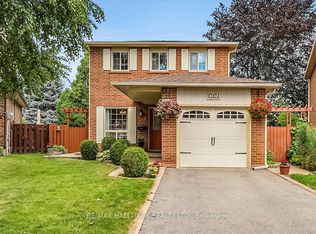 MLS ID #W13756976, RE/MAX HALLMARK REALTY LTD.. TRREB
 - C$949,9004 bd3 ba-- sqft66 Ryegrass Cres, Brampton, ON L7A 3J9For Sale
 MLS ID #W13756584, RE/MAX REALTY SPECIALISTS INC.. TRREB
 - C$679,0003 bd2 ba-- sqft6 Elmvale Ave, Brampton, ON L6Z 1A5For Sale
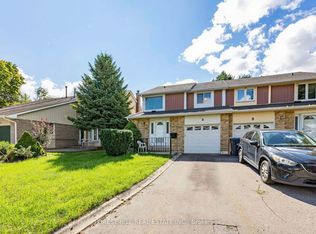 MLS ID #W13753434, FOREST HILL REAL ESTATE INC.. TRREB
 - C$850,0005 bd4 ba-- sqft221 Richvale Dr S, Brampton, ON L6Z 4W2For Sale
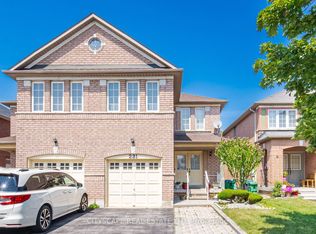 MLS ID #W13751210, CITYSCAPE REAL ESTATE LTD.. TRREB
