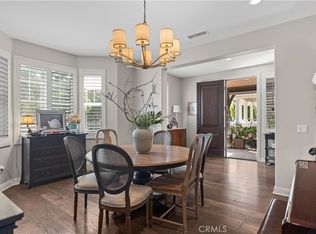
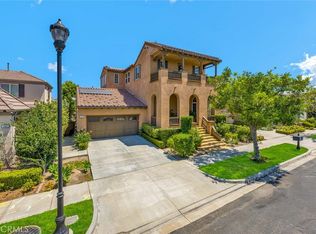
Bright, spacious, and thoughtfully designed for modern living, this Tustin Legacy residence combines generous interior space, flexible living areas, and the added benefit of an owned solar panel system. Located within the Greenwood community, the 4-bedroom, 3-bath home offers approximately 3,086 square feet across two levels, including a desirable main-level bedroom and bathroom and an attached 3-car garage with EV charging.
The interior offers an open and comfortable flow with multiple gathering spaces, a well-appointed kitchen, and versatile rooms that adapt easily to everyday living, work, or entertaining. Upstairs, a spacious loft complements the secondary bedrooms and primary suite, while abundant natural light and a thoughtful floor plan create an inviting atmosphere throughout the home.
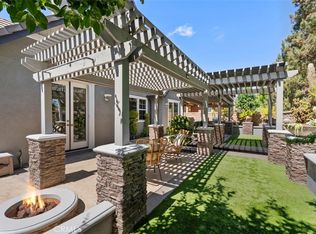
Outdoor living extends into the private backyard, offering additional space to relax, dine, or entertain. Residents of Greenwood at Tustin Legacy enjoy access to community amenities including a pool, spa, fire pit, barbecue and outdoor cooking areas, parks, playgrounds, sport courts, clubhouse, and biking, hiking, and jogging trails. With convenient access to shopping, dining, recreation, and major local corridors, this home brings together space, functionality, owned solar, and the lifestyle benefits of one of Tustin’s desirable newer communities.
Under contract
Listed by: Coldwell Banker Realty • Greg Blake • Contact: 949-500-8684
$2,395,000
22 Preston Pl, Tustin, CA 92782
4beds
3,086sqft
Single Family Residence
Built in 2017
5,400 Square Feet Lot
$2,369,200 Zestimate®
$776/sqft
$372/mo HOA
What's special
- 32 days
- 607
- 28
Likely to sell faster than
Zillow last checked:
Listing updated:
Listed by:
Greg Blake DRE #01227057 949-500-8684,
Coldwell Banker Realty,
Tim Smith DRE #01346878 949-478-2295,
Coldwell Banker Realty
Source: CRMLS,MLS#: NP26204184 Originating MLS: California Regional MLS
Facts & features
Interior
Bedrooms & bathrooms
- Bedrooms: 4
- Bathrooms: 3
- Full bathrooms: 3
- Main level bathrooms: 1
- Main level bedrooms: 1
Rooms
- Room types: Bedroom, Den, Family Room, Kitchen, Laundry, Loft, Living Room, Primary Bedroom, Office, Other, Pantry
Primary bedroom
- Features: Primary Suite
Bedroom
- Features: Bedroom on Main Level
Bathroom
- Features: Bathtub, Dual Sinks, Separate Shower, Tub Shower, Walk-In Shower
Other
- Features: Walk-In Closet(s)
Pantry
- Features: Walk-In Pantry
Cooling
- Central Air
Appliances
- Included: 6 Burner Stove, Double Oven, Dishwasher, Freezer, Gas Cooktop, Disposal, Gas Oven, Gas Range, Ice Maker, Microwave, Refrigerator, Range Hood, Tankless Water Heater, Vented Exhaust Fan
- Laundry: Inside
Features
- Bedroom on Main Level, Loft, Primary Suite, Walk-In Pantry, Walk-In Closet(s)
- Has fireplace: No
- Fireplace features: None
- Common walls with other units/homes: No Common Walls
Interior area
- Total interior livable area: 3,086 sqft
Property
Parking
- Total spaces: 3
- Parking features: Door-Multi, Direct Access, Electric Vehicle Charging Station(s), Garage, Paved
- Attached garage spaces: 3
Features
- Levels: Two
- Stories: 2
- Entry location: main level
- Pool features: Community, Association
- Has view: Yes
- View description: Neighborhood
Lot
- Size: 5,400 Square Feet
- Features: 11-15 Units/Acre, Back Yard
Details
- Parcel number: 43043124
- Special conditions: Standard
Construction
Type & style
- Home type: SingleFamily
- Property subtype: Single Family Residence
Condition
- New construction: No
- Year built: 2017
Utilities & green energy
- Sewer: Public Sewer
- Water: Public
Community & HOA
Community
- Features: Biking, Curbs, Hiking, Park, Sidewalks, Pool
- Subdivision: Crawford
HOA
- Has HOA: Yes
- Amenities included: Clubhouse, Sport Court, Fire Pit, Jogging Path, Management, Maintenance Front Yard, Outdoor Cooking Area, Barbecue, Picnic Area, Playground, Pool, Spa/Hot Tub, Trail(s)
- HOA fee: $372 monthly
- HOA name: Greenwood in Tustin Legacy
- HOA phone: 949-218-9970
Location
- Region: Tustin
Financial & listing details
- Price per square foot: $776/sqft
- Tax assessed value: $2,069,355
- Date on market: 9/25/2026
- Cumulative days on market: 32 days
- Listing terms: Cash,Cash to New Loan,Conventional
Estimated market value
$2,369,200
$2.25M - $2.49M
$6,312/mo
Price history
| Date | Event | Price |
|---|---|---|
| 10/9/2026 | Contingent | $2,395,000$776/sqft |
Source:  CRMLS #NP26204184 Report a problem | ||
| 9/25/2026 | Listed for sale | $2,395,000+22.8%$776/sqft |
Source: CRMLS #NP26204184 Report a problem | ||
| 7/8/2022 | Sold | $1,950,000$632/sqft |
Source: Public Record Report a problem | ||
| 6/11/2022 | Pending sale | $1,950,000$632/sqft |
Source: CRMLS #AR22114823 Report a problem | ||
| 5/30/2022 | Listed for sale | $1,950,000+51.2%$632/sqft |
Source: CRMLS #AR22114823 Report a problem | ||
| 10/22/2019 | Sold | $1,290,000-0.7%$418/sqft |
Source: Public Record Report a problem | ||
| 10/18/2019 | Pending sale | $1,299,000$421/sqft |
Source: MF Realty #CV19199523 Report a problem | ||
| 10/18/2019 | Listed for sale | $1,299,000$421/sqft |
Source: MF Realty #CV19199523 Report a problem | ||
| 8/28/2019 | Listing removed | $1,299,000$421/sqft |
Source: MF Realty #CV19199523 Report a problem | ||
| 8/21/2019 | Listed for sale | $1,299,000+319.2%$421/sqft |
Source: MF Realty #CV19199523 Report a problem | ||
| 8/24/2017 | Sold | $309,878$100/sqft |
Source: Public Record Report a problem | ||
Public tax history
| Year | Property taxes | Tax assessment |
|---|---|---|
| 2026 | -- | $2,069,355 +2% |
| 2025 | $29,220 +2.4% | $2,028,780 +2% |
| 2024 | $28,548 +2.1% | $1,989,000 +2% |
| 2023 | $27,959 +31.7% | $1,950,000 +46.7% |
| 2022 | $21,231 +2.1% | $1,329,431 +2% |
| 2021 | $20,804 -3.2% | $1,303,364 +1% |
| 2020 | $21,487 +4.2% | $1,290,000 +9.5% |
| 2019 | $20,622 +8% | $1,177,908 +2% |
| 2018 | $19,093 +152.4% | $1,154,812 +632.1% |
| 2017 | $7,563 | $157,730 +2% |
| 2016 | $7,563 +22.8% | $154,638 +1.5% |
| 2015 | $6,160 | $152,316 |
Find assessor info on the county website
Monthly payment
Est. payment
Payment breakdown
Explore the cost of this home by adjusting the details. Changes won't be saved.Climate risks
Neighborhood: 92782

Similar homes
- $2,369,0005 bd5 ba3.4k sqft16311 Veterans Way, Tustin, CA 92782For Sale
 MLS ID #SW26189556, Kajsa Bushman, Grand Oak Realty. CRMLS
- $2,480,0005 bd5 ba4.2k sqft220 Barnes Rd, Tustin, CA 92782For Sale
 MLS ID #OC26186788, Qian Meng, JC Pacific Corp. CRMLS
- $1,989,0004 bd3 ba2.6k sqft1496 Voyager Dr, Tustin, CA 92782For Sale
 MLS ID #OC26181612, Kathleen Tran, Realty One Group West. CRMLS
- $2,349,0005 bd5 ba4.4k sqft1407 Williamsburg St, Tustin, CA 92782For Sale
 MLS ID #PW26168967, John Katnik, Katnik Brothers R.E. Services. CRMLS
Local buyer's agents are ready to help
