Experience the perfect blend of modern luxury and architectural details in this fully renovated 2880 SF Colonial,ideally situated in the popular College Hill section. Finished across four spacious levels and refreshed inside and out--there is room for everyone here! Step inside and be captivated by gorgeous curved Maple moldings and trim, stained glass windows, built-ins, high ceilings, and a cozy gas fireplace in the living room. This smart home features a new 2-zone high-efficiency HVAC system managed by two new Nest thermostats for year round comfort. Gleaming refinished floors flow through the freshly painted interior, illuminated by new designer light fixtures and complemented by new solid-core interior doors. The new gourmet kitchen is a chef's dream, boasting custom quartz countertops and backsplash, premium Bosch and LG SS appliances, a built-in wine fridge, breakfast nook, and a classic Butler's pantry. Relax in the 3.5 completely new baths showcasing stylish designer tile, heated floors and premium fixtures. The Lower level boasts a Rec Room and a bonus room with an ensuite bath. The exterior boasts unmatched curb appeal with a new roof, new premium siding, freshly painted exterior trim, and new Pella windows. Enjoy the outdoors on the new Trex deck overlooking the backyard and appreciate the curb appeal of a newly paved driveway, smart myQ garage doors, new metal railings, a new sidewalk, and new elegant exterior lights. A rare, flawlessly updated turnkey gem!
Active
Price cut: $25K (9/18)
$1,350,000
22 Rutgers St, Maplewood Twp., NJ 07040
5beds
2,880sqft
Single Family Residence
Built in 1928
7,405 Square Feet Lot
$-- Zestimate®
$469/sqft
$-- HOA
What's special
High ceilingsSmart myq garage doorsNewly paved drivewayNew sidewalkGleaming refinished floorsStylish designer tileNew premium siding
- 64 days
- 2,882
- 152
Likely to sell faster than
Zillow last checked:
Listing updated:
Listed by:
Pamela Sockwell 917-657-8800,
Compass New Jersey, Llc
Source: GSMLS,MLS#: 4040959
Facts & features
Interior
Bedrooms & bathrooms
- Bedrooms: 5
- Bathrooms: 4
- Full bathrooms: 3
- 1/2 bathrooms: 1
Dining room
- Features: Formal Dining Room
Kitchen
- Features: Eat-in Kitchen, See Remarks, Separate Dining Area
Basement
- Features: Bath(s) Other, Laundry Room, Media Room, Rec Room, Utility Room
Heating
- 2 Units, Forced Air, Natural Gas
Cooling
- 2 Units, Central Air, Zoned
Appliances
- Included: Dishwasher, Dryer, Kitchen Exhaust Fan, Microwave, Range/Oven-Gas, Refrigerator, Washer, Wine Refrigerator, Gas Water Heater
- Laundry: In Basement
Features
- Flooring: See Remarks, Tile, Wood
- Windows: Thermal Windows/Doors
- Basement: Yes,Finished,French Drain,Sump Pump
- Number of fireplaces: 1
- Fireplace features: Gas, Living Room
Interior area
- Total structure area: 2,880
- Total interior livable area: 2,880 sqft
Property
Parking
- Total spaces: 5
- Parking features: Asphalt, Detached Garage, Garage Door Opener, Garage, Loft Storage
- Garage spaces: 2
- Uncovered spaces: 5
Features
- Patio & porch: Deck
- Exterior features: Curbs
Lot
- Size: 7,405 Square Feet
- Dimensions: 50 x 150
Details
- Parcel number: 1611000300001000120000
Construction
Type & style
- Home type: SingleFamily
- Architectural style: Colonial
- Property subtype: Single Family Residence
Materials
- Brick, Composition Siding
- Roof: Asphalt Shingle
Condition
- Year built: 1928
- Major remodel year: 2026
Utilities & green energy
- Gas: Gas-Natural
- Sewer: Public Sewer
- Water: Public
- Utilities for property: Natural Gas Connected
Community & HOA
Community
- Subdivision: College Hill
Location
- Region: Maplewood
Financial & listing details
- Price per square foot: $469/sqft
- Tax assessed value: $1,026,900
- Annual tax amount: $24,655
- Date on market: 7/15/2026
- Exclusions: Staging Furniture
- Ownership type: Fee Simple
Estimated market value
Not available
Estimated sales range
Not available
$6,037/mo
Price history
| Date | Event | Price |
|---|---|---|
| 9/18/2026 | Price change | $1,350,000-1.8%$469/sqft |
Source:  GSMLS #4040959 Report a problem GSMLS #4040959 Report a problem | ||
| 7/15/2026 | Listed for sale | $1,375,000+76.3%$477/sqft |
Source: GSMLS #4040959 Report a problem | ||
| 9/10/2025 | Sold | $780,000$271/sqft |
Source: Public Record Report a problem | ||
Public tax history
| Year | Property taxes | Tax assessment |
|---|---|---|
| 2025 | $24,656 +3.8% | $1,026,900 |
| 2024 | $23,752 +1.4% | $1,026,900 +52.9% |
| 2023 | $23,424 +3.2% | $671,400 |
| 2022 | $22,705 +3% | $671,400 |
| 2021 | $22,054 +3% | $671,400 |
| 2020 | $21,409 +2.7% | $671,400 |
| 2019 | $20,844 | $671,400 |
| 2018 | $20,844 +2.8% | $671,400 |
| 2017 | $20,279 +2.4% | $671,400 +20.5% |
| 2016 | $19,806 +2.2% | $557,100 |
| 2015 | $19,382 +1.9% | $557,100 |
| 2014 | $19,026 -0.1% | $557,100 |
| 2013 | $19,048 +2.7% | $557,100 -8% |
| 2012 | $18,545 +7.7% | $605,700 |
| 2011 | $17,215 +4.7% | $605,700 +69.1% |
| 2010 | $16,438 +4.1% | $358,100 |
| 2009 | $15,797 +6% | $358,100 |
| 2008 | $14,898 +6.4% | $358,100 |
| 2007 | $14,002 | $358,100 |
| 2006 | -- | $358,100 |
| 2005 | -- | $358,100 |
| 2004 | $12,677 | $358,100 |
| 2003 | -- | $358,100 |
| 2002 | -- | $358,100 |
| 2001 | -- | $358,100 |
Find assessor info on the county website
Monthly payment
Est. payment
Payment breakdown
Explore the cost of this home by adjusting the details. Changes won't be saved.Climate risks
Neighborhood: 07040
Nearby schools
Schools provided by the listing agent
- Elementary: Somsd Iii
- Middle: Maplewood
- High: Columbia
Source: GSMLS. This data may not be complete. We recommend contacting the local school district to confirm school assignments for this home.
Similar homes
- $1,450,0003 bd2 ba2.5k sqft24 Burr Rd, Maplewood, NJ 07040For Sale By Owner
- $1,125,0005 bd2 ba1.9k sqft57 Pine St, Millburn Twp., NJ 07041For Sale
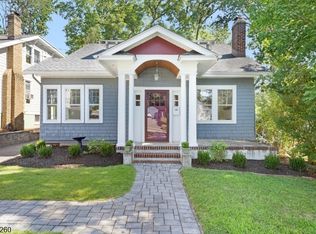 MLS ID #4052422, Matthew Becht, Weichert Realtors. GSMLS
 - $1,375,0006 bd6 ba3.2k sqft18 Lindsley Ave, Maplewood Twp., NJ 07040For Sale
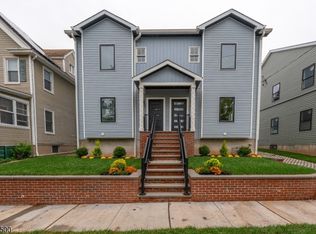 MLS ID #4051673, Valarie Tart-williams, Exp Realty, Llc. GSMLS
 - $699,0003 bd2 ba1.6k sqft122 Hilton Ave, Maplewood, NJ 07040For Sale By Owner

- $899,0003 bd3 ba2.2k sqft77 Gregory Ave, West Orange, NJ 07052For Sale
 MLS ID #2704661R, MICHAEL MATTHEWS. All Jersey MLS
 - $1,199,0004 bd4 ba3.3k sqft645 Passaic Ave, Kenilworth, NJ 07033For SaleMLS ID #2701397R, STEVEN SOLARES. All Jersey MLS
- $689,9995 bd2 ba2.3k sqft719 Locust St, Roselle Park, NJ 07204For SaleMLS ID #2704025R, HECTOR S. RUEDA. All Jersey MLS
