This well-cared for beauty on a quiet block may be just what you are looking for! Thoughtfully renovated, open-concept, bright and airy 2 bedroom + bonus room ranch boasts brand new vinyl siding. This move-in ready gem brings with it an updated kitchen w/ granite counter and large butcher block peninsula for breakfast and/or cook prep. The dining area has sliders leading to a generous outside patio making entertainment easy and convenient. Spacious bedrooms w/ ample closets; partially updated bathroom, full-unfinished basement w/ OSE brings unlimited potential, and lots of storage. Modern touches include oak floors, lighting, crown/base molding, wood fencing, all adding elegance to this treasure. Even better, with the 2019 gas heating system/hot water heater, modest property, and low taxes ($5,900 After Star) this jewel creates low maintenance living. Located 1 mile from LIRR and & 1/2 mile to Montauk Highway. Welcome Home!
Pending
$519,000
22 Salem Place, Copiague, NY 11726
2beds
920sqft
Single Family Residence, Residential
Built in 1968
4,000 Square Feet Lot
$-- Zestimate®
$564/sqft
$-- HOA
What's special
- 64 days |
- 241 |
- 10 |
Zillow last checked:
Listing updated:
Listed by:
Realty Values NY 516-927-8590,
John J. Roach GRI 516-448-6781
Source: OneKey® MLS as distributed by MLS GRID,MLS#: 000089
Facts & features
Interior
Bedrooms & bathrooms
- Bedrooms: 2
- Bathrooms: 1
- Full bathrooms: 1
Bedroom 1
- Level: First
Bedroom 2
- Level: First
Dining room
- Level: First
Kitchen
- Level: First
Living room
- Level: First
Loft
- Level: Second
Heating
- Hot Water
Cooling
- None
Appliances
- Included: Dishwasher, Dryer, Gas Oven, Gas Range, Microwave, Refrigerator, Washer, Gas Water Heater
- Laundry: Washer/Dryer Hookup
Features
- First Floor Bedroom, Breakfast Bar, Crown Molding, Granite Counters, Open Floorplan, Open Kitchen, Master Downstairs, Recessed Lighting, Storage
- Flooring: Ceramic Tile, Combination, Hardwood
- Windows: Double Pane Windows
- Basement: Full
- Attic: See Remarks
- Has fireplace: No
Interior area
- Total structure area: 920
- Total interior livable area: 920 sqft
Property
Parking
- Parking features: Driveway, On Street
- Has uncovered spaces: Yes
Features
- Levels: Two
- Patio & porch: Patio
- Fencing: Vinyl
Lot
- Size: 4,000 Square Feet
- Dimensions: 40 x 100
- Features: Cleared, Level
Details
- Parcel number: 0100179000100015000
- Special conditions: None
Construction
Type & style
- Home type: SingleFamily
- Architectural style: Ranch
- Property subtype: Single Family Residence, Residential
Materials
- Frame
Condition
- Year built: 1968
- Major remodel year: 2005
Utilities & green energy
- Sewer: Public Sewer
- Water: Public
- Utilities for property: Cable Connected, Electricity Connected, Natural Gas Connected, Sewer Connected, Trash Collection Public, Water Connected
Community & HOA
Community
- Subdivision: Deauville Gardens
HOA
- Has HOA: No
Location
- Region: Copiague
Financial & listing details
- Price per square foot: $564/sqft
- Tax assessed value: $1,740
- Annual tax amount: $6,723
- Date on market: 6/5/2026
- Cumulative days on market: 50 days
- Listing agreement: Exclusive Right To Sell
- Electric utility on property: Yes
Estimated market value
Not available
Estimated sales range
Not available
Not available
Price history
| Date | Event | Price |
|---|---|---|
| 7/2/2026 | Pending sale | $519,000$564/sqft |
Source:  OneKey® MLS as distributed by MLS GRID #000089 Report a problem OneKey® MLS as distributed by MLS GRID #000089 Report a problem | ||
| 6/5/2026 | Listed for sale | $519,000+125.7%$564/sqft |
Source: OneKey® MLS as distributed by MLS GRID #000089 Report a problem | ||
| 12/9/2016 | Sold | $230,000$250/sqft |
Source: OneKey® MLS as distributed by MLS GRID #L2878057 Report a problem | ||
Public tax history
| Year | Property taxes | Tax assessment |
|---|---|---|
| 2025 | -- | $1,740 |
| 2024 | -- | $1,740 |
| 2023 | -- | $1,740 |
| 2022 | -- | $1,740 |
| 2021 | -- | $1,740 |
| 2020 | -- | $1,740 |
| 2019 | -- | $1,740 |
| 2018 | -- | $1,740 |
| 2017 | $5,582 | $1,740 |
| 2016 | -- | $1,740 |
| 2015 | -- | $1,740 |
| 2014 | -- | $1,740 |
| 2013 | -- | $1,740 |
| 2012 | -- | $1,740 |
| 2011 | -- | $1,740 |
| 2010 | -- | $1,740 |
| 2009 | -- | $1,740 |
| 2008 | -- | $1,740 |
| 2007 | $3,579 -13.7% | $1,740 |
| 2005 | $4,147 +7.2% | $1,740 |
| 2004 | $3,870 +5.2% | $1,740 |
| 2003 | $3,680 +3.6% | $1,740 |
| 2002 | $3,552 | $1,740 |
| 2001 | -- | $1,740 |
| 2000 | $2,989 | $1,740 |
Find assessor info on the county website
Monthly payment
Climate risks
Neighborhood: 11726
Nearby schools
GreatSchools rating
- 3/10Deauville Gardens West Elementary SchoolGrades: K-5Distance: 0.3 mi
- 4/10Copiague Middle SchoolGrades: 6-8Distance: 1 mi
- 5/10Walter G O Connell Copiague High SchoolGrades: 9-12Distance: 1.1 mi
Schools provided by the listing agent
- Elementary: Deauville Gardens West Elementary
- Middle: Copiague Middle School
- High: Walter G O'Connell Copiague High Sch
Source: OneKey® MLS as distributed by MLS GRID. This data may not be complete. We recommend contacting the local school district to confirm school assignments for this home.
- $680,4004 bd2 ba-- sqft14 Salem Pl, Copiague, NY 11726Off Market
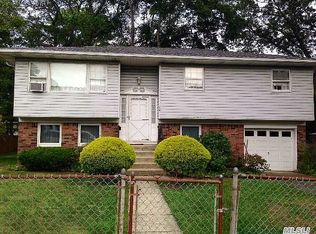
- $673,400-- bd-- ba-- sqft155 Trouville Rd, Copiague, NY 11726Off Market
- $613,100-- bd-- ba-- sqft147 Trouville Rd, Copiague, NY 11726Off Market
- $622,2003 bd2 ba-- sqft37 Beverly Ave, Copiague, NY 11726Off Market
- $50-- bd-- ba-- sqft9 Salem Pl, Copiague, NY 11726Off Market
- $709,700-- bd-- ba-- sqft25 Beverly Ave, Copiague, NY 11726Off Market
- $676,800-- bd-- ba-- sqft141 Trouville Rd, Copiague, NY 11726Off Market
- $709,6003 bd3 ba-- sqft26 Salem Pl, Copiague, NY 11726Off Market
A local agent can set up tours, give advice and negotiate with sellers.
Similar homes
- $464,0002 bd2 ba1.2k sqft78 Cambridge Drive W, Copiague, NY 11726For Sale

 MLS ID #913978, Rosemarie Bozza RENE, Listing by: Above Board Real Estate Inc. OneKey® MLS as distributed by MLS GRID
 - $559,9993 bd1 ba828 sqft3414 Great Neck Road, Amityville, NY 11701For Sale
 MLS ID #1016284, Virdell Dixon, Listing by: Keller Williams Hudson Valley. OneKey® MLS as distributed by MLS GRID
 - $475,0002 bd2 ba861 sqft561 Chestnut Street, Lindenhurst, NY 11757For Sale
 MLS ID #1007199, William ODonnell, Listing by: Keller Williams Realty Elite. OneKey® MLS as distributed by MLS GRID
 - $619,0003 bd1 ba959 sqft629 East Drive, Lindenhurst, NY 11757For Sale
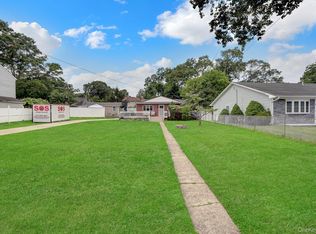 MLS ID #1029193, Linda S. Budd, Listing by: Hopes Quality Home Realty LLC. OneKey® MLS as distributed by MLS GRID
 - $529,0003 bd1 ba924 sqft675 Little East Neck Road, West Babylon, NY 11704For SaleMLS ID #997630, Lynett McGrath, Listing by: Realty Connect USA LLC. OneKey® MLS as distributed by MLS GRID
- $465,0002 bd1 ba627 sqft193 Manhattan Avenue, West Babylon, NY 11704For SaleMLS ID #1006811, Cindy DiBiasi, Listing by: Douglas Elliman Real Estate. OneKey® MLS as distributed by MLS GRID
- $549,9992 bd1 ba864 sqft11 Glenda Drive, West Babylon, NY 11704For SaleMLS ID #1013177, Anthony Napolitano Jr, Listing by: Anthony Napolitano Homes. OneKey® MLS as distributed by MLS GRID
- $599,9994 bd2 ba1.2k sqft2 Ford Drive W, Massapequa, NY 11758For SaleMLS ID #1022316, Anthony Napolitano Jr, Listing by: Anthony Napolitano Homes. OneKey® MLS as distributed by MLS GRID
- $624,9002 bd1 ba1.3k sqft64 Hamilton Street, Amityville, NY 11701For SaleMLS ID #1016916, Linda A. Lazio, Listing by: Realty Connect USA LLC. OneKey® MLS as distributed by MLS GRID
- $599,0003 bd1 ba1.2k sqft1231 10th Street, West Babylon, NY 11704For SaleMLS ID #1023231, Brian Cutrone, Listing by: Exit Realty Achieve. OneKey® MLS as distributed by MLS GRID
- $499,0003 bd2 ba1k sqft173 E Seaman Avenue, Freeport, NY 11520For SaleMLS ID #1022910, Michael J. Rose, Listing by: OverSouth LLC. OneKey® MLS as distributed by MLS GRID
- $729,0003 bd1 ba1.2k sqft19 Buchanan Avenue, Amity Harbor, NY 11701For SaleMLS ID #1020417, Kristin Schuster, Listing by: Signature Premier Properties. OneKey® MLS as distributed by MLS GRID
- $615,0004 bd1 ba1.1k sqft12 E Millpage Drive, Bethpage, NY 11714For SaleMLS ID #1028159, Patricia H. Ottati CBR, Listing by: BERKSHIRE HATHAWAY. OneKey® MLS as distributed by MLS GRID
- $529,0002 bd2 ba1.2k sqft135 Post Avenue #4C, Westbury, NY 11590For SaleMLS ID #1005598, Jennifer C. Johnson, Listing by: Coldwell Banker American Homes. OneKey® MLS as distributed by MLS GRID
- $775,0003 bd1 ba1.1k sqft18 Bailey Avenue, Babylon, NY 11702For SaleMLS ID #1003077, Denver A. White, Listing by: Century 21 Adams Real Estate. OneKey® MLS as distributed by MLS GRID
- $769,0003 bd1 ba1k sqft391 Bellmore Road, East Meadow, NY 11554For SaleMLS ID #1029097, Rao A Shaan Khan CRS GRI E-PRO REN, Listing by: RK Realty Group. OneKey® MLS as distributed by MLS GRID
- $649,9995 bd3 ba1.2k sqft17 Shonnard Avenue, Freeport, NY 11520For SaleMLS ID #1028591, Christian Poterson, Listing by: Fave Realty Inc. OneKey® MLS as distributed by MLS GRID
- $449,0002 bd2 ba1.1k sqft120 Morris Avenue #b5, Rockville Centre, NY 11570For SaleMLS ID #1022440, Adam Hershco, Listing by: Signature Premier Properties. OneKey® MLS as distributed by MLS GRID
- $679,0003 bd2 ba1.3k sqft35 E Jackson Avenue E, Babylon, NY 11702For SaleMLS ID #1006864, Michael R. Galicia MRP SRES, Listing by: INLUXXE Realty LLC. OneKey® MLS as distributed by MLS GRID
- $749,0003 bd2 ba1.1k sqft7 Farmedge Road, Bethpage, NY 11714For SaleMLS ID #1028978, Brandi Morency, Listing by: Signature Premier Properties. OneKey® MLS as distributed by MLS GRID
